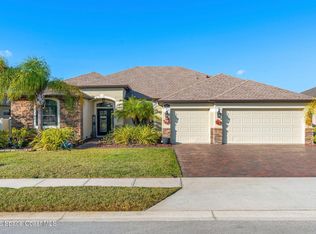
Move in ready 2 story block home. situated at the end of the row with plenty of space and trees next door. Home is move in ready
Pending
Price cut: $28K (6/6)
$724,500
3719 Salt Marsh Cir W, Melbourne, FL 32904
5beds
3,401sqft
:
Get pre-qualified$4,829/mo
Single Family Residence
Built in 2019
10,454 Square Feet Lot
$711,100 Zestimate®
$213/sqft
$167/mo HOA
What's special
Trees next door
- 64 days |
- 127 |
- 6 |
Zillow last checked:
Listing updated:
Listed by:
Justin Torpy 321-427-5672,
TradeWinds Realty Group
Source: Space Coast AOR,MLS#: 1078103
Facts & features
Interior
Bedrooms & bathrooms
- Bedrooms: 5
- Bathrooms: 4
- Full bathrooms: 4
Heating
- Central, Electric
Cooling
- Central Air
Appliances
- Included: Convection Oven, Dishwasher, Disposal, Double Oven, Electric Oven, Electric Water Heater, Freezer, Ice Maker, Microwave
- Laundry: Electric Dryer Hookup
Features
- Breakfast Nook, Butler Pantry, Ceiling Fan(s), Guest Suite, His and Hers Closets, In-Law Floorplan, Pantry, Primary Bathroom -Tub with Separate Shower, Primary Downstairs, Split Bedrooms, Walk-In Closet(s)
- Flooring: Carpet, Tile
- Has fireplace: No
Interior area
- Total interior livable area: 3,401 sqft
Property
Parking
- Total spaces: 3
- Parking features: Garage
- Garage spaces: 3
Features
- Levels: Two
- Stories: 2
- Patio & porch: Covered, Porch, Rear Porch, Screened
- Exterior features: Fire Pit, Storm Shutters
- Has private pool: Yes
- Pool features: Heated, In Ground, Salt Water, Screen Enclosure
- Fencing: Back Yard,Fenced
- Has view: Yes
- View description: Lake
- Has water view: Yes
- Water view: Lake
- Waterfront features: Lake Front, Pond
Lot
- Size: 10,454 Square Feet
- Features: Dead End Street
Details
- Additional parcels included: 3015965
- Parcel number: 2836140200000.00882.00
- Special conditions: Standard
Construction
Type & style
- Home type: SingleFamily
- Architectural style: Traditional
- Property subtype: Single Family Residence
Materials
- Block, Stucco
- Roof: Shingle
Condition
- New construction: No
- Year built: 2019
Utilities & green energy
- Electric: 200+ Amp Service
- Sewer: Public Sewer
- Water: Public
- Utilities for property: Cable Connected, Electricity Connected, Sewer Connected, Water Connected
Community & HOA
Community
- Security: Carbon Monoxide Detector(s), Smoke Detector(s)
- Subdivision: Sawgrass at Suntree Phase 4
HOA
- Has HOA: Yes
- Amenities included: Children's Pool, Clubhouse, Gated, Maintenance Grounds, Management - Full Time, Park, Playground, Pool
- Services included: Maintenance Grounds
- HOA fee: $500 quarterly
- HOA name: Sawgrass HOA
Location
- Region: Melbourne
Financial & listing details
- Price per square foot: $213/sqft
- Annual tax amount: $6,325
- Date on market: 5/23/2026
- Listing terms: Cash,Conventional,FHA,VA Loan
- Road surface type: Asphalt
Estimated market value
$711,100
$676,000 - $747,000
$3,442/mo
Price history
| Date | Event | Price |
|---|---|---|
| 6/14/2026 | Pending sale | $724,500$213/sqft |
Source: Space Coast AOR #1078103 Report a problem | ||
| 6/6/2026 | Price change | $724,500-3.7%$213/sqft |
Source: Space Coast AOR #1078103 Report a problem | ||
| 5/23/2026 | Listed for sale | $752,486$221/sqft |
Source: Space Coast AOR #1078103 Report a problem | ||
Public tax history
Tax history is unavailable.
Monthly payment
Est. payment
Payment breakdown
Explore the cost of this home by adjusting the details. Changes won't be saved.Climate risks
Neighborhood: 32904
Nearby schools
GreatSchools rating
- NAMeadowlane Primary Elementary SchoolGrades: PK-2Distance: 1.3 mi
- 5/10Central Middle SchoolGrades: 7-8Distance: 1.6 mi
- 6/10Melbourne Senior High SchoolGrades: 9-12Distance: 4.8 mi
Schools provided by the listing agent
- Elementary: Meadowlane
- Middle: Central
- High: Melbourne
Source: Space Coast AOR. This data may not be complete. We recommend contacting the local school district to confirm school assignments for this home.
- $770,900-- bd-- ba3.4k sqft3719 Salt Marsh Cir, West Melbourne, FL 32904Off Market
- $615,800-- bd-- ba2.8k sqft3705 Salt Marsh Cir, West Melbourne, FL 32904Off Market
- $682,100-- bd-- ba3.4k sqft3699 Salt Marsh Cir, West Melbourne, FL 32904Off Market
- $590,0004 bd3 ba2.5k sqft3710 Salt Marsh Cir, West Melbourne, FL 32904Off Market

- $663,4004 bd3 ba2.5k sqft3700 Salt Marsh Cir, West Melbourne, FL 32904Off Market
- $784,400-- bd-- ba3.4k sqft3720 Salt Marsh Cir, West Melbourne, FL 32904Off Market
- $593,200-- bd-- ba2.5k sqft3685 Salt Marsh Cir, West Melbourne, FL 32904Off Market
- $650,0005 bd4 ba3.4k sqft3690 Salt Marsh Cir, West Melbourne, FL 32904Sold
A local agent can set up tours, give advice and negotiate with sellers.
Similar homes
- $579,9004 bd3 ba2.3k sqft3215 Salt Marsh Cir, West Melbourne, FL 32904For Sale
 MLS ID #1069192, David Cable. Space Coast AOR
 - $545,0004 bd3 ba2.1k sqft4499 Alligator Flag Cir, West Melbourne, FL 32904For Sale
 MLS ID #1080255, Barbara J Zorn. Space Coast AOR
 - $580,0004 bd3 ba2.5k sqft3600 Watergrass St, West Melbourne, FL 32904For Sale
 MLS ID #1073401, Marcie W Bolt. Space Coast AOR
 - $530,0005 bd3 ba2.5k sqft2152 Lune Ct, West Melbourne, FL 32904For Sale
 MLS ID #1082840, Katherine Lechner. Space Coast AOR
 - $434,9994 bd3 ba2.1k sqft4059 Alligator Flag Cir, West Melbourne, FL 32904For SaleMLS ID #1080796, Shrinivas Joshi. Space Coast AOR
- $455,0004 bd2 ba2.1k sqft1153 Musgrass Cir, West Melbourne, FL 32904For SaleMLS ID #1076116, Kristin Kloos. Space Coast AOR
- $695,0003 bd2 ba2.2k sqft181 Hurtig Ave NW, Palm Bay, FL 32907For SaleMLS ID #1076022, Robert Ray Marks. Space Coast AOR
- $440,0003 bd2 ba2.1k sqft485 Horsemint Ave, West Melbourne, FL 32904For SaleMLS ID #1061857, DeniseIngrid Stanton. Space Coast AOR
- $385,0003 bd2 ba1.8k sqft4156 Catgrass Ln, West Melbourne, FL 32904For SaleMLS ID #1075100, Margarett Klein. Space Coast AOR
- $398,0003 bd2 ba1.8k sqft4304 Caladium Cir, West Melbourne, FL 32904For SaleMLS ID #1080896, Soryda Ring. Space Coast AOR
- $399,0004 bd2 ba1.9k sqft2049 Maeve Cir, West Melbourne, FL 32904For SaleMLS ID #1079158, Meili Viera Porter. Space Coast AOR
- $420,0004 bd2 ba1.9k sqft855 Boughton Way, West Melbourne, FL 32904For SaleMLS ID #1073689, Luis E. Rojas. Space Coast AOR
- $392,0003 bd2 ba1.7k sqft615 Boughton Way, West Melbourne, FL 32904For SaleMLS ID #1077967, Stacy B Speir. Space Coast AOR
- $499,0004 bd2 ba1.8k sqft3911 Joslin Way, West Melbourne, FL 32904For SaleMLS ID #1072899, Marlynn Abrams Simmons. Space Coast AOR
- $724,0004 bd3 ba2.4k sqft2568 Millennium Cir, Melbourne, FL 32940For SaleMLS ID #1065165, Janis E Shealy. Space Coast AOR
- $559,9004 bd3 ba2.2k sqft2003 Killian Dr NE, Palm Bay, FL 32905For SaleMLS ID #1080490, Jenn Clements. Space Coast AOR
- $729,9005 bd3 ba2.4k sqft3894 Archdale St, Melbourne, FL 32940For SaleMLS ID #1081082, Kelly Oduber. Space Coast AOR
- $412,9993 bd2 ba1.7k sqft3961 Joslin Way, West Melbourne, FL 32904For SaleMLS ID #1081504, Philip Price Jr.. Space Coast AOR
- $799,9004 bd4 ba2.8k sqft8212 Paragrass Ave, Melbourne, FL 32940For SaleMLS ID #1068622, Joel Howell. Space Coast AOR
- $525,0003 bd2 ba1.7k sqft210 Pelican Dr NE, Palm Bay, FL 32907For SaleMLS ID #1076643, Thomas Taranto. Space Coast AOR
