Nestled in a serene Summerlin neighborhood, with views of the strip and mountains, 372 Purple Sandpiper is an enchanting residence offering the perfect blend of comfort and style. This elegant home welcomes you with a lush, manicured lawn leading to a warm, inviting interior. The living space boasts modern amenities and chic decor, with ample natural light pouring through large windows. The kitchen is a culinary haven with top-of-the-line appliances and sleek countertops. Each bedroom is a cozy retreat, promising restful nights. The primary suite includes a luxurious bath, creating a private spa experience. Step outside to a spacious backyard, ideal for relaxation or hosting gatherings. With its prime location, 372 Purple Sandpiper places you minutes from local shops, eateries, and scenic parks. Embrace a lifestyle of convenience and sophistication in this exquisite home.
Pending
Price cut: $16K (5/27)
$699,000
372 Purple Sandpiper St, Las Vegas, NV 89138
4beds
2,087sqft
:
Get pre-qualified$4,590/mo
Single Family Residence
Built in 2020
3,920 Square Feet Lot
$682,900 Zestimate®
$335/sqft
$132/mo HOA
What's special
Modern amenitiesChic decorSleek countertopsLush manicured lawnTop-of-the-line appliancesWarm inviting interior
- 103 days |
- 120 |
- 2 |
Zillow last checked:
Listing updated:
Listed by:
Mark D. Fleysher B.0142923 702-387-3100,
Deluxe Realty
Source: LVR,MLS#: 2774198 Originating MLS: Greater Las Vegas Association of Realtors Inc
Originating MLS: Greater Las Vegas Association of Realtors IncFacts & features
Interior
Bedrooms & bathrooms
- Bedrooms: 4
- Bathrooms: 3
- Full bathrooms: 2
- 3/4 bathrooms: 1
Primary bedroom
- Description: Closet
- Dimensions: 14x12
Bedroom 2
- Description: Closet
- Dimensions: 11x11
Bedroom 3
- Description: Closet
- Dimensions: 10x11
Bedroom 4
- Description: Closet
- Dimensions: 10x10
Heating
- Gas, Multiple Heating Units
Cooling
- Central Air, Electric, 2 Units
Appliances
- Included: Dryer, Gas Cooktop, Disposal, Microwave, Refrigerator, Washer
- Laundry: Gas Dryer Hookup, Laundry Room, Upper Level
Features
- Bedroom on Main Level, Window Treatments
- Flooring: Carpet, Tile
- Windows: Window Treatments
- Has fireplace: No
Interior area
- Total structure area: 2,087
- Total interior livable area: 2,087 sqft
Video & virtual tour
Property
Parking
- Total spaces: 2
- Parking features: Attached, Garage, Inside Entrance, Private
- Attached garage spaces: 2
Features
- Stories: 2
- Exterior features: Private Yard
- Fencing: Block,Back Yard,Wrought Iron
- Has view: Yes
- View description: City, Mountain(s), Strip View
Lot
- Size: 3,920 Square Feet
- Features: Desert Landscaping, Landscaped, < 1/4 Acre
Details
- Parcel number: 13733614108
- Zoning description: Single Family
- Horse amenities: None
Construction
Type & style
- Home type: SingleFamily
- Architectural style: Two Story
- Property subtype: Single Family Residence
Materials
- Roof: Tile
Condition
- Resale
- Year built: 2020
Utilities & green energy
- Electric: Photovoltaics None
- Sewer: Public Sewer
- Water: Public
- Utilities for property: Cable Available
Community & HOA
Community
- Security: Gated Community
- Subdivision: Bristle Vale
HOA
- Has HOA: Yes
- Amenities included: Gated
- Services included: Maintenance Grounds
- HOA fee: $63 monthly
- HOA name: Bristle Vale, Commun
- HOA phone: 702-942-2500
- Second HOA fee: $69 monthly
Location
- Region: Las Vegas
Financial & listing details
- Price per square foot: $335/sqft
- Tax assessed value: $610,651
- Annual tax amount: $5,443
- Date on market: 4/17/2026
- Listing agreement: Exclusive Right To Sell
- Listing terms: Cash,Conventional,FHA,VA Loan
Estimated market value
$682,900
$649,000 - $717,000
$3,005/mo
Price history
| Date | Event | Price |
|---|---|---|
| 7/4/2026 | Pending sale | $699,000$335/sqft |
Source:  LVR #2774198 Report a problem LVR #2774198 Report a problem | ||
| 6/19/2026 | Contingent | $699,000$335/sqft |
Source: LVR #2774198 Report a problem | ||
| 5/27/2026 | Price change | $699,000-2.2%$335/sqft |
Source: LVR #2774198 Report a problem | ||
| 4/17/2026 | Listed for sale | $715,000+56.5%$343/sqft |
Source: LVR #2774198 Report a problem | ||
| 1/22/2024 | Listing removed | -- |
Source: LVR #2549857 Report a problem | ||
| 1/4/2024 | Listed for rent | $2,900$1/sqft |
Source: LVR #2549857 Report a problem | ||
| 6/29/2020 | Sold | $456,999$219/sqft |
Source: Public Record Report a problem | ||
Public tax history
| Year | Property taxes | Tax assessment |
|---|---|---|
| 2026 | $5,446 +3% | $213,728 -1% |
| 2025 | $5,287 +3% | $215,953 +31% |
| 2024 | $5,133 +3.3% | $164,789 +8.7% |
| 2023 | $4,971 +1.8% | $151,548 +1.8% |
| 2022 | $4,884 -1.9% | $148,887 +181.9% |
| 2021 | $4,980 +189% | $52,817 +0.6% |
| 2020 | $1,723 | $52,500 |
Find assessor info on the county website
Monthly payment
Est. payment
Payment breakdown
Explore the cost of this home by adjusting the details. Changes won't be saved.Climate risks
Neighborhood: Summerlin North
Nearby schools
GreatSchools rating
- 9/10Billy and Rosemary Vassiliadis Elementary SchoolGrades: PK-5Distance: 0.9 mi
- 9/10Sig Rogich Middle SchoolGrades: 6-8Distance: 2.1 mi
- 8/10Palo Verde High SchoolGrades: 9-12Distance: 2.3 mi
Schools provided by the listing agent
- Elementary: Vassiliadis, Billy & Rosemary,Vassiliadis, Billy &
- Middle: Rogich Sig
- High: Palo Verde
Source: LVR. This data may not be complete. We recommend contacting the local school district to confirm school assignments for this home.
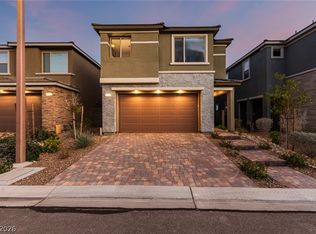
- $805,0003 bd3 ba2k sqft378 Purple Sandpiper St, Las Vegas, NV 89138Sold
- $739,7004 bd2 ba2.4k sqft366 Purple Sandpiper St, Las Vegas, NV 89138Off Market
- $741,0004 bd2 ba2.4k sqft360 Purple Sandpiper St, Las Vegas, NV 89138Off Market
- $740,4004 bd2 ba2.4k sqft384 Purple Sandpiper St, Las Vegas, NV 89138Off Market
- $761,9004 bd2 ba2k sqft354 Purple Sandpiper St, Las Vegas, NV 89138Off Market
- $698,6005 bd3 ba2k sqft390 Purple Sandpiper St, Las Vegas, NV 89138Off Market
- $700,0004 bd3 ba2k sqft379 Spotted Dove St, Las Vegas, NV 89138Sold
- $672,9003 bd3 ba2k sqft367 Spotted Dove St, Las Vegas, NV 89138Off Market
A local agent can set up tours, give advice and negotiate with sellers.
Similar homes
- $649,0003 bd3 ba1.8k sqft882 Cherry Glen Pl, Las Vegas, NV 89138For Sale
 MLS ID #2803569, Dasha I. Giraldo, Alchemy Investments RE. LVR
 - $739,0004 bd4 ba2.2k sqft109 Medianoche St, Las Vegas, NV 89138For Sale
 MLS ID #2801075, Shelby L. Henning, Keller Williams MarketPlace. LVR
 - $600,0003 bd3 ba1.7k sqft12549 Starry Heaven St, Las Vegas, NV 89138For Sale
 MLS ID #2795181, Charles E. Humphrey, Local Realty. LVR
 - $779,9995 bd4 ba2.5k sqft909 Cherry Glen Pl, Las Vegas, NV 89138For Sale
 MLS ID #2790658, Nancy Li, Keller Williams MarketPlace. LVR
 - $885,0005 bd4 ba3k sqft361 Coastal Redwood St, Las Vegas, NV 89138For SaleMLS ID #2774298, Fredrick Al S. McCaw, Redfin. LVR
- $765,0003 bd3 ba2k sqft12054 Arrebol Ave, Las Vegas, NV 89138For SaleMLS ID #2791339, Nathan Petrosian, Realty ONE Group, Inc. LVR
- $685,0003 bd3 ba1.6k sqft11572 Desert Hollow Ave, Las Vegas, NV 89138For SaleMLS ID #2797837, Nathan Petrosian, Realty ONE Group, Inc. LVR
- $849,9994 bd4 ba2.5k sqft2592 Iron Crest Ln, Las Vegas, NV 89138For SaleMLS ID #2800884, Gina McClain, Precision Realty. LVR
- $699,9504 bd3 ba2.4k sqft12139 Red Iris Ave, Las Vegas, NV 89138New ConstructionLVR
- $687,0004 bd3 ba2.3k sqft5580 Trilling Bird Dr, Las Vegas, NV 89135For SaleMLS ID #2750545, Jillian M. Batchelor, Real Broker LLC. LVR
- $727,9504 bd3 ba2.4k sqft12147 Red Iris Ave, Las Vegas, NV 89138New ConstructionLVR
- $720,0004 bd3 ba2.5k sqft10937 Krista Leigh Ave, Las Vegas, NV 89166For SaleMLS ID #2797768, Sarah Sorrells, R.I.S.E. LVR
- $730,0004 bd3 ba2.4k sqft5641 Mystical Knight Ct, Las Vegas, NV 89149For SaleMLS ID #2785117, Austin Sherwood, Luxury Estates International. LVR
- $643,9503 bd3 ba2k sqft12131 Red Iris Ave, Las Vegas, NV 89138New ConstructionLVR
- $619,9503 bd3 ba2.1k sqft12135 Red Iris Ave, Las Vegas, NV 89138New ConstructionLVR
- $665,0003 bd3 ba2.1k sqft9781 Pyrite Mystery Ave, Las Vegas, NV 89148For SaleMLS ID #2767548, Deana L. Eastman, Rentmax Property Management. LVR
- $659,0003 bd3 ba2.2k sqft6203 Redstone Hills Dr, Las Vegas, NV 89148For SaleMLS ID #2799440, Steve P. Hawks, Platinum Real Estate Prof. LVR
- $450,0002 bd2 ba1.5k sqft845 Pantara Pl Unit 2103, Las Vegas, NV 89138For SaleMLS ID #2768798, Amy Yu, Nevada Real Estate Corp. LVR
- $775,0003 bd3 ba2.1k sqft8946 Antora Summit St, Las Vegas, NV 89166For SaleMLS ID #2801402, David A. Carroll, Signature Real Estate Group. LVR
- $499,9003 bd3 ba1.9k sqft9737 Ravine Ave, Las Vegas, NV 89117For SaleMLS ID #2789734, Russ Liggett, Signature Real Estate Group. LVR
