Open House Thursday July 30th 11AM-1PM. Welcome to one of Ottawa's most exquisite luxury condominiums, offering unparalleled craftsmanship and design in the heart of the Glebe. Meticulously maintained and lightly lived in, this 1,903 sq. ft. (est.) residence, built in 2019 by Roca Homes, offers 3 bedrooms, a den, and 3 bathrooms with exceptional indoor and outdoor living. Designed for elegant entertaining and everyday comfort, the open-concept layout is filled with natural light, with expansive front windows framing views of the Rideau Canal. The chef-inspired kitchen showcases premium custom cabinetry, high-end Miele appliances, a large island, extensive wall-to-wall cabinetry, and generous pantry storage. The spacious living and dining areas are highlighted by coffered ceilings, recessed lighting, and rich wide-plank engineered hardwood flooring. The primary retreat offers direct access to the front terrace, a walk-in closet, and a luxurious spa-inspired ensuite with a soaker tub, glass shower, and double vanity. Two additional bedrooms are connected by a five-piece Jack and Jill bathroom, while a separate powder room adds convenience for guests. A versatile den with oversized glass doors is ideal as a home office, library, or media room. Enjoy picturesque Rideau Canal views from the front terrace, while the private rear patio offers a peaceful and private outdoor retreat. This exceptional residence delivers sophisticated, low-maintenance luxury living in the heart of upscale urban living. Easy to show. 24HR irrevocable on all offers.
For sale
C$2,100,000
372 Queen Elizabeth Driveway #103, Ottawa, ON K1S 3N2
3beds
3baths
Apartment
Built in ----
-- sqft lot
$-- Zestimate®
C$--/sqft
C$1,119/mo HOA
What's special
Open-concept layoutFilled with natural lightExpansive front windowsChef-inspired kitchenPremium custom cabinetryHigh-end miele appliancesLarge island
- 1 day |
- 34 |
- 2 |
Zillow last checked:
Listing updated:
Listed by:
REVEL REALTY INC.
Source: TRREB,MLS®#: X13601460 Originating MLS®#: Ottawa Real Estate Board
Originating MLS®#: Ottawa Real Estate BoardFacts & features
Interior
Bedrooms & bathrooms
- Bedrooms: 3
- Bathrooms: 3
Primary bedroom
- Level: Main
- Dimensions: 5.04 x 3.68
Primary bedroom
- Level: Main
- Dimensions: 4.26 x 3.75
Bedroom
- Level: Main
- Dimensions: 3.81 x 3.45
Bedroom
- Level: Main
- Dimensions: 3.96 x 3.3
Bedroom 2
- Level: Main
- Dimensions: 4.63 x 3.46
Bathroom
- Level: Main
- Dimensions: 1.9 x 1.3
Bathroom
- Level: Main
- Dimensions: 4.49 x 2.36
Bathroom
- Level: Main
- Dimensions: 4.3 x 1.59
Bathroom
- Level: Main
- Dimensions: 1.93 x 0.76
Bathroom
- Level: Main
- Dimensions: 4.43 x 2.32
Bathroom
- Level: Main
- Dimensions: 4.34 x 1.57
Den
- Level: Main
- Dimensions: 3.55 x 2.13
Den
- Level: Main
- Dimensions: 4.63 x 3.29
Dining room
- Level: Main
- Dimensions: 4.36 x 3.28
Dining room
- Level: Main
- Dimensions: 4.41 x 3.53
Foyer
- Level: Main
- Dimensions: 2.28 x 1.49
Foyer
- Level: Main
- Dimensions: 2.25 x 2.19
Kitchen
- Level: Main
- Dimensions: 4.85 x 4.34
Kitchen
- Level: Main
- Dimensions: 4.76 x 3.92
Laundry
- Level: Main
- Dimensions: 2.31 x 2
Living room
- Level: Main
- Dimensions: 4.41 x 4.24
Living room
- Level: Main
- Dimensions: 4.62 x 4.36
Office
- Level: Main
- Dimensions: 4.22 x 2.11
Other
- Level: Main
- Dimensions: 3.68 x 3.44
Other
- Level: Main
- Dimensions: 4.12 x 3.54
Other
- Level: Main
- Dimensions: 3.58 x 3.47
Other
- Level: Main
- Dimensions: 6.85 x 2.11
Other
- Level: Main
Other
- Level: Main
- Dimensions: 6.68 x 2.31
Utility room
- Level: Main
- Dimensions: 2.25 x 2.13
Heating
- Forced Air, Gas
Cooling
- Central Air
Appliances
- Included: Built-In Oven, Countertop Range, Instant Hot Water
- Laundry: Ensuite
Features
- Flooring: Carpet Free
- Basement: None
- Has fireplace: No
Interior area
- Living area range: 1800-1999 null
Property
Parking
- Total spaces: 2
- Parking features: Underground
- Has garage: Yes
Features
- Exterior features: Terrace Balcony
- Has view: Yes
- View description: Canal
- Has water view: Yes
- Water view: Canal
- Frontage length: 0.00
Lot
- Features: Public Transit, Park
Details
- Parcel number: 160400003
Construction
Type & style
- Home type: Apartment
- Property subtype: Apartment
Materials
- Concrete, Brick
- Foundation: Concrete
Details
- Builder name: Roca/Bassi
Community & HOA
HOA
- Services included: Building Insurance Included
- HOA fee: C$1,119 monthly
- HOA name: QED
Location
- Region: Ottawa
Financial & listing details
- Annual tax amount: C$12,307
- Date on market: 7/24/2026
REVEL REALTY INC.
REVEL REALTY INC.
By pressing Contact Agent, you agree that the real estate professional identified above may call/text you about your search, which may involve use of automated means and pre-recorded/artificial voices. You don't need to consent as a condition of buying any property, goods, or services. Message/data rates may apply. You also agree to our Terms of Use. Zillow does not endorse any real estate professionals. We may share information about your recent and future site activity with your agent to help them understand what you're looking for in a home.
Price history
Price history is unavailable.
Public tax history
Tax history is unavailable.
Climate risks
Neighborhood: Glebe
Nearby schools
GreatSchools rating
No schools nearby
We couldn't find any schools near this home.
- C$--1 bd1 ba1k sqft156 5th Ave, Ottawa, ON K1S2M6Off Market

- C$--1 bd1 ba-- sqft154 5th Ave #1545862, Ottawa, ON K1S2M6Off Market
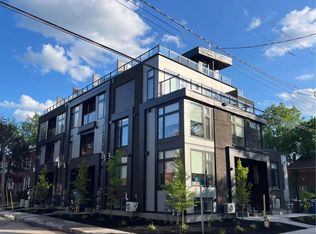
- C$--1 bd1 ba-- sqft154 5th Ave #1545860, Ottawa, ON K1S2M6Off Market
- C$--1 bd1 ba-- sqft154 5th Ave #1545861, Ottawa, ON K1S2M6Off Market
- C$--1 bd1 ba-- sqft154 5th Ave #3, Ottawa, ON K1S2M6Off Market
- C$--1 bd1 ba600 sqft13 5th Ave, Ottawa, ON K1S2M2Off Market
- C$1,9951 bd1 ba-- sqft13 5th Ave #2, Ottawa, ON K1S2M2For Rent
- C$--1 bd1 ba610 sqft350 Queen Elizabeth Driveway, Ottawa, ON K1S3N1Off Market
Similar homes
- C$1,889,0004 bd4 ba-- sqft120 Riverdale Ave, Ottawa, ON K1S 1R2For Sale
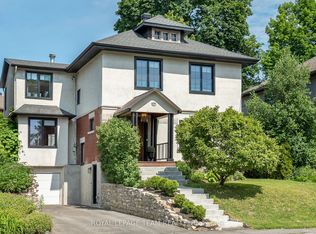 MLS ID #X13582114, ROYAL LEPAGE TEAM REALTY. TRREB
 - C$1,999,0006 bd5 ba-- sqft256 Northwestern Ave, Ottawa, ON K1Y 0M3For Sale
 MLS ID #X13602584, RIGHT AT HOME REALTY. TRREB
 - C$1,259,0003 bd3 ba-- sqft24 Morris St, Ottawa, ON K1S 4A7For Sale
 MLS ID #X13605266, RE/MAX HALLMARK REALTY GROUP. TRREB
 - C$1,350,0005 bd4 ba-- sqft17 Lakeview Ter, Ottawa, ON K1S 3H3For Sale
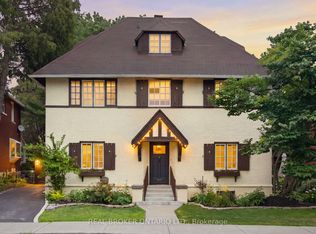 MLS ID #X13601012, REAL BROKER ONTARIO LTD.. TRREB
 - C$1,988,0003 bd3 ba-- sqft20 Daly Ave, Ottawa, ON K1N 0C6For SaleMLS ID #X13023140, HAUS COLLECTION REALTY LIMITED. TRREB
- C$1,249,9003 bd3 ba-- sqft24 Waverley St, Ottawa, ON K2P 0T9For SaleMLS ID #X13598474, TRU REALTY. TRREB
- C$2,300,0004 bd3 ba-- sqft97 Marlowe Cres, Ottawa, ON K1S 1H9For SaleMLS ID #X12781002, ENGEL & VOLKERS OTTAWA. TRREB
- C$1,099,9004 bd3 ba-- sqft2043 Riverside Dr, Ottawa, ON K1H 7X1For SaleMLS ID #X13594754, RE/MAX HALLMARK REALTY GROUP. TRREB
- C$1,889,0003 bd3 ba-- sqft318 Clemow Ave, Ottawa, ON K1S 2B8For SaleMLS ID #X13457746, ROYAL LEPAGE TEAM REALTY. TRREB
- C$1,350,0004 bd3 ba-- sqft80 4th Ave, Ottawa, ON K1S 2L2For SaleMLS ID #X13580146, SLEEPWELL REALTY GROUP LTD. TRREB
- C$1,998,9004 bd4 ba-- sqft43 Willard St, Ottawa, ON K1S 1T6For SaleMLS ID #X13205646, ROYAL LEPAGE PERFORMANCE REALTY. TRREB
- C$1,569,9003 bd3 ba-- sqft24 Stonehurst Ave, Ottawa, ON K1Y 1R4For SaleMLS ID #X13586988, CENTURY 21 SYNERGY REALTY INC. TRREB
- C$2,495,0003 bd3 ba-- sqft805 Carling Ave #4101, Ottawa, ON K1S 5W9For SaleMLS ID #X13141802, RE/MAX ABSOLUTE WALKER REALTY. TRREB
- C$1,599,9004 bd4 ba-- sqft49 B 1st Ave, Ottawa, ON K1S 2G1For SaleMLS ID #X13542308, RE/MAX HALLMARK REALTY GROUP. TRREB
- C$2,550,0005 bd5 ba-- sqft31 Woodlawn Ave, Ottawa, ON K1S 2S8For SaleMLS ID #X13574792, ENGEL & VOLKERS OTTAWA. TRREB
- C$1,165,0005 bd3 ba-- sqft620 Cooper St, Ottawa, ON K1R 5J2For SaleMLS ID #X13597258, ROYAL LEPAGE TEAM REALTY. TRREB
- C$2,250,0006 bd5 ba-- sqft64 Delaware Ave S, Ottawa, ON K2P 0Z3For SaleMLS ID #X13448840, ROYAL LEPAGE TEAM REALTY. TRREB
- C$1,349,9995 bd3 ba-- sqft2321 Hillary Ave, Ottawa, ON K1H 7J2For SaleMLS ID #X13589504, ROYAL LEPAGE PERFORMANCE REALTY. TRREB
- C$1,099,0003 bd2 ba-- sqft20 Belgrave Rd, Ottawa, ON K1S 0M1For SaleMLS ID #X13565846, RE/MAX HALLMARK EYKING GROUP REALTY LTD. TRREB
- C$1,800,0006 bd4 ba-- sqft1907 Fairmeadow Cres, Ottawa, ON K1H 7B8For SaleMLS ID #X13542674, ENGEL & VOLKERS OTTAWA. TRREB
