Welcome to 3720 232nd Ave NW! This move-in-ready 3-bedroom, 2-bath home combines comfort, functionality, and thoughtful updates. Recent improvements include newer siding, roof, flooring, and some appliances, giving you peace of mind and modern appeal.
The inviting floor plan
Whether you're hosting family and friends or simply enjoying a quiet evening at home, this property has the space and updates to fit your lifoffers comfortable living spaces filled with natural light, while the spacious deck provides the perfect place to relax, entertain, or enjoy your morning coffee overlooking the private fenced backyard that also includes a screened in porch. A 3-car garage offers plenty of room for vehicles, storage, and hobbies.
Pending
$299,900
3720 232nd Ave NW, Saint Francis, MN 55070
3beds
1,249sqft
:
Get pre-qualified$1,861/mo
Single Family
Built in 1994
0.43 Acres Lot
$304,900 Zestimate®
$240/sqft
$-- HOA
What's special
Private fenced backyardScreened in porchSpacious deckInviting floor planNewer siding
- 14 days |
- 920 |
- 81 |
Likely to sell faster than
Zillow last checked:
Listing updated:
Listed by:
Bruno Simic 763-913-9787,
RE/MAX Results,
Judy Kindseth 612-963-1545
Source: NorthstarMLS as distributed by MLS GRID,MLS#: 7102603
Facts & features
Interior
Bedrooms & bathrooms
- Bedrooms: 3
- Bathrooms: 2
- Full bathrooms: 1
- 3/4 bathrooms: 1
Bedroom
- Level: Upper
- Area: 143 Square Feet
- Dimensions: 13x11
Bedroom 2
- Level: Upper
- Area: 90 Square Feet
- Dimensions: 10x9
Bedroom 3
- Level: Lower
- Area: 165 Square Feet
- Dimensions: 15x11
Deck
- Level: Main
- Area: 132 Square Feet
- Dimensions: 12x11
Dining room
- Level: Main
- Area: 88 Square Feet
- Dimensions: 11x8
Kitchen
- Level: Main
- Area: 99 Square Feet
- Dimensions: 11x9
Living room
- Level: Main
- Area: 187 Square Feet
- Dimensions: 17x11
Porch
- Level: Main
- Area: 288 Square Feet
- Dimensions: 24x12
Porch
- Level: Main
- Area: 80 Square Feet
- Dimensions: 8x10
Heating
- Forced Air
Cooling
- Wall Unit(s)
Appliances
- Included: Dishwasher, Exhaust Fan, Gas Water Heater, Range, Refrigerator
- Laundry: In Basement, Gas Dryer Hookup, Washer Hookup
Features
- Basement: Block,Drain Tiled,Partial
- Has fireplace: No
Interior area
- Total structure area: 1,249
- Total interior livable area: 1,249 sqft
- Finished area above ground: 964
- Finished area below ground: 285
Video & virtual tour
Property
Parking
- Total spaces: 3
- Parking features: Attached, Detached Garage, Concrete, Garage Door Opener, Heated Garage
- Attached garage spaces: 3
- Has uncovered spaces: Yes
Accessibility
- Accessibility features: None
Features
- Levels: Three Level Split
- Patio & porch: Deck
- Fencing: Chain Link,Wood
Lot
- Size: 0.43 Acres
- Dimensions: 175 x 199 x 55 x 115
- Features: Tree Coverage - Medium
Details
- Foundation area: 816
- Parcel number: 323424310031
- Zoning description: Residential-Single Family
Construction
Type & style
- Home type: SingleFamily
- Property subtype: Single Family
Materials
- Block
- Roof: Age 8 Years or Less,Asphalt
Condition
- New construction: No
- Year built: 1994
Utilities & green energy
- Electric: Circuit Breakers, 200+ Amp Service
- Gas: Natural Gas
- Sewer: City Sewer/Connected
- Water: City Water/Connected
Community & HOA
Community
- Subdivision: Durigan & Locher 6th Add
HOA
- Has HOA: No
Location
- Region: Saint Francis
Financial & listing details
- Price per square foot: $240/sqft
- Tax assessed value: $264,200
- Annual tax amount: $2,967
- Date on market: 7/14/2026
- Cumulative days on market: 15 days
Estimated market value
$304,900
$290,000 - $320,000
$1,884/mo
Price history
| Date | Event | Price |
|---|---|---|
| 7/22/2026 | Pending sale | $299,900$240/sqft |
Source:  NorthstarMLS as distributed by MLS GRID #7102603 Report a problem NorthstarMLS as distributed by MLS GRID #7102603 Report a problem | ||
| 7/14/2026 | Listed for sale | $299,900+73.5%$240/sqft |
Source: NorthstarMLS as distributed by MLS GRID #7102603 Report a problem | ||
| 9/30/2015 | Sold | $172,900+768.8%$138/sqft |
Source: NorthstarMLS as distributed by MLS GRID #4629600 Report a problem | ||
| 4/27/1994 | Sold | $19,900$16/sqft |
Source: Agent Provided Report a problem | ||
Public tax history
| Year | Property taxes | Tax assessment |
|---|---|---|
| 2025 | $2,469 +5.7% | $241,428 +12.6% |
| 2024 | $2,335 +10.8% | $214,396 -3.6% |
| 2023 | $2,107 +5.7% | $222,289 +5.3% |
| 2022 | $1,993 +0.8% | $211,171 +17.1% |
| 2021 | $1,977 -32.3% | $180,324 +3.5% |
| 2019 | $2,921 +12.3% | $174,200 +8.6% |
| 2018 | $2,601 +5.1% | $160,400 +5.6% |
| 2017 | $2,473 +54.5% | $151,900 +13.9% |
| 2016 | $1,601 +0.9% | $133,400 |
| 2015 | $1,586 -2% | $133,400 +23.6% |
| 2014 | $1,619 -0.2% | $107,900 |
| 2013 | $1,621 -1.4% | -- |
| 2012 | $1,644 +5.4% | -- |
| 2011 | $1,559 -5.7% | -- |
| 2010 | $1,653 -1.1% | -- |
| 2008 | $1,671 +6.1% | -- |
| 2007 | $1,575 +4.4% | -- |
| 2006 | $1,508 +10.8% | -- |
| 2005 | $1,362 +24.8% | -- |
| 2004 | $1,091 -0.4% | -- |
| 2003 | $1,096 +11% | -- |
| 2002 | $988 -2.1% | -- |
| 2001 | $1,010 | -- |
Find assessor info on the county website
Monthly payment
Est. payment
Payment breakdown
Explore the cost of this home by adjusting the details. Changes won't be saved.Climate risks
Neighborhood: 55070
Nearby schools
GreatSchools rating
- 9/10St. Francis Elementary SchoolGrades: K-5Distance: 0.4 mi
- 5/10St. Francis Middle SchoolGrades: 6-8Distance: 0.3 mi
- 8/10St. Francis High SchoolGrades: 9-12Distance: 0.7 mi
- $308,3003 bd1 ba1k sqft3712 232nd Ave NW, Saint Francis, MN 55070Off Market
- $314,1002 bd2 ba967 sqft3702 232nd Ave NW, Saint Francis, MN 55070Off Market
- $297,0003 bd1 ba1k sqft23260 Woodbine St NW, Saint Francis, MN 55070Off Market
- $275,5003 bd1 ba1k sqft23169 Ambassador Blvd NW, Saint Francis, MN 55070Off Market
- $260,5001 bd2 ba810 sqft23215 Ambassador Blvd NW, Saint Francis, MN 55070Off Market
- $478,7005 bd4 ba4.1k sqft23162 Butterfield Dr NW, Saint Francis, MN 55070Off Market
- $303,0003 bd1 ba939 sqft3690 232nd Ave NW, Saint Francis, MN 55070Off Market
- $310,7003 bd2 ba1.7k sqft23223 Ambassador Blvd NW, Saint Francis, MN 55070Off Market
A local agent can set up tours, give advice and negotiate with sellers.
Similar homes
- $329,9004 bd2 ba1.7k sqft3741 225th Ln NW, Saint Francis, MN 55070For Sale
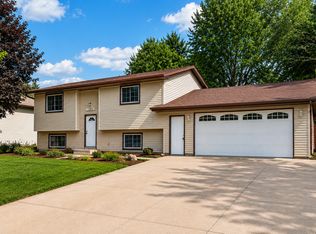
 MLS ID #7116151, Bonnie L. Carlson, Keller Williams Premier Realty. NorthstarMLS as distributed by MLS GRID
 - $274,9003 bd2 ba1.6k sqft4100 232nd Ave NW, Saint Francis, MN 55070For Sale
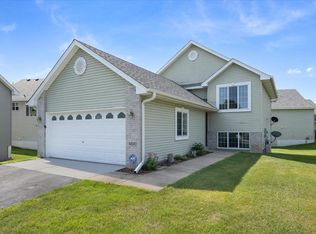 MLS ID #7107389, Zachary T Anderson, RE/MAX Results. NorthstarMLS as distributed by MLS GRID
 - $340,0002 bd2 ba1.5k sqft23037 Arrowhead St NW, Saint Francis, MN 55070For Sale
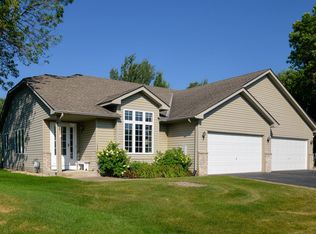 MLS ID #7111658, Kristen Wuollet, Edina Realty, Inc.. NorthstarMLS as distributed by MLS GRID
 - $--3 bd1 ba1.3k sqft4539 NW 41st Ave, Saint Francis, MN 55070Auction
 Auction.com 1
 - $350,0003 bd2 ba1.8k sqft23533 Washington St NE, East Bethel, MN 55005For SaleMLS ID #7113690, Jamie M. Borden, Borden Realty. NorthstarMLS as distributed by MLS GRID
- $389,9003 bd2 ba1k sqft3510 237th Ave NW, Saint Francis, MN 55070For SaleMLS ID #7081070, John Holgrimson, Coldwell Banker Realty. NorthstarMLS as distributed by MLS GRID
- $315,0002 bd2 ba1.3k sqft2729 229th Ln NW, Saint Francis, MN 55070New ConstructionMLS ID #7093827, Chelsie Welgraven, Realty Executives Top Results. NorthstarMLS as distributed by MLS GRID
- $339,9002 bd1 ba964 sqft23673 Lily St NW, Saint Francis, MN 55070New ConstructionMLS ID #7105456, Dale Ervin Anderson, RE/MAX Results. NorthstarMLS as distributed by MLS GRID
- $320,0002 bd2 ba1.3k sqft2715 229th Ln NW, Saint Francis, MN 55070New ConstructionMLS ID #7093828, Chelsie Welgraven, Realty Executives Top Results. NorthstarMLS as distributed by MLS GRID
- $242,9003 bd3 ba1.6k sqft3854 232nd Ave NW #109, Saint Francis, MN 55070For SaleMLS ID #7017611, Michael Wallace, LPT Realty, LLC. NorthstarMLS as distributed by MLS GRID
- $275,0003 bd2 ba1.4k sqft17800 Fluorine St NW, Ramsey, MN 55303For SaleMLS ID #6825174, Daryl B Bonderson, Keller Williams Integrity NW. NorthstarMLS as distributed by MLS GRID
- $265,0003 bd3 ba1.7k sqft4128 228th Ave NW, Saint Francis, MN 55070For SaleMLS ID #7068551, Colleen Somnis, Ashworth Real Estate. NorthstarMLS as distributed by MLS GRID
- $--4 bd2 ba1.4k sqft1386 148th Ln NW, Andover, MN 55304AuctionAuction.com 2
- $240,0002 bd2 ba1.5k sqft2756 230th Ln NW, Saint Francis, MN 55070For SaleMLS ID #7107290, Ryan M Korfiatis, eHouse Realty, Inc. NorthstarMLS as distributed by MLS GRID
- $--2 bd2 ba1.1k sqft14137 314th Ave NW, Zimmerman, MN 55398AuctionAuction.com 1
- $389,0003 bd2 ba1.8k sqft20512 7th St NE, East Bethel, MN 55011For SaleMLS ID #7116882, Rob Paulno, Elite Realty Minnesota. NorthstarMLS as distributed by MLS GRID
- $260,0003 bd1 ba921 sqft23030 Erskine St NE, East Bethel, MN 55005For SaleMLS ID #7113459, Sheryl Kammerer-Home 4 You Team, Edina Realty, Inc.. NorthstarMLS as distributed by MLS GRID
- $340,0003 bd2 ba1.6k sqft110 236th Ln NE, Bethel, MN 55005For SaleMLS ID #7076450, Lois Fritz, Real Estate Masters, Ltd.. NorthstarMLS as distributed by MLS GRID
- $425,0003 bd1 ba1.7k sqft22906 Bridgestone Rd NW, Saint Francis, MN 55070For SaleMLS ID #7080428, Mandy Kruse Rosby, Keller Williams Integrity NW. NorthstarMLS as distributed by MLS GRID
- $--2 bd1 ba1k sqft506 Birch St, Isanti, MN 55040AuctionAuction.com 1
