Welcome to this beautifully updated two-bedroom, two-bathroom townhome located in a desirable 55+ community and backing directly to the golf course, offering peaceful views, low-maintenance living, and a convenient St. Francis location. Extensively remodeled in 2016, this spacious one-level home features an open-concept layout, vaulted ceilings, abundant windows for natural light, quality finishes throughout, and an insulated and heated garage. Step inside and enjoy the bright, open living spaces designed for comfortable everyday living and entertaining. The living room flows seamlessly into the dining area and kitchen, creating an inviting atmosphere enhanced by the vaulted ceilings and large windows. The kitchen was completely renovated in 2016 and offers granite countertops, custom cabinetry, a pantry, Samsung® stainless steel appliances, and a gas range. Consistent finishes throughout the home include Pergo flooring in the living areas and bedrooms, tile flooring in both bathrooms, custom cabinetry, granite countertops, updated trim, interior doors, and blinds installed as part of the remodel. The sunroom provides an additional living space to enjoy year-round and features a beautiful gas fireplace with a stone surround along with access to the rear deck overlooking the private backyard and golf course. The spacious primary suite offers a large walk-in closet and private ¾ bathroom featuring custom cabinetry and granite countertops. An additional bedroom and full bathroom provide flexibility for guests, hobbies, or office space. The full bathroom was completely updated during the renovation and features a bathtub and updated finishes. A conveniently located laundry and mechanical room includes a Samsung® washer and dryer. Significant improvements completed during the 2016 renovation include the complete interior remodel, flooring, kitchen, bathrooms, cabinetry, countertops, trim, doors, water softener, and more. Additional updates include a new furnace and central air conditioning system installed in 2020. The home also offers a crawl space for additional storage opportunities. The association provides exceptional convenience by covering lawn care, snow removal, irrigation, garbage, and recycling services, allowing for a truly low-maintenance lifestyle. Ideally located close to parks, golf, retail, restaurants, healthcare services, and other local amenities, while remaining within convenient commuting distance to the Twin Cities metro area. Offering quality updates, one-level living, golf course views, and a highly desirable 55+ community setting, this move-in-ready home is an excellent opportunity. A one-year home warranty is included for added peace of mind.
Active
$340,000
23037 Arrowhead St NW, Saint Francis, MN 55070
2beds
1,516sqft
:
Get pre-qualified$2,430/mo
(TH) Side x Side
Built in 2000
8,712 Square Feet Lot
$-- Zestimate®
$224/sqft
$300/mo HOA
What's special
Spacious one-level homeQuality finishes throughoutSpacious primary suitePeaceful viewsVaulted ceilingsBright open living spacesOpen-concept layout
- 2 days |
- 116 |
- 9 |
Zillow last checked:
Listing updated:
Listed by:
Kristen Wuollet 612-619-7675,
Edina Realty, Inc.
Source: NorthstarMLS as distributed by MLS GRID,MLS#: 7111658
Facts & features
Interior
Bedrooms & bathrooms
- Bedrooms: 2
- Bathrooms: 2
- Full bathrooms: 1
- 3/4 bathrooms: 1
Bedroom
- Level: Main
- Area: 145.65 Square Feet
- Dimensions: 11.11x13.11
Bedroom 2
- Level: Main
- Area: 109.61 Square Feet
- Dimensions: 9.7x11.3
Dining room
- Level: Main
- Area: 121.68 Square Feet
- Dimensions: 10.4x11.7
Foyer
- Level: Main
- Area: 27.72 Square Feet
- Dimensions: 4.4x6.3
Kitchen
- Level: Main
- Area: 189.81 Square Feet
- Dimensions: 17.10x11.10
Laundry
- Level: Main
- Area: 44.46 Square Feet
- Dimensions: 5.11x8.7
Living room
- Level: Main
- Area: 219.45 Square Feet
- Dimensions: 16.5x13.3
Sun room
- Level: Main
- Area: 172.92 Square Feet
- Dimensions: 13.2x13.10
Heating
- Forced Air, Fireplace(s)
Cooling
- Central Air
Appliances
- Included: Dishwasher, Dryer, ENERGY STAR Qualified Appliances, Exhaust Fan, Gas Water Heater, Microwave, Range, Refrigerator, Stainless Steel Appliance(s), Washer, Water Softener Owned
- Laundry: Laundry Closet, Laundry Room, Main Level, Sink
Features
- Basement: Crawl Space
- Number of fireplaces: 1
- Fireplace features: Family Room, Gas, Stone
Interior area
- Total structure area: 1,516
- Total interior livable area: 1,516 sqft
- Finished area above ground: 1,516
- Finished area below ground: 0
Property
Parking
- Total spaces: 2
- Parking features: Attached, Asphalt, Garage Door Opener, Heated Garage, Insulated Garage, Storage
- Attached garage spaces: 2
- Has uncovered spaces: Yes
- Details: Garage Dimensions (22.6x19)
Accessibility
- Accessibility features: None
Features
- Levels: One
- Stories: 1
- Patio & porch: Deck
- Pool features: None
Lot
- Size: 8,712 Square Feet
- Dimensions: 42 x 172 x 85 x 172
- Features: Tree Coverage - Light
Details
- Foundation area: 1516
- Parcel number: 333424430104
- Zoning description: Residential-Single Family
Construction
Type & style
- Home type: Townhouse
- Property subtype: (TH) Side x Side
- Attached to another structure: Yes
Materials
- Frame
- Roof: Age Over 8 Years,Asphalt
Condition
- New construction: No
- Year built: 2000
Utilities & green energy
- Electric: 200+ Amp Service
- Gas: Electric, Natural Gas
- Sewer: City Sewer/Connected
- Water: City Water/Connected
Community & HOA
Community
- Subdivision: Cic 57 Turtle Run 3rd Twnhm
HOA
- Has HOA: Yes
- Services included: Maintenance Structure, Hazard Insurance, Lawn Care, Professional Mgmt, Sanitation, Snow Removal
- HOA fee: $300 monthly
- HOA name: Turtle Run Third Addition
- HOA phone: 612-590-3991
Location
- Region: Saint Francis
Financial & listing details
- Price per square foot: $224/sqft
- Tax assessed value: $257,200
- Annual tax amount: $3,121
- Date on market: 7/21/2026
Estimated market value
Not available
Estimated sales range
Not available
Not available
Price history
| Date | Event | Price |
|---|---|---|
| 7/21/2026 | Listed for sale | $340,000+104.8%$224/sqft |
Source:  NorthstarMLS as distributed by MLS GRID #7111658 Report a problem NorthstarMLS as distributed by MLS GRID #7111658 Report a problem | ||
| 6/1/2016 | Sold | $166,000+10.7%$109/sqft |
Source: NorthstarMLS as distributed by MLS GRID #4708191 Report a problem | ||
| 5/11/2016 | Pending sale | $150,000$99/sqft |
Source: Keller Williams - Coon Rapids #4708191 Report a problem | ||
| 4/30/2016 | Listed for sale | $150,000-4.4%$99/sqft |
Source: Keller Williams - Coon Rapids #4708191 Report a problem | ||
| 9/18/2000 | Sold | $156,900+213.8%$103/sqft |
Source: Public Record Report a problem | ||
| 4/11/2000 | Sold | $50,000$33/sqft |
Source: Public Record Report a problem | ||
Public tax history
| Year | Property taxes | Tax assessment |
|---|---|---|
| 2025 | $2,869 +13.1% | $257,200 -1.5% |
| 2024 | $2,537 +7.6% | $261,000 +7.3% |
| 2023 | $2,358 +13.9% | $243,200 -1.1% |
| 2022 | $2,070 +0.1% | $245,900 +30.4% |
| 2021 | $2,067 -4.6% | $188,600 +4.1% |
| 2019 | $2,166 +5% | $181,200 +12.7% |
| 2018 | $2,063 +0.1% | $160,800 +2.7% |
| 2017 | $2,061 +31% | $156,600 +20.6% |
| 2016 | $1,573 +2.8% | $129,800 |
| 2015 | $1,530 +6.5% | $129,800 +23.6% |
| 2014 | $1,437 +12.8% | $105,000 |
| 2013 | $1,274 -11.2% | -- |
| 2012 | $1,434 -6.3% | -- |
| 2011 | $1,531 -10.1% | -- |
| 2010 | $1,702 +3% | -- |
| 2008 | $1,652 +3.4% | -- |
| 2007 | $1,598 -0.5% | -- |
| 2006 | $1,606 +9.6% | -- |
| 2005 | $1,465 +11.2% | -- |
| 2004 | $1,317 -15.3% | -- |
| 2003 | $1,555 +10.1% | -- |
| 2002 | $1,412 +593.8% | -- |
| 2001 | $204 | -- |
Find assessor info on the county website
Monthly payment
Est. payment
Payment breakdown
Explore the cost of this home by adjusting the details. Changes won't be saved.Climate risks
Neighborhood: 55070
Nearby schools
GreatSchools rating
- 6/10East Bethel Community SchoolGrades: K-5Distance: 4.7 mi
- 5/10St. Francis Middle SchoolGrades: 6-8Distance: 1.4 mi
- 8/10St. Francis High SchoolGrades: 9-12Distance: 0.8 mi
- $269,7002 bd2 ba1.5k sqft23037 Arrowhead St NW #0, Saint Francis, MN 55070Off Market

- $252,5002 bd1 ba1.5k sqft23035 Arrowhead St NW, Saint Francis, MN 55070Off Market

- $247,7002 bd2 ba1.4k sqft23027 Arrowhead St NW, Saint Francis, MN 55070Off Market
- $300,0002 bd2 ba1.5k sqft23043 Arrowhead St, Saint Francis, MN 55070Sold

- $298,2002 bd2 ba1.5k sqft23043 Arrowhead St NW, Saint Francis, MN 55070Off Market
- $256,3002 bd2 ba1.5k sqft23025 Arrowhead St NW, Saint Francis, MN 55070Off Market
- $304,9002 bd2 ba1.5k sqft23049 Arrowhead St NW, Saint Francis, MN 55070Sold
- $304,9002 bd2 ba1.5k sqft23049 Arrowhead St NW #23049, Saint Francis, MN 55070Sold
A local agent can set up tours, give advice and negotiate with sellers.
Similar homes
- $350,0004 bd2 ba2k sqft23131 Butterfield Dr NW, Saint Francis, MN 55070For Sale

 MLS ID #7112148, Roxie Lewis, National Realty Guild. NorthstarMLS as distributed by MLS GRID
 - $240,0002 bd2 ba1.5k sqft2756 230th Ln NW, Saint Francis, MN 55070For Sale
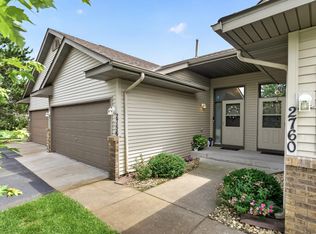 MLS ID #7107290, Ryan M Korfiatis, eHouse Realty, Inc. NorthstarMLS as distributed by MLS GRID
 - $274,9003 bd2 ba1.6k sqft4100 232nd Ave NW, Saint Francis, MN 55070For Sale
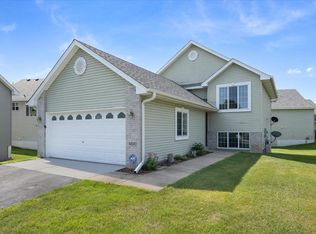 MLS ID #7107389, Zachary T Anderson, RE/MAX Results. NorthstarMLS as distributed by MLS GRID
 - $379,9003 bd2 ba1.9k sqft23414 Arrowhead St NW, Saint Francis, MN 55070For Sale
 MLS ID #7101827, Todd A Lewandowski, Realty ONE Group Choice. NorthstarMLS as distributed by MLS GRID
 - $350,0003 bd2 ba1.8k sqft23533 Washington St NE, East Bethel, MN 55005For SaleMLS ID #7113690, Jamie M. Borden, Borden Realty. NorthstarMLS as distributed by MLS GRID
- $329,9004 bd2 ba1.5k sqft3741 225th Ln NW, Saint Francis, MN 55070For SaleMLS ID #7086032, Tim A Guderian, RE/MAX RESULTS. NorthstarMLS as distributed by MLS GRID
- $399,9004 bd2 ba2k sqft23099 Pederson Dr NW, Saint Francis, MN 55070For SaleMLS ID #7110852, Paul Weber, ERA Prospera Real Estate. NorthstarMLS as distributed by MLS GRID
- $320,0002 bd2 ba1.3k sqft2715 229th Ln NW, Saint Francis, MN 55070New ConstructionMLS ID #7093828, Chelsie Welgraven, Realty Executives Top Results. NorthstarMLS as distributed by MLS GRID
- $349,9004 bd2 ba2.2k sqft1065 243rd Cir NE, East Bethel, MN 55005For SaleMLS ID #7113807, Heather Fritch, RE/MAX Results. NorthstarMLS as distributed by MLS GRID
- $315,0002 bd2 ba1.3k sqft2729 229th Ln NW, Saint Francis, MN 55070New ConstructionMLS ID #7093827, Chelsie Welgraven, Realty Executives Top Results. NorthstarMLS as distributed by MLS GRID
- $325,0004 bd2 ba1.9k sqft3122 174th Ave NW, Andover, MN 55304For SaleMLS ID #7105689, Mitchel Herian, Kris Lindahl Real Estate. NorthstarMLS as distributed by MLS GRID
- $339,9002 bd1 ba964 sqft23673 Lily St NW, Saint Francis, MN 55070New ConstructionMLS ID #7105456, Dale Ervin Anderson, RE/MAX Results. NorthstarMLS as distributed by MLS GRID
- $--4 bd3 ba2.2k sqft22619 Zion Pkwy NW, Oak Grove, MN 55005AuctionXome
- $360,0003 bd3 ba2.2k sqft2755 229th Ln NW, Saint Francis, MN 55070New ConstructionMLS ID #7093825, Chelsie Welgraven, Realty Executives Top Results. NorthstarMLS as distributed by MLS GRID
- $340,0003 bd2 ba1.8k sqft15933 Vale St NW, Andover, MN 55304For SaleMLS ID #7111659, Yevgeniy Vyrlan, Edina Realty, Inc.. NorthstarMLS as distributed by MLS GRID
- $340,0003 bd2 ba1.6k sqft110 236th Ln NE, Bethel, MN 55005For SaleMLS ID #7076450, Lois Fritz, Real Estate Masters, Ltd.. NorthstarMLS as distributed by MLS GRID
- $349,9004 bd2 ba1.7k sqft759 Park Brook Rd NW, Isanti, MN 55040For SaleMLS ID #7114570, Angela P. Larson, Tangletown Realty. NorthstarMLS as distributed by MLS GRID
- $265,0003 bd3 ba1.7k sqft4128 228th Ave NW, Saint Francis, MN 55070For SaleMLS ID #7068551, Colleen Somnis, Ashworth Real Estate. NorthstarMLS as distributed by MLS GRID
- $--3 bd1 ba1.3k sqft4539 NW 41st Ave, Saint Francis, MN 55070AuctionAuction.com 1
- $400,0004 bd4 ba2k sqft3643 236th Ln NW, Saint Francis, MN 55070For SaleMLS ID #7045485, Anew Real Estate Group, Keller Williams Premier Realty. NorthstarMLS as distributed by MLS GRID
