Check out this move-in ready 2 bed, 2 bath townhouse that offers the perfect blend of comfort,
functionality, and peaceful views. Have peace of mind when you come home with a 1 year home warranty! The open-concept main level flows seamlessly to a private deck overlooking a tranquil pond and wooded backdrop, making an ideal setting for morning coffee or evening relaxation. The finished walkout lower level features newer flooring, additional living space, and the
opportunity to easily add a third bedroom, providing flexibility for a growing family, guests, or a home office. A spacious 2-car attached, insulated, and heated garage offers ample storage and convenience. If you're looking for low-maintenance living without sacrificing space or scenery, this home checks all the boxes. Enjoy a quiet, nature-filled setting while remaining just minutes from shopping, dining, parks, and everyday conveniences, including the Ponds golf course down the street! Don't miss this exceptional
opportunity for a budget friendly townhouse—schedule your showing today!
Active with contingency
Price cut: $10K (7/15)
$240,000
2756 230th Ln NW, Saint Francis, MN 55070
2beds
1,588sqft
:
Get pre-qualified$1,821/mo
(TH) Side x Side
Built in 2000
2,178 Square Feet Lot
$240,000 Zestimate®
$151/sqft
$300/mo HOA
What's special
Newer flooringOpen-concept main levelAdditional living spaceQuiet nature-filled settingFinished walkout lower level
- 17 days |
- 434 |
- 10 |
Zillow last checked:
Listing updated:
Listed by:
Ryan M Korfiatis 763-286-6760,
eHouse Realty, Inc
Source: NorthstarMLS as distributed by MLS GRID,MLS#: 7107290
Facts & features
Interior
Bedrooms & bathrooms
- Bedrooms: 2
- Bathrooms: 2
- Full bathrooms: 1
- 3/4 bathrooms: 1
Bedroom
- Level: Upper
- Area: 143.75 Square Feet
- Dimensions: 12.5x11.5
Bedroom 2
- Level: Lower
- Area: 145 Square Feet
- Dimensions: 14.5x10
Deck
- Level: Upper
- Area: 80 Square Feet
- Dimensions: 10x8
Dining room
- Level: Upper
- Area: 120.75 Square Feet
- Dimensions: 11.5x10.5
Family room
- Level: Lower
- Area: 420 Square Feet
- Dimensions: 28x15
Foyer
- Level: Main
- Area: 67.5 Square Feet
- Dimensions: 9x7.5
Kitchen
- Level: Upper
- Area: 147.25 Square Feet
- Dimensions: 15.5x9.5
Living room
- Level: Upper
- Area: 166.75 Square Feet
- Dimensions: 14.5x11.5
Utility room
- Level: Lower
- Area: 135 Square Feet
- Dimensions: 15x9
Heating
- Forced Air
Cooling
- Central Air
Appliances
- Included: Dishwasher, Dryer, Gas Water Heater, Microwave, Range, Refrigerator, Washer, Water Softener Owned
- Laundry: In Basement, Electric Dryer Hookup, Lower Level, Laundry Room, Sink, Washer Hookup
Features
- Basement: Block,Drain Tiled,Egress Window(s),Finished,Full,Storage Space,Walk-Out Access
- Has fireplace: No
Interior area
- Total structure area: 1,776
- Total interior livable area: 1,588 sqft
- Finished area above ground: 888
- Finished area below ground: 700
Property
Parking
- Total spaces: 2
- Parking features: Attached, Asphalt, Electric, Garage, Garage Door Opener, Guest, Heated Garage, Insulated Garage
- Attached garage spaces: 2
- Has uncovered spaces: Yes
- Details: Garage Dimensions (22x18), Garage Door Height (7), Garage Door Width (16)
Accessibility
- Accessibility features: None
Features
- Levels: Multi/Split
- Patio & porch: Composite Decking, Deck, Patio
- Pool features: None
- Fencing: None
Lot
- Size: 2,178 Square Feet
- Dimensions: 24 x 83 x 24 x 83
- Features: Tree Coverage - Medium
Details
- Foundation area: 888
- Parcel number: 333424430158
- Zoning description: Residential-Single Family
Construction
Type & style
- Home type: Townhouse
- Property subtype: (TH) Side x Side
- Attached to another structure: Yes
Materials
- Block, Frame
- Roof: Age Over 8 Years,Architectural Shingle,Asphalt,Composition,Pitched
Condition
- New construction: No
- Year built: 2000
Utilities & green energy
- Electric: Circuit Breakers, 100 Amp Service, Power Company: Connexus Energy
- Gas: Natural Gas
- Sewer: City Sewer/Connected
- Water: City Water/Connected
- Utilities for property: Underground Utilities
Community & HOA
Community
- Subdivision: Cic 77 Turtle Ponds 2nd
HOA
- Has HOA: Yes
- Amenities included: In-Ground Sprinkler System
- Services included: Maintenance Structure, Hazard Insurance, Lawn Care, Maintenance Grounds, Parking, Professional Mgmt, Sanitation, Snow Removal
- HOA fee: $300 monthly
- HOA name: RG Property Services
- HOA phone: 612-964-6171
Location
- Region: Saint Francis
Financial & listing details
- Price per square foot: $151/sqft
- Tax assessed value: $219,300
- Annual tax amount: $2,376
- Date on market: 7/10/2026
- Road surface type: Paved
Estimated market value
$240,000
$228,000 - $252,000
$2,027/mo
Price history
| Date | Event | Price |
|---|---|---|
| 7/15/2026 | Price change | $240,000-4%$151/sqft |
Source:  NorthstarMLS as distributed by MLS GRID #7107290 Report a problem NorthstarMLS as distributed by MLS GRID #7107290 Report a problem | ||
| 7/10/2026 | Listed for sale | $250,000+13.6%$157/sqft |
Source: NorthstarMLS as distributed by MLS GRID #7107290 Report a problem | ||
| 9/16/2022 | Sold | $220,000+7.3%$139/sqft |
Source: NorthstarMLS as distributed by MLS GRID #6243856 Report a problem | ||
| 8/10/2022 | Pending sale | $205,000$129/sqft |
Source: NorthstarMLS as distributed by MLS GRID #6243856 Report a problem | ||
| 8/4/2022 | Listed for sale | $205,000+27.3%$129/sqft |
Source: NorthstarMLS as distributed by MLS GRID #6243856 Report a problem | ||
| 5/31/2018 | Sold | $161,000+3.9%$101/sqft |
Source: NorthstarMLS as distributed by MLS GRID #4937568 Report a problem | ||
| 4/23/2018 | Listed for sale | $154,900$98/sqft |
Source: Realty Group, Inc. #4937568 Report a problem | ||
| 4/23/2018 | Pending sale | $154,900$98/sqft |
Source: Realty Group, Inc. #4937568 Report a problem | ||
| 4/9/2018 | Listed for sale | $154,900+76%$98/sqft |
Source: Realty Group, Inc. #4937568 Report a problem | ||
| 2/26/2013 | Sold | $88,000-37.9%$55/sqft |
Source: Public Record Report a problem | ||
| 8/11/2005 | Sold | $141,750+39.5%$89/sqft |
Source: Public Record Report a problem | ||
| 1/29/2001 | Sold | $101,578$64/sqft |
Source: Public Record Report a problem | ||
Public tax history
| Year | Property taxes | Tax assessment |
|---|---|---|
| 2025 | $2,080 +9.1% | $192,487 +3% |
| 2024 | $1,906 -3.7% | $186,928 +3.5% |
| 2023 | $1,980 +17.9% | $180,542 -11.8% |
| 2022 | $1,679 +1.5% | $204,740 +35.1% |
| 2021 | $1,653 +8.8% | $151,548 +2.1% |
| 2019 | $1,519 +3.4% | $148,500 +8.6% |
| 2018 | $1,469 +4.2% | $136,800 +5.1% |
| 2017 | $1,411 +18.4% | $130,200 +19.2% |
| 2016 | $1,191 -1.9% | $109,200 |
| 2015 | $1,214 +23.8% | $109,200 +35.3% |
| 2014 | $981 +7.3% | $80,700 |
| 2013 | $914 -11.4% | -- |
| 2012 | $1,031 -12.8% | -- |
| 2011 | $1,182 -17.8% | -- |
| 2010 | $1,438 +5.2% | -- |
| 2008 | $1,367 +3.2% | -- |
| 2007 | $1,324 -2.7% | -- |
| 2006 | $1,360 +11.5% | -- |
| 2005 | $1,220 +29.7% | -- |
| 2004 | $941 -9.3% | -- |
| 2003 | $1,037 +25.7% | -- |
| 2002 | $825 +1521% | -- |
| 2001 | $51 | -- |
Find assessor info on the county website
Monthly payment
Est. payment
Payment breakdown
Explore the cost of this home by adjusting the details. Changes won't be saved.Climate risks
Neighborhood: 55070
Nearby schools
GreatSchools rating
- 6/10East Bethel Community SchoolGrades: K-5Distance: 4.8 mi
- 5/10St. Francis Middle SchoolGrades: 6-8Distance: 1.4 mi
- 8/10St. Francis High SchoolGrades: 9-12Distance: 0.7 mi
- $242,9003 bd2 ba1.5k sqft2760 230th Ln NW, Saint Francis, MN 55070Sold

- $275,6002 bd2 ba1.6k sqft2754 230th Ln NW, Saint Francis, MN 55070Off Market
- $255,4003 bd2 ba1.5k sqft2764 230th Ln NW, Saint Francis, MN 55070Off Market
- $224,0001 bd1 ba888 sqft2768 230th Ln NW, Saint Francis, MN 55070Off Market
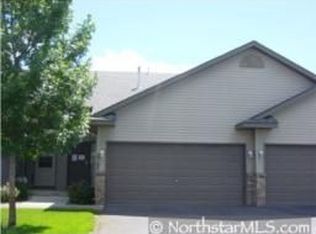
- $239,8002 bd2 ba896 sqft2770 230th Ln NW, Saint Francis, MN 55070Off Market
- $264,0003 bd2 ba1.6k sqft2759 230th Ln NW, Saint Francis, MN 55070Off Market
- $243,0002 bd2 ba1.6k sqft2765 230th Ln NW, Saint Francis, MN 55070Off Market
- $247,5002 bd2 ba1.6k sqft2755 230th Ln NW, Saint Francis, MN 55070Off Market
A local agent can set up tours, give advice and negotiate with sellers.
Similar homes
- $274,9003 bd2 ba1.6k sqft4100 232nd Ave NW, Saint Francis, MN 55070For Sale
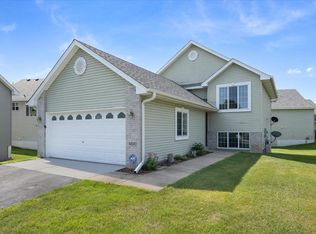
 MLS ID #7107389, Zachary T Anderson, RE/MAX Results. NorthstarMLS as distributed by MLS GRID
 - $242,9003 bd3 ba1.6k sqft3854 232nd Ave NW #109, Saint Francis, MN 55070For Sale
 MLS ID #7017611, Michael Wallace, LPT Realty, LLC. NorthstarMLS as distributed by MLS GRID
 - $255,0003 bd2 ba1.5k sqft945 Golden Way NW, Isanti, MN 55040For Sale
 MLS ID #7092166, Elisabeth Feldkamp, RE/MAX Results. NorthstarMLS as distributed by MLS GRID
 - $240,0003 bd2 ba1.3k sqft12284 Zealand Cir N, Champlin, MN 55316For Sale
 MLS ID #7105733, Dan Anshus, Financially Free, LLC. NorthstarMLS as distributed by MLS GRID
 - $234,9002 bd2 ba1.3k sqft10966 Bluebird St NW, Coon Rapids, MN 55433For SaleMLS ID #7101419, Tiffany Larson, Keller Williams Classic Realty. NorthstarMLS as distributed by MLS GRID
- $250,0002 bd2 ba1.4k sqft17162 Polk Cir NW, Elk River, MN 55330For SaleMLS ID #7105779, Max Menne, eXp Realty. NorthstarMLS as distributed by MLS GRID
- $225,0002 bd2 ba1.3k sqft11446 Elmwood Ave N, Champlin, MN 55316For SaleMLS ID #7099444, Nathan Pentz, Keller Williams Classic Rlty NW. NorthstarMLS as distributed by MLS GRID
- $250,0003 bd2 ba1.7k sqft1209 3rd St S, Princeton, MN 55371For SaleMLS ID #7113545, Steven Gilmore, National Realty Guild. NorthstarMLS as distributed by MLS GRID
- $209,9002 bd2 ba1.1k sqft1824 Bridgewater Blvd S, Cambridge, MN 55008For SaleMLS ID #7112193, Aaron Rosell, Doro Real Estate. NorthstarMLS as distributed by MLS GRID
- $245,0002 bd2 ba1.4k sqft17156 Monroe St NW, Elk River, MN 55330For SaleMLS ID #7100542, Brent Berry, AXEN Realty. NorthstarMLS as distributed by MLS GRID
- $225,0002 bd2 ba1.4k sqft3724 131st Ln NW, Coon Rapids, MN 55448For SaleMLS ID #7081145, Amber Haddy, LPT Realty, LLC. NorthstarMLS as distributed by MLS GRID
- $265,0002 bd2 ba1.2k sqft355 95th Ln NE, Blaine, MN 55434For SaleMLS ID #7114045, Vanessa S. Xiong, eXp Realty. NorthstarMLS as distributed by MLS GRID
- $249,9003 bd2 ba1.4k sqft10938 181st Ln NW, Elk River, MN 55330For SaleMLS ID #7101005, Danielle Engebretson, Pemberton RE. NorthstarMLS as distributed by MLS GRID
- $269,9003 bd2 ba1.3k sqft12343 Zealand Ave N, Champlin, MN 55316For SaleMLS ID #7113294, Nam Hoang Nguyen, Pemberton RE. NorthstarMLS as distributed by MLS GRID
- $260,0002 bd2 ba1.2k sqft11512 Elmwood Ave N, Champlin, MN 55316For SaleMLS ID #7107113, Leah Koschak, National Realty Guild. NorthstarMLS as distributed by MLS GRID
- $245,0002 bd2 ba1.4k sqft17182 Nixon Ct NW, Elk River, MN 55330For SaleMLS ID #7082648, Anna Remick, RE/MAX RESULTS. NorthstarMLS as distributed by MLS GRID
- $254,9003 bd2 ba1.4k sqft1448 Cleveland St, Anoka, MN 55303For SaleMLS ID #7080866, Jason D. Jernell, GRI, Jernell Realty. NorthstarMLS as distributed by MLS GRID
- $234,9002 bd2 ba1.1k sqft715 Auburn Pl NW, Elk River, MN 55330For SaleMLS ID #7091362, John H Gellerman, Counselor Realty, Inc. NorthstarMLS as distributed by MLS GRID
- $249,9002 bd2 ba1.4k sqft985 106th Ln NW APT 54, Coon Rapids, MN 55433For SaleMLS ID #7097298, Aaron Christen, Keller Williams Realty Integrity Lakes. NorthstarMLS as distributed by MLS GRID
- $224,9992 bd2 ba1.3k sqft1501 127th Ln NE, Blaine, MN 55449For SaleMLS ID #7107841, Brett Cleveland, Keller Williams Integrity NW. NorthstarMLS as distributed by MLS GRID
