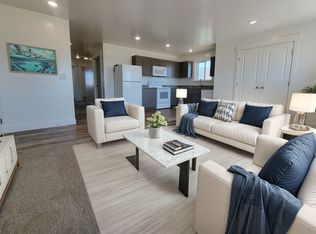
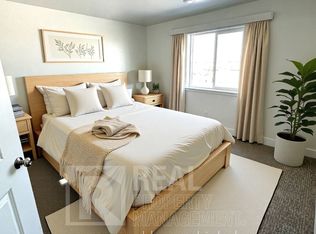
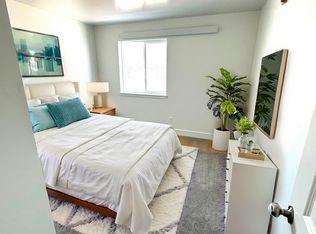
This beautifully crafted new construction townhome designed for modern living and everyday comfort. Featuring 5 spacious bedrooms and 3 bathrooms, this home offers an open and inviting layout perfect for both relaxing and entertaining. The bright main living area flows seamlessly into a stylish kitchen with contemporary finishes and ample storage, and it's situated on a quiet corner lot in a could-de-sac. You'll enjoy the convenience of a 2-car garage and low-maintenance living in a highly desirable location close to shopping, parks, schools, and major commuter routes. Comes with a full vinyl fenced yard, sod, and a sprinkler system.
Pending
Price cut: $5K (9/4)
$410,000
3721 E Razor Cir, Idaho Falls, ID 83401
5beds
2,820sqft
Townhouse
Built in 2026
10,018 Square Feet Lot
$-- Zestimate®
$145/sqft
$10/mo HOA
What's special
Open and inviting layoutSprinkler systemAmple storageQuiet corner lotFull vinyl fenced yard
- 61 days
- 113
- 5
Zillow last checked:
Listing updated:
Listed by:
Brooke Young 208-360-6051,
Axis Idaho Realty
Source: SRMLS,MLS#: 2187766
Facts & features
Interior
Bedrooms & bathrooms
- Bedrooms: 5
- Bathrooms: 3
- Full bathrooms: 3
- Main level bathrooms: 2
- Main level bedrooms: 3
Family room
- Level: Basement
Kitchen
- Level: Main
Living room
- Level: Main
Basement
- Area: 1386
Heating
- Forced Air
Cooling
- Central Air
Appliances
- Included: Dishwasher, Disposal, Microwave, Electric Range, Refrigerator, Gas Water Heater, Plumbed For Water Softener
- Laundry: Main Level
Features
- Ceiling Fan(s), Vaulted Ceiling(s), Walk-In Closet(s), Master Downstairs, Pantry, Storage
- Flooring: Luxury Vinyl
- Basement: Finished
- Has fireplace: No
- Fireplace features: None
Interior area
- Total structure area: 2,820
- Total interior livable area: 2,820 sqft
- Finished area above ground: 1,434
- Finished area below ground: 1,386
Property
Parking
- Total spaces: 2
- Parking features: 2 Stalls, Garage Door Opener, Concrete
- Garage spaces: 2
- Has uncovered spaces: Yes
Features
- Levels: One
- Stories: 1
- Patio & porch: Patio, Porch
- Fencing: Vinyl,Full
- Has view: Yes
- View description: Valley
Lot
- Size: 10,018 Square Feet
- Features: Cul-De-Sac, Interstate Exit/Access, Low Traffic, Near Golf Course, Near Mall/Shop, Near Park, Near Public Transit, Near Schools, Near University/College, Concrete Curbing, Established Lawn, Flower Beds, Sprinkler-Auto, Sprinkler System Full
Details
- Parcel number: RPO1172009008O
- Zoning description: Bonneville-R1-Residential
Construction
Type & style
- Home type: Townhouse
- Property subtype: Townhouse
Materials
- Block, Frame, Primary Exterior Material: Lap Siding, Primary Exterior Material: Vinyl Siding
- Foundation: Concrete Perimeter
- Roof: Shake
Condition
- Year built: 2026
Utilities & green energy
- Electric: Rocky Mountain Power
- Sewer: Public Sewer
- Water: Public
Community & HOA
Community
- Subdivision: Freedom Acres-Bon
HOA
- Has HOA: Yes
- Services included: None
- HOA fee: $125 annually
Location
- Region: Idaho Falls
Financial & listing details
- Price per square foot: $145/sqft
- Annual tax amount: $302
- Date on market: 7/15/2026
- Listing terms: Cash,Conventional,1031 Exchange,FHA,RD,VA Loan
- Inclusions: Refrigerator, Gas Water Heater, Dishwasher, Oven/Stove, Microwave, Disposal, Full Vinyl Fence, Sod & Sprinkler System.
- Exclusions: Sellers Personal Property
Estimated market value
Not available
Estimated sales range
Not available
Not available
Price history
| Date | Event | Price |
|---|---|---|
| 9/14/2026 | Pending sale | $410,000$145/sqft |
Source:  SRMLS #2187766 Report a problem SRMLS #2187766 Report a problem | ||
| 9/4/2026 | Price change | $410,000-1.2%$145/sqft |
Source: SRMLS #2187766 Report a problem | ||
| 7/15/2026 | Listed for sale | $415,000$147/sqft |
Source: SRMLS #2187766 Report a problem | ||
Public tax history
Tax history is unavailable.
Monthly payment
Est. payment
Payment breakdown
Explore the cost of this home by adjusting the details. Changes won't be saved.Climate risks
Neighborhood: 83401
Nearby schools
Schools provided by the listing agent
- Elementary: DISCOVERY ELEMENTARY dist 93
- Middle: ROCKY MOUNTAIN 93JH
- High: BONNEVILLE 93HS
Source: SRMLS. This data may not be complete. We recommend contacting the local school district to confirm school assignments for this home.
Similar homes
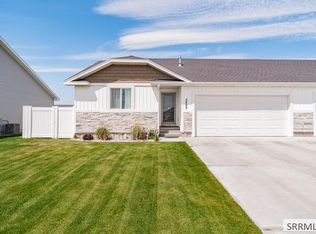
- $389,0005 bd3 ba2.6k sqft3699 E Bate St, Idaho Falls, ID 83401For Sale
 MLS ID #2188911, Maritza Nava-Robles, Silvercreek Realty Group. SRMLS
 - $405,0005 bd3 ba2.8k sqft3716 Razor Cir, Idaho Falls, ID 83401For Sale
 MLS ID #2185983, Teresa Robertson, Keller Williams Realty East Idaho. SRMLS
 - $415,0004 bd3 ba2.9k sqft6268 Red Shirt Rd, Idaho Falls, ID 83401For Sale
 MLS ID #2188698, Ryan Webster, Keller Williams Realty East Idaho. SRMLS
 - $--5 bd2 ba3.2k sqft4258 N Ruger Dr, Idaho Falls, ID 83401Auction
 Auction.com 2
