Welcome to 3721 Robertson Ct, a beautifully upgraded 5-bedroom, 3.5-bath home situated on approximately ½ acre in a convenient, centrally located Mobile neighborhood. This spacious home features a bright open floor plan, updated kitchen with stainless steel appliances, modern finishes, and multiple living and bonus spaces. The main-level in-law suite with a private full bath is perfect for guests or multi-generational living, plus a convenient half bath downstairs. Upstairs offers additional bedrooms and two full baths, with double vanities featured in all full bathrooms. Enjoy the light-filled sunroom, covered balcony, and expansive backyard. Move-in ready with plenty of space, flexibility, and convenient access to shopping, dining, schools, and major roadways.
Active
Price cut: $10K (10/16)
$405,000
3721 Robertson Ct, Mobile, AL 36693
5beds
3,480sqft
Single Family Residence, Residential
Built in 1980
0.5 Acres Lot
$399,200 Zestimate®
$116/sqft
$-- HOA
What's special
Covered balconySpacious homeConvenient half bath downstairsExpansive backyardBright open floor planModern finishesLight-filled sunroom
- 23 days
- 1,002
- 114
Zillow last checked:
Listing updated:
Listed by:
Diep Khanh Nguyen 850-390-2610,
LPT Realty, LLC.
Source: GCMLS,MLS#: 7844966
Facts & features
Interior
Bedrooms & bathrooms
- Bedrooms: 5
- Bathrooms: 4
- Full bathrooms: 3
- 1/2 bathrooms: 1
Heating
- Central, Heat Pump, Natural Gas
Cooling
- Ceiling Fan(s), Central Air
Appliances
- Included: Dishwasher, Disposal, Gas Range, Gas Water Heater, Microwave, Refrigerator
- Laundry: Laundry Room
Features
- Double Vanity
- Flooring: Carpet, Ceramic Tile
- Windows: None
- Basement: None
- Has fireplace: Yes
- Fireplace features: Living Room, Master Bedroom
Interior area
- Total structure area: 3,480
- Total interior livable area: 3,480 sqft
Video & virtual tour
Property
Parking
- Total spaces: 2
- Parking features: Attached, Garage, Garage Door Opener
- Attached garage spaces: 2
Accessibility
- Accessibility features: None
Features
- Levels: One and One Half
- Patio & porch: None
- Exterior features: Balcony
- Pool features: None
- Spa features: None
- Fencing: None
- Has view: Yes
- View description: Other
- Waterfront features: None
Lot
- Size: 0.5 Acres
- Dimensions: 176 x 215
- Features: Back Yard, Front Yard
Details
- Additional structures: None
- Parcel number: 3305152000051
Construction
Type & style
- Home type: SingleFamily
- Architectural style: Traditional
- Property subtype: Single Family Residence, Residential
Materials
- Wood Siding
- Foundation: Pillar/Post/Pier, Slab
- Roof: Shingle
Condition
- Year built: 1980
Details
- Builder name: Lowe Properties, LLC
Utilities & green energy
- Electric: 110 Volts, 220 Volts
- Sewer: Public Sewer
- Water: Public
- Utilities for property: Electricity Available, Natural Gas Available, Sewer Available
Green energy
- Energy efficient items: None
Community & HOA
Community
- Features: None
- Subdivision: Lansdowne
Location
- Region: Mobile
Financial & listing details
- Price per square foot: $116/sqft
- Tax assessed value: $276,400
- Annual tax amount: $1,689
- Date on market: 9/26/2026
- Electric utility on property: Yes
- Road surface type: Asphalt
Estimated market value
$399,200
$379,000 - $419,000
$2,745/mo
Price history
| Date | Event | Price |
|---|---|---|
| 10/16/2026 | Price change | $405,000-2.4%$116/sqft |
Source:  GCMLS #7844966 Report a problem | ||
| 10/9/2026 | Price change | $415,000-3.5%$119/sqft |
Source: GCMLS #7844966 Report a problem | ||
| 10/2/2026 | Price change | $430,000-3.4%$124/sqft |
Source: GCMLS #7844966 Report a problem | ||
| 9/26/2026 | Listed for sale | $445,000+173%$128/sqft |
Source: GCMLS #7844966 Report a problem | ||
| 9/5/2025 | Sold | $163,000-1.2%$47/sqft |
Source:  Baldwin Realtors #383700 Report a problem | ||
| 8/13/2025 | Pending sale | $165,000$47/sqft |
Source: Baldwin Realtors #383700 Report a problem | ||
| 8/13/2025 | Listed for sale | $165,000-35.3%$47/sqft |
Source: Baldwin Realtors #383700 Report a problem | ||
| 3/23/2022 | Sold | $254,900$73/sqft |
Source: Public Record Report a problem | ||
| 12/7/2021 | Price change | $254,900-3.8%$73/sqft |
Source: GCMLS #659412 Report a problem | ||
| 11/13/2021 | Price change | $264,900-5.2%$76/sqft |
Source: GCMLS #659412 Report a problem | ||
| 10/29/2021 | Listed for sale | $279,309$80/sqft |
Source: GCMLS #659412 Report a problem | ||
Public tax history
| Year | Property taxes | Tax assessment |
|---|---|---|
| 2025 | $1,689 +3.5% | $27,660 +3.4% |
| 2024 | $1,632 +21.7% | $26,760 +26.7% |
| 2023 | $1,341 -49.6% | $21,120 -49.6% |
| 2022 | $2,659 +136.6% | $41,880 +104.9% |
| 2021 | $1,124 | $20,440 |
| 2020 | $1,124 +5.9% | $20,440 +5.7% |
| 2019 | $1,061 -0.9% | $19,340 |
| 2018 | $1,071 -1.5% | $19,340 -2.3% |
| 2017 | $1,088 | $19,800 -11% |
| 2016 | $1,088 -14.7% | $22,240 -1.5% |
| 2013 | $1,275 -4% | $22,580 -5.9% |
| 2010 | $1,327 +31.1% | $24,000 +29.9% |
| 2003 | $1,012 -8.5% | $18,480 |
| 2002 | $1,106 +29.2% | $18,480 +27.1% |
| 2001 | $856 +25.6% | $14,540 |
| 2000 | $682 | $14,540 |
Find assessor info on the county website
Monthly payment
Est. payment
Payment breakdown
Explore the cost of this home by adjusting the details. Changes won't be saved.Climate risks
Neighborhood: Canterbury
Nearby schools
Schools provided by the listing agent
- Elementary: Kate Shepard
- Middle: Burns
- High: Murphy
Source: GCMLS. This data may not be complete. We recommend contacting the local school district to confirm school assignments for this home.
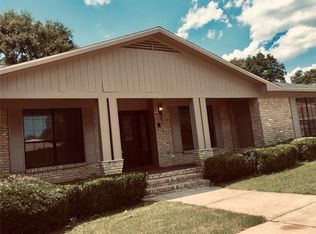
Similar homes
- $269,9005 bd3 ba2.8k sqft1649 Rochelle St, Mobile, AL 36693For Sale
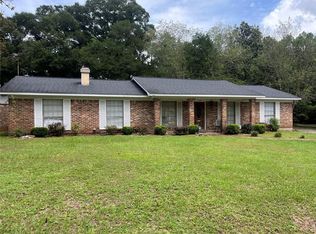 MLS ID #7831919, John Phillips, Legendary Realty,LLC. GCMLS
- $350,0004 bd3 ba2.5k sqft906 Azalea Rd, Mobile, AL 36693For Sale
 MLS ID #7820900, Deborah Lucas Robinson, Bellator Real Estate LLC Mobile. GCMLS
- $245,0003 bd3 ba1.8k sqft3924 Medford Dr E, Mobile, AL 36693For Sale
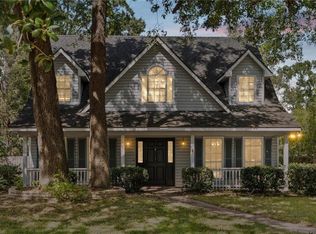 MLS ID #7847978, Hope Brooks, Roberts Brothers, Inc Malbis. GCMLS
- $289,9004 bd2 ba2.2k sqft2751 Longleaf Dr, Mobile, AL 36693For Sale
 MLS ID #7815182, Burt Youngblood, Foundation First Real Estate. GCMLS
