Charming and exquisitely maintained rambler showcasing four bedrooms, two bathrooms, and comfortable yet functional living spaces throughout. Delightful features include gorgeous hardwood floors, coved ceilings and built-ins, a cozy gas fireplace, and a beautifully updated ceramic-tiled bath. Well-organized kitchen offering stainless-steel appliances has ample work space and opens up nicely to the formal dining room, as well as a quaint breezeway porch leading out to the attached garage. Finished lower level with family room provides great versatility with room for relaxation and a space with built-in cabinetry that's perfect for a game or home office area. Situated on a nicely-sized lot with flat usable space, attractive landscaping, and a fully fenced backyard with brick paver patio for entertaining and a large shed for additional storage options. Conveniently located in a fantastic St. Louis Park neighborhood in close proximately to great shopping & dining, entertainment, walking/biking trails, quick highway access, and several beautiful parks!
Pending
$385,000
3722 Rhode Island Ave S, Saint Louis Park, MN 55426
4beds
1,778sqft
:
Get pre-qualified$2,446/mo
Single Family
Built in 1950
9,147 Square Feet Lot
$398,800 Zestimate®
$217/sqft
$-- HOA
What's special
- 4 days |
- 61 |
- 3 |
Likely to sell faster than
Zillow last checked:
Listing updated:
Listed by:
Carolyn A Gronfield 651-233-7393,
RE/MAX Results
Source: NorthstarMLS as distributed by MLS GRID,MLS#: 7103731
Facts & features
Interior
Bedrooms & bathrooms
- Bedrooms: 4
- Bathrooms: 2
- Full bathrooms: 1
- 3/4 bathrooms: 1
Bedroom
- Level: Main
- Area: 121 Square Feet
- Dimensions: 11x11
Bedroom 2
- Level: Main
- Area: 99 Square Feet
- Dimensions: 11x9
Bedroom 3
- Level: Main
- Area: 130 Square Feet
- Dimensions: 13x10
Bedroom 4
- Level: Main
- Area: 117 Square Feet
- Dimensions: 13x9
Dining room
- Level: Main
- Area: 126 Square Feet
- Dimensions: 14x9
Family room
- Level: Lower
- Area: 260 Square Feet
- Dimensions: 26x10
Kitchen
- Level: Main
- Area: 110 Square Feet
- Dimensions: 11x10
Living room
- Level: Main
- Area: 234 Square Feet
- Dimensions: 18x13
Heating
- Forced Air
Cooling
- Central Air
Appliances
- Included: Dishwasher, Dryer, Range, Refrigerator, Washer, Water Softener Owned
- Laundry: Lower Level
Features
- Basement: Daylight,Drain Tiled,Egress Window(s),Finished,Full
- Number of fireplaces: 1
- Fireplace features: Brick, Gas, Living Room
Interior area
- Total structure area: 1,996
- Total interior livable area: 1,778 sqft
- Finished area above ground: 1,048
- Finished area below ground: 730
Property
Parking
- Total spaces: 1
- Parking features: Attached, Concrete
- Attached garage spaces: 1
Accessibility
- Accessibility features: None
Features
- Levels: One
- Stories: 1
- Patio & porch: Patio
- Pool features: None
- Fencing: Chain Link
Lot
- Size: 9,147 Square Feet
- Dimensions: 65 x 137
- Features: Near Public Transit, Tree Coverage - Medium
Details
- Additional structures: Storage Shed
- Foundation area: 948
- Parcel number: 1711721330119
- Zoning description: Residential-Single Family
Construction
Type & style
- Home type: SingleFamily
- Property subtype: Single Family
Materials
- Roof: Age 8 Years or Less,Asphalt
Condition
- New construction: No
- Year built: 1950
Utilities & green energy
- Gas: Natural Gas
- Sewer: City Sewer/Connected
- Water: City Water/Connected
Community & HOA
Community
- Subdivision: Rgt St Louis Park
HOA
- Has HOA: No
Location
- Region: Saint Louis Park
Financial & listing details
- Price per square foot: $217/sqft
- Tax assessed value: $312,200
- Annual tax amount: $3,993
- Date on market: 7/20/2026
- Cumulative days on market: 8 days
- Road surface type: Paved
Estimated market value
$398,800
$379,000 - $419,000
$2,858/mo
Price history
| Date | Event | Price |
|---|---|---|
| 7/20/2026 | Pending sale | $385,000$217/sqft |
Source:  NorthstarMLS as distributed by MLS GRID #7103731 Report a problem NorthstarMLS as distributed by MLS GRID #7103731 Report a problem | ||
| 7/12/2026 | Listing removed | $385,000$217/sqft |
Source: NorthstarMLS as distributed by MLS GRID #7103731 Report a problem | ||
| 7/9/2026 | Listed for sale | $385,000+51%$217/sqft |
Source: NorthstarMLS as distributed by MLS GRID #7103731 Report a problem | ||
| 7/7/2017 | Sold | $255,000+6.3%$143/sqft |
Source: NorthstarMLS as distributed by MLS GRID #4828086 Report a problem | ||
| 5/12/2017 | Pending sale | $240,000$135/sqft |
Source: Edina Realty, Inc., a Berkshire Hathaway affiliate #4828086 Report a problem | ||
| 5/11/2017 | Listed for sale | $240,000+33.3%$135/sqft |
Source: Edina Realty, Inc., a Berkshire Hathaway affiliate #4828086 Report a problem | ||
| 1/18/2013 | Sold | $180,000+5.9%$101/sqft |
Source:  Lake Superior Area Realtors as distributed by MLS GRID #1982513 Report a problem Lake Superior Area Realtors as distributed by MLS GRID #1982513 Report a problem | ||
| 10/23/2000 | Sold | $170,000$96/sqft |
Source: Public Record Report a problem | ||
Public tax history
| Year | Property taxes | Tax assessment |
|---|---|---|
| 2025 | $3,993 +2.2% | $312,200 +3.4% |
| 2024 | $3,906 +3% | $302,000 |
| 2023 | $3,793 +10.7% | $302,000 +3% |
| 2022 | $3,425 +9.3% | $293,300 +9.6% |
| 2021 | $3,133 +3.9% | $267,500 +7.3% |
| 2020 | $3,015 -3.8% | $249,300 +7.3% |
| 2019 | $3,133 +3.9% | $232,400 +11.4% |
| 2018 | $3,015 +16.7% | $208,700 +16% |
| 2017 | $2,582 +11% | $179,900 +2% |
| 2016 | $2,326 -1.4% | $176,400 +3.2% |
| 2015 | $2,358 +0.6% | $170,900 -8% |
| 2014 | $2,344 -13.8% | $185,700 -5.5% |
| 2013 | $2,718 -3% | $196,600 -4.2% |
| 2012 | $2,803 +5.5% | $205,300 |
| 2011 | $2,658 +1.5% | $205,300 -6.3% |
| 2010 | $2,618 -0.3% | $219,200 -2.4% |
| 2009 | $2,626 +8.6% | $224,600 +8.6% |
| 2006 | $2,418 +8.9% | $206,800 +13.1% |
| 2005 | $2,219 +11% | $182,800 +15% |
| 2004 | $1,999 +10.3% | $159,000 +12% |
| 2002 | $1,811 -33.4% | $142,000 |
| 2001 | $2,718 | -- |
Find assessor info on the county website
Monthly payment
Est. payment
Payment breakdown
Explore the cost of this home by adjusting the details. Changes won't be saved.Climate risks
Neighborhood: South Oak Hill
Nearby schools
GreatSchools rating
- 7/10Aquila Elementary SchoolGrades: K-5Distance: 0.9 mi
- 5/10St. Louis Park Middle SchoolGrades: 6-8Distance: 1.9 mi
- 8/10St. Louis Park Senior High SchoolGrades: 9-12Distance: 1 mi
- $370,0003 bd2 ba1.7k sqft3718 Rhode Island Ave S, Saint Louis Park, MN 55426Sold
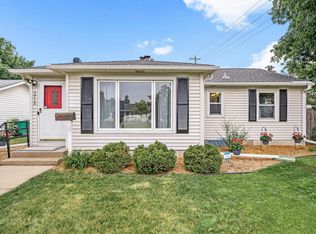
- $368,4004 bd1 ba1.7k sqft3726 Rhode Island Ave S, Saint Louis Park, MN 55426Off Market
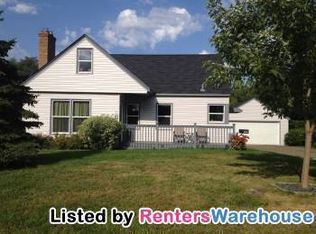
- $430,1004 bd3 ba1.5k sqft3730 Rhode Island Ave S, Saint Louis Park, MN 55426Off Market
- $337,8002 bd2 ba1.1k sqft3719 Sumter Ave S, Saint Louis Park, MN 55426Off Market
- $414,6004 bd2 ba1.7k sqft3723 Sumter Ave S, Saint Louis Park, MN 55426Off Market
- $477,4003 bd2 ba1.7k sqft3727 Sumter Ave S, Saint Louis Park, MN 55426Off Market
- $329,4003 bd1 ba1k sqft3734 Rhode Island Ave S, Saint Louis Park, MN 55426Off Market
- $343,3003 bd2 ba1.3k sqft3731 Sumter Ave S, Saint Louis Park, MN 55426Off Market
A local agent can set up tours, give advice and negotiate with sellers.
Similar homes
- $425,0003 bd3 ba2.1k sqft7930 W 26th St, Minneapolis, MN 55426For Sale

 MLS ID #7111072, Joshua Nelson, Keller Williams Classic Rlty NW. NorthstarMLS as distributed by MLS GRID
 - $475,0003 bd2 ba1.5k sqft2940 Sumter Ave S, Saint Louis Park, MN 55426For Sale
 MLS ID #7104720, Jontae Joseph Washington, DRG. NorthstarMLS as distributed by MLS GRID
 - $449,9003 bd2 ba2.1k sqft3613 Robin Ln, Minnetonka, MN 55305For Sale
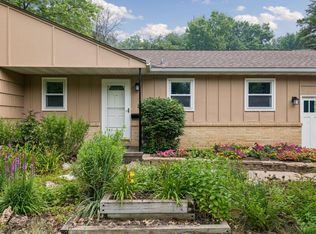 MLS ID #7112680, Adam Duckwall, BRIX Real Estate. NorthstarMLS as distributed by MLS GRID
 - $374,9004 bd3 ba2.1k sqft229 8th Ave SE, Osseo, MN 55369For Sale
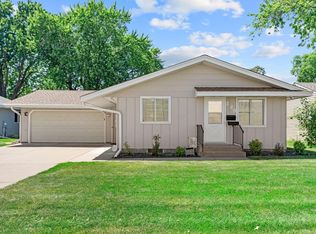 MLS ID #7109815, Josh A Pomerleau, JPW Realty. NorthstarMLS as distributed by MLS GRID
 - $400,0004 bd2 ba1.7k sqft9517 Clinton Ave S, Bloomington, MN 55420For SaleMLS ID #7100173, Megan Hoeben, RE/MAX Results. NorthstarMLS as distributed by MLS GRID
- $395,0003 bd2 ba1.8k sqft15606 Minnetonka Blvd, Minnetonka, MN 55345For SaleMLS ID #7101499, Melissa S Jones, Century 21 Affiliated. NorthstarMLS as distributed by MLS GRID
- $349,9003 bd2 ba1.4k sqft2966 Louisiana Ave N, Crystal, MN 55427For SaleMLS ID #7106711, Bonnie Olmschenk, RE/MAX Synergy. NorthstarMLS as distributed by MLS GRID
- $459,9003 bd2 ba1.3k sqft5647 Wood Ln, Saint Louis Park, MN 55436For SaleMLS ID #7102379, John Lawrence Hodnett, Pemberton RE. NorthstarMLS as distributed by MLS GRID
- $379,9005 bd3 ba2.5k sqft3701 Adair Ave N, Crystal, MN 55422For SaleMLS ID #7100711, Michael Mitchell, Mitchell Realty LLC. NorthstarMLS as distributed by MLS GRID
- $400,0003 bd1 ba1.5k sqft14901 Highway 7, Minnetonka, MN 55345For SaleMLS ID #7097501, Tyler Nelson, Norse Realty. NorthstarMLS as distributed by MLS GRID
- $314,9004 bd2 ba1.2k sqft2841 Blackstone Ave S, Saint Louis Park, MN 55416For SaleMLS ID #7075031, Mark Claessens, Edina Realty, Inc.. NorthstarMLS as distributed by MLS GRID
- $375,0005 bd1 ba1.8k sqft3830 Zenith Ave N, Robbinsdale, MN 55422For SaleMLS ID #7105451, Derek Eley, Mitchell Realty LLC. NorthstarMLS as distributed by MLS GRID
- $--4 bd2 ba960 sqft11441 Heather St NW, Coon Rapids, MN 55433AuctionAuction.com 2
- $425,0004 bd2 ba1.8k sqft1760 Garland Ln N, Plymouth, MN 55447For SaleMLS ID #7087237, Katey Bellville O'Hern, Edina Realty, Inc.. NorthstarMLS as distributed by MLS GRID
- $395,0002 bd1 ba1.5k sqft2600 60th St W, Minneapolis, MN 55410For SaleMLS ID #7105735, Price Realty, eXp Realty. NorthstarMLS as distributed by MLS GRID
- $449,9004 bd3 ba2.5k sqft8460 Westbend Rd, Golden Valley, MN 55427For SaleMLS ID #7104885, Caitlyn Mae Tanner, eXp Realty. NorthstarMLS as distributed by MLS GRID
- $350,0003 bd2 ba1.8k sqft4528 Aberdeen Rd, Mound, MN 55364For SaleMLS ID #7109512, Mikaela Rae Casey, Edina Realty, Inc.. NorthstarMLS as distributed by MLS GRID
- $349,0003 bd2 ba1.7k sqft1031 Sumter Ave N, Golden Valley, MN 55427For SaleMLS ID #7087168, Thomas Edman, Coldwell Banker Realty - Southwest Regional. NorthstarMLS as distributed by MLS GRID
- $399,9994 bd2 ba1.7k sqft2549 35th Ave S, Minneapolis, MN 55406For SaleMLS ID #7090633, AmyMichielle Freeman, Edina Realty, Inc.. NorthstarMLS as distributed by MLS GRID
- $--2 bd2 ba1.6k sqft758 Monroe St, Anoka, MN 55303AuctionAuction.com 2
