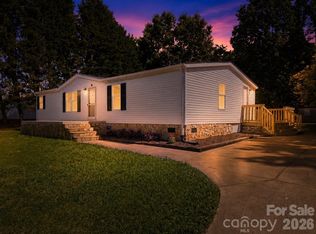
Don't let the Maiden address fool you — this home is minutes from the Denver line on Hwy 16. Thoughtfully updated, 4-bedroom, 2-bath home tucked on a private, wooded .75 acre lot near the end of a quiet cul-de-sac. Step inside to an open, sun-filled layout featuring new LVP throughout – no carpets. The show-stopping kitchen is the heart of the house: all-new white shaker cabinets, quartz countertops, a spacious center island perfect for gathering, pantry, and a full stainless steel appliance suite — refrigerator, range, dishwasher, and microwave included. The primary bath impresses with a dual-sink vanity, solid surface countertops, brushed nickel fixtures, and a modern light fixture. The guest bath received the same treatment. Fresh neutral paint, new doors & hardware, light fixtures and ceiling fans throughout. Dedicated laundry room with washer and dryer that convey rounding out the interior. Front and rear decks, concrete patio and fresh stone driveway. Convenient to Denver, Maiden, Hickory, and Charlotte. Move-in ready — this is the one!
Under contract-show
$245,000
3723 Vickery Dr, Maiden, NC 28650
4beds
1,360sqft
Manufactured Home
Built in 1996
0.75 Acres Lot
$241,900 Zestimate®
$180/sqft
$-- HOA
What's special
Modern light fixtureFront and rear decksShow-stopping kitchenFresh neutral paintFresh stone drivewayBrushed nickel fixturesQuiet cul-de-sac
- 26 days |
- 567 |
- 62 |
Likely to sell faster than
Zillow last checked:
Listing updated:
Listed by:
Jeremy Katz 704-892-9673,
Lake Norman Realty, Inc.
Source: Canopy MLS as distributed by MLS GRID,MLS#: 4399153
Facts & features
Interior
Bedrooms & bathrooms
- Bedrooms: 4
- Bathrooms: 2
- Full bathrooms: 2
- Main level bedrooms: 4
Primary bedroom
- Level: Main
- Area: 164.57 Square Feet
- Dimensions: 13' 3" X 12' 5"
Bedroom s
- Level: Main
- Area: 71.57 Square Feet
- Dimensions: 8' 5" X 8' 6"
Bedroom s
- Level: Main
- Area: 131.4 Square Feet
- Dimensions: 10' 7" X 12' 5"
Bedroom s
- Level: Main
- Area: 117.99 Square Feet
- Dimensions: 9' 6" X 12' 5"
Bathroom full
- Level: Main
- Area: 53.04 Square Feet
- Dimensions: 4' 5" X 12' 0"
Bathroom full
- Level: Main
- Area: 38.68 Square Feet
- Dimensions: 4' 5" X 8' 9"
Dining area
- Level: Main
- Area: 117 Square Feet
- Dimensions: 9' 9" X 12' 0"
Kitchen
- Level: Main
- Area: 186 Square Feet
- Dimensions: 15' 6" X 12' 0"
Laundry
- Level: Main
- Area: 43.86 Square Feet
- Dimensions: 4' 10" X 9' 1"
Living room
- Level: Main
- Area: 204.93 Square Feet
- Dimensions: 16' 6" X 12' 5"
Heating
- Central, Forced Air
Cooling
- Ceiling Fan(s), Central Air
Appliances
- Included: Dishwasher, Electric Oven, Electric Range, Microwave, Refrigerator, Washer/Dryer
- Laundry: Laundry Room, Main Level
Features
- Open Floorplan, Pantry
- Flooring: Vinyl
- Has basement: No
Interior area
- Total structure area: 1,360
- Total interior livable area: 1,360 sqft
- Finished area above ground: 1,360
- Finished area below ground: 0
Video & virtual tour
Property
Parking
- Parking features: Driveway
- Has uncovered spaces: Yes
Accessibility
- Accessibility features: Two or More Access Exits
Features
- Levels: One
- Stories: 1
- Patio & porch: Deck
Lot
- Size: 0.75 Acres
- Features: Sloped, Wooded
Details
- Additional structures: Shed(s)
- Parcel number: 3677028851960000
- Zoning: Residential
- Special conditions: Standard
Construction
Type & style
- Home type: MobileManufactured
- Property subtype: Manufactured Home
Materials
- Stucco, Vinyl
- Foundation: Crawl Space
- Roof: Built-Up
Condition
- New construction: No
- Year built: 1996
Details
- Builder model: Brigadier Homes of NC/1996
Utilities & green energy
- Sewer: Septic Installed
- Water: Well
- Utilities for property: Cable Available, Electricity Connected, Underground Power Lines, Underground Utilities
Community & HOA
Community
- Subdivision: Greystone
Location
- Region: Maiden
Financial & listing details
- Price per square foot: $180/sqft
- Tax assessed value: $170,800
- Annual tax amount: $851
- Date on market: 7/1/2026
- Cumulative days on market: 26 days
- Listing terms: Cash,Conventional,FHA,USDA Loan,VA Loan
- Electric utility on property: Yes
- Road surface type: Gravel, Paved
Estimated market value
$241,900
$230,000 - $254,000
$1,891/mo
Price history
| Date | Event | Price |
|---|---|---|
| 7/1/2026 | Listed for sale | $245,000+142.6%$180/sqft |
Source:  Canopy MLS as distributed by MLS GRID #4399153 Report a problem Canopy MLS as distributed by MLS GRID #4399153 Report a problem | ||
| 11/12/2025 | Sold | $101,000-16.9%$74/sqft |
Source: Public Record Report a problem | ||
| 2/24/2022 | Sold | $121,500-28.5%$89/sqft |
Source: Canopy MLS as distributed by MLS GRID #3817437 Report a problem | ||
| 1/8/2022 | Contingent | $169,900$125/sqft |
Source: Canopy MLS as distributed by MLS GRID #3817437 Report a problem | ||
| 1/4/2022 | Listed for sale | $169,900+88.8%$125/sqft |
Source: Canopy MLS as distributed by MLS GRID #3817437 Report a problem | ||
| 9/18/2020 | Sold | $90,000-7.2%$66/sqft |
Source: Public Record Report a problem | ||
| 3/24/2020 | Listing removed | $97,000$71/sqft |
Source: Lake Norman Realty, Inc. #3553816 Report a problem | ||
| 2/28/2020 | Price change | $97,000-2.9%$71/sqft |
Source: Lake Norman Realty, Inc. #3553816 Report a problem | ||
| 1/15/2020 | Price change | $99,900-7.5%$73/sqft |
Source: Lake Norman Realty, Inc. #3553816 Report a problem | ||
| 9/25/2019 | Listed for sale | $108,000+50%$79/sqft |
Source: Lake Norman Realty, Inc. #3553816 Report a problem | ||
| 9/1/2017 | Listing removed | $1,100$1/sqft |
Source: Owner Report a problem | ||
| 8/22/2017 | Listed for rent | $1,100$1/sqft |
Source: Owner Report a problem | ||
| 8/14/2017 | Sold | $72,000-9.9%$53/sqft |
Source: Canopy MLS as distributed by MLS GRID #3284788 Report a problem | ||
| 7/26/2017 | Pending sale | $79,900$59/sqft |
Source: Southern Homes of the Carolinas #3284788 Report a problem | ||
| 7/10/2017 | Price change | $79,900-5.9%$59/sqft |
Source: Southern Homes of the Carolinas #3284788 Report a problem | ||
| 6/8/2017 | Listed for sale | $84,900+135.8%$62/sqft |
Source: Southern Homes of the Carolinas #3284788 Report a problem | ||
| 2/12/2016 | Sold | $36,000$26/sqft |
Source: Public Record Report a problem | ||
Public tax history
| Year | Property taxes | Tax assessment |
|---|---|---|
| 2025 | $851 | $170,800 |
| 2024 | $851 +4.5% | $170,800 |
| 2023 | $815 +51.4% | $170,800 +119% |
| 2022 | $538 | $78,000 |
| 2021 | $538 | $78,000 |
| 2020 | $538 +5.7% | $78,000 |
| 2019 | $509 +33.2% | $78,000 +34% |
| 2018 | $382 | $58,200 |
| 2017 | $382 -5.8% | -- |
| 2016 | $406 | -- |
| 2015 | $406 -1.7% | $58,200 -15.4% |
| 2014 | $413 +1.7% | $68,800 |
| 2013 | $406 | -- |
| 2012 | $406 | -- |
| 2011 | $406 -10.7% | -- |
| 2010 | $455 | -- |
| 2009 | $455 | -- |
| 2008 | $455 | -- |
| 2007 | $455 +13.4% | -- |
| 2006 | $401 | -- |
| 2005 | -- | -- |
| 2004 | -- | -- |
| 2003 | -- | -- |
| 2002 | -- | -- |
| 2001 | -- | -- |
| 2000 | -- | -- |
Find assessor info on the county website
Monthly payment
Climate risks
Neighborhood: 28650
Nearby schools
GreatSchools rating
- 9/10Balls Creek ElementaryGrades: PK-6Distance: 3.1 mi
- 4/10Mill Creek MiddleGrades: 7-8Distance: 3.9 mi
- 8/10Bandys HighGrades: PK,9-12Distance: 3.3 mi
Schools provided by the listing agent
- Elementary: Balls Creek
- Middle: Mills Creek
- High: Bandys
Source: Canopy MLS as distributed by MLS GRID. This data may not be complete. We recommend contacting the local school district to confirm school assignments for this home.
- $160,6004 bd2 ba1.3k sqft3723 Vickery Dr #31, Maiden, NC 28650Off Market

- $12,200-- bd-- ba-- sqft3713 Vickery Dr, Maiden, NC 28650Off Market
- $162,9003 bd2 ba1.4k sqft4840 Grey Stone Ln, Maiden, NC 28650Off Market
- $215,2003 bd2 ba1.5k sqft4854 Grey Stone Ln, Maiden, NC 28650Off Market
- $17,000-- bd-- ba-- sqft3730 Vickery Dr, Maiden, NC 28650Off Market
- $126,5003 bd2 ba1k sqft3718 Vickery Dr, Maiden, NC 28650Off Market
- $15,500-- bd-- ba-- sqft3705 Vickery Dr, Maiden, NC 28650Off Market
- $238,0003 bd2 ba1.3k sqft3739 Vickery Dr, Maiden, NC 28650Sold
A local agent can set up tours, give advice and negotiate with sellers.
Similar homes
- $240,0003 bd2 ba1.3k sqft3940 Teaberry Ln, Newton, NC 28658For Sale
 MLS ID #4394947, Hannah Fox, The Pinnacle Property Group NC. Canopy MLS as distributed by MLS GRID
 - $239,9004 bd3 ba1.5k sqft1143 Cheyenne Oaks Dr, Claremont, NC 28610For Sale
 MLS ID #4398648, Andi Jack, RE/MAX A-Team. Canopy MLS as distributed by MLS GRID
 - $269,0003 bd2 ba1.3k sqft2981 E Maiden Rd, Maiden, NC 28650For Sale
 MLS ID #4400803, Monica Setzer, True North Realty. Canopy MLS as distributed by MLS GRID
 - $230,0003 bd2 ba1.7k sqft2299 Dellinger Dr, Newton, NC 28658For Sale
 MLS ID #4403619, Seth Brown, Epique Inc.. Canopy MLS as distributed by MLS GRID
 - $269,9003 bd2 ba1.2k sqft412 Forest Dr, Maiden, NC 28650For SaleMLS ID #4389882, Grant Mosteller, Marc 1 Realty. Canopy MLS as distributed by MLS GRID
- $230,0003 bd2 ba1.1k sqft6423 Helens Way, Denver, NC 28037For SaleMLS ID #4345966, Krstina Sebez, Realty One Group Revolution. Canopy MLS as distributed by MLS GRID
- $249,0003 bd2 ba1.4k sqft5135 36th Street Dr NE, Hickory, NC 28601For SaleMLS ID #4406637, Dana Gibson, Realty Executives of Hickory. Canopy MLS as distributed by MLS GRID
- $269,9003 bd2 ba1.1k sqft4449 Hickory Hwy, Statesville, NC 28677For SaleMLS ID #4388370, Christy Allen, The Allen Team Inc. Canopy MLS as distributed by MLS GRID
- $255,9003 bd2 ba1.7k sqft4944 Largo Ct, Conover, NC 28613For SaleMLS ID #4403514, Colby Winters, Winters Realty. Canopy MLS as distributed by MLS GRID
- $220,0003 bd2 ba1.1k sqft111 Patrice Pl, Mooresville, NC 28115For SaleMLS ID #4401314, Maria Ochoa, COMPASS. Canopy MLS as distributed by MLS GRID
- $274,9993 bd2 ba1.6k sqft1006 Canada Dr, Dallas, NC 28034For SaleMLS ID #4406495, Frankie Gonzalez, Gonzalez Realty. Canopy MLS as distributed by MLS GRID
- $260,0003 bd2 ba1.2k sqft232 Summertree Dr, Troutman, NC 28166For SaleMLS ID #4369245, Gabby Reyes, EXP Realty LLC. Canopy MLS as distributed by MLS GRID
- $263,0003 bd2 ba1.1k sqft1848 Twain St, Newton, NC 28658For SaleMLS ID #4387742, Lisa Belk, Mark Spain Real Estate. Canopy MLS as distributed by MLS GRID
- $254,9003 bd2 ba1.4k sqft1717 Emmanuel Church Rd, Conover, NC 28613For SaleMLS ID #4400602, Leticia Melchor De Cortez, Century 21 American Homes. Canopy MLS as distributed by MLS GRID
- $278,5003 bd2 ba1.3k sqft171 Brook Creek Dr, Troutman, NC 28166For SaleMLS ID #4381849, Tara Thompson, EXP Realty LLC Ballantyne. Canopy MLS as distributed by MLS GRID
- $225,0003 bd1 ba963 sqft607 Texas Trl, Dallas, NC 28034For Sale By Owner
- $210,0003 bd1 ba1.3k sqft807 Mount Olive Church Rd, Newton, NC 28658For SaleMLS ID #4397915, Jairo Betancourt-Uribe, RU4 Real Estate, Inc.. Canopy MLS as distributed by MLS GRID
- $259,9003 bd2 ba1.2k sqft620 10th Street Blvd NW, Hickory, NC 28601For SaleMLS ID #4406989, April B Hewitt, Keller Williams Advantage. Canopy MLS as distributed by MLS GRID
- $250,0004 bd2 ba1.3k sqft1345 Old Salisbury Rd, Statesville, NC 28625For SaleMLS ID #4398337, Lisa Archer, Keller Williams Ballantyne Area. Canopy MLS as distributed by MLS GRID
- $250,0003 bd2 ba1.1k sqft363 Don McGinnis Rd, Lincolnton, NC 28092For SaleMLS ID #4391850, Trevor Hall, Helen Adams Realty. Canopy MLS as distributed by MLS GRID
