Immerse yourself in a private oasis in this warm and comfortable 3 bedroom, 2 bathroom property which includes a cute and cozy, attached, mother-in-law area! This Zephyrhills gem boasts a flowing floor plan with an eat-in kitchen and a comfy living room, perfect for everyday living. Unleash your creativity in the extra great room, ideal for crafting, home schooling or hosting unforgettable parties. The screened lanai with an in-ground pool creates a resort-like backyard perfect for year-round entertaining. Need storage for all your hobbies? This property boasts a well house, a storage shed, and a detached garage with a workshop, all nestled on a beautifully landscaped 0.39-acre lot. Park your RV with ease – no HOA restrictions here! Enjoy the peace of mind of a new roof (2012), new AC (2016), new energy-efficient windows (2016), and fresh interior and exterior paint (2020). The updated kitchen features stainless steel appliances, granite countertops, wood cabinets, and even the washer and dryer stay for your convenience! Move-in ready and packed with potential, this home is waiting for you! Don't miss out – schedule your showing today! NOTE: Mother-in-law suite has a private entrance from rear patio area. There are 2 rooms, one for sleeping and one for the rest. There is a WC / toilet and shower, along with the washer and dryer area. Please see the photos and virtual tour. If you love what you see, request a private tour now.
Pre-foreclosure
Est. $321,800
37234 NICOLE AVENUE, ZEPHYRHILLS, FL 33541
3beds
1,410sqft
Single Family Residence
Built in 1972
0.39 Acres Lot
$321,800 Zestimate®
$228/sqft
$-- HOA
Overview
- 72 days
- 5
- 1
Zillow last checked:
Listing updated:
Listed by:
Jared Weggeland 863-640-2246,
KELLER WILLIAMS REALTY SMART 863-577-1234
Source: Stellar MLS,MLS#: L4944846 Originating MLS: Lakeland
Originating MLS: Lakeland
Facts & features
Interior
Bedrooms & bathrooms
- Bedrooms: 3
- Bathrooms: 2
- Full bathrooms: 2
Rooms
- Room types: Great Room, Utility Room
Primary bedroom
- Features: Ceiling Fan(s), Built-in Closet
- Level: First
- Dimensions: 11x11
Bedroom 2
- Features: Ceiling Fan(s), Built-in Closet
- Level: First
- Dimensions: 10x10
Bathroom 1
- Features: Single Vanity, Tub With Shower
- Level: First
- Dimensions: 8x5
Balcony porch lanai
- Features: Ceiling Fan(s)
- Level: First
- Dimensions: 23x12
Great room
- Features: Built-In Shelving, Ceiling Fan(s)
- Level: First
- Dimensions: 12x11
Kitchen
- Features: Ceiling Fan(s), Granite Counters, Pantry, Tall Countertops
- Level: First
- Dimensions: 19x12
Living room
- Features: Ceiling Fan(s)
- Level: First
- Dimensions: 16x13
Heating
- Central
Cooling
- Central Air
Appliances
- Included: Dryer, Exhaust Fan, Microwave, Range, Refrigerator
- Laundry: Inside, Other
Features
- Ceiling Fan(s), Eating Space In Kitchen, Primary Bedroom Main Floor, Solid Surface Counters, Solid Wood Cabinets, Split Bedroom, Thermostat, In-Law Floorplan
- Flooring: Ceramic Tile, Vinyl
- Windows: Shades
- Has fireplace: No
Interior area
- Total structure area: 1,686
- Total interior livable area: 1,410 sqft
Property
Parking
- Total spaces: 1
- Parking features: Driveway, Ground Level, Off Street, Open, Parking Pad, Workshop in Garage
- Garage spaces: 1
- Has uncovered spaces: Yes
- Details: Garage Dimensions: 20x20
Accessibility
- Accessibility features: Accessible Approach with Ramp, Accessible Common Area, Accessible Entrance, Accessible Kitchen, Accessible Central Living Area, Central Living Area
Features
- Levels: One
- Stories: 1
- Patio & porch: Covered, Rear Porch, Screened
- Exterior features: Courtyard, Garden, Lighting, Private Mailbox, Storage
- Has private pool: Yes
- Pool features: Gunite, In Ground, Screen Enclosure
- Fencing: Fenced
- Has view: Yes
- View description: Trees/Woods
Lot
- Size: 0.39 Acres
- Features: Landscaped, Sloped
- Residential vegetation: Mature Landscaping
Details
- Additional structures: Shed(s), Workshop
- Parcel number: 2125340020000001521
- Zoning: R2
- Special conditions: None
Construction
Type & style
- Home type: SingleFamily
- Architectural style: French Provincial
- Property subtype: Single Family Residence
Materials
- Block
- Foundation: Slab
- Roof: Shingle
Condition
- New construction: No
- Year built: 1972
Utilities & green energy
- Sewer: Septic Tank
- Water: Well
- Utilities for property: Cable Available, Electricity Connected, Water Connected
Community & HOA
Community
- Pet fee: $0 monthly
- Subdivision: FORT KING ACRES
HOA
- Has HOA: No
Location
- Region: Zephyrhills
Financial & listing details
- Price per square foot: $228/sqft
- Tax assessed value: $239,469
- Annual tax amount: $2,221
- Date on market: 5/21/2024
- Cumulative days on market: 18 days
- Listing terms: Cash,Conventional,VA Loan
- Ownership: Fee Simple
- Total actual rent: 0
- Electric utility on property: Yes
- Road surface type: Paved, Asphalt
Foreclosure details
Estimated market value
$321,800
$306,000 - $338,000
$2,202/mo
Price history
| Date | Event | Price |
|---|---|---|
| 7/31/2024 | Sold | $309,900$220/sqft |
Source:  Stellar MLS #L4944846 Report a problem Stellar MLS #L4944846 Report a problem | ||
| 6/9/2024 | Pending sale | $309,900$220/sqft |
Source: Stellar MLS #L4944846 Report a problem | ||
| 5/21/2024 | Listed for sale | $309,900+58.9%$220/sqft |
Source: Stellar MLS #L4944846 Report a problem | ||
| 9/2/2020 | Sold | $195,000$138/sqft |
Source: Public Record Report a problem | ||
| 5/22/2020 | Pending sale | $195,000$138/sqft |
Source: FLORIDA HERITAGE RE GROUP LLC #T3241399 Report a problem | ||
| 5/10/2020 | Listed for sale | $195,000+34.5%$138/sqft |
Source: FLORIDA HERITAGE RE GROUP LLC #T3241399 Report a problem | ||
| 1/21/2012 | Listing removed | $145,000$103/sqft |
Source: BINGHAM REALTY, INC. #T2486768 Report a problem | ||
| 9/15/2011 | Listed for sale | $145,000+625%$103/sqft |
Source: BINGHAM REALTY, INC. #T2486768 Report a problem | ||
| 5/10/1999 | Sold | $20,000$14/sqft |
Source: Public Record Report a problem | ||
Public tax history
| Year | Property taxes | Tax assessment |
|---|---|---|
| 2025 | $4,236 +75.7% | $239,469 +40% |
| 2024 | $2,411 +4.2% | $171,030 |
| 2023 | $2,314 +11.8% | $171,030 +3% |
| 2022 | $2,071 +2.3% | $166,050 +6.1% |
| 2021 | $2,024 +98.2% | $156,526 +65.9% |
| 2020 | $1,021 +2.1% | $94,330 +2.3% |
| 2019 | $1,000 | $92,210 +1.9% |
| 2018 | $1,000 +2.8% | $90,498 |
| 2017 | $973 +1.1% | $90,498 +4.2% |
| 2016 | $962 +5% | $86,814 +0.7% |
| 2015 | $916 +3.5% | $86,211 -2.9% |
| 2014 | $885 | $88,818 +5.4% |
| 2013 | -- | $84,263 -11.9% |
| 2012 | -- | $95,633 -3.9% |
| 2011 | -- | $99,554 -10.4% |
| 2010 | -- | $111,077 -14% |
| 2009 | -- | $129,136 -14.8% |
| 2008 | -- | $151,523 -6.7% |
| 2007 | -- | $162,427 +13% |
| 2006 | -- | $143,715 +24.6% |
| 2005 | -- | $115,329 +13.5% |
| 2004 | -- | $101,572 +14.5% |
| 2003 | -- | $88,715 +4.1% |
| 2002 | -- | $85,206 +12.5% |
| 2000 | -- | $75,772 |
| 1999 | -- | $75,772 |
Find assessor info on the county website
Monthly payment
Climate risks
Neighborhood: 33541

Similar homes
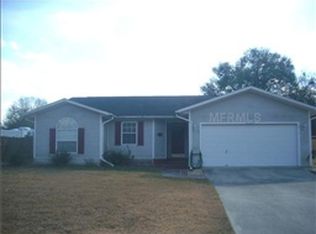
- $374,9004 bd3 ba1.9k sqft37237 NICOLE AVENUE, ZEPHYRHILLS, FL 33541For Sale

 MLS ID #L4963416, Daniel Campbell, KELLER WILLIAMS REALTY SMART 1. Stellar MLS
 - $295,0003 bd2 ba1.6k sqft37913 WICKLOW AVENUE, ZEPHYRHILLS, FL 33541For Sale
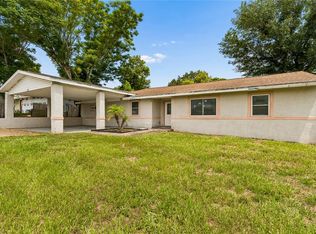 MLS ID #TB8542174, Hayley Avellaneda, DALTON WADE INC. Stellar MLS
 - $325,0003 bd2 ba2k sqft37535 NEW HORIZONS BOULEVARD, ZEPHYRHILLS, FL 33541For Sale
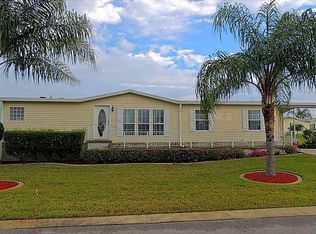 MLS ID #TB8534021, Gina Marie Holm, REST EASY REALTY POWERED BY SELLSTATE. Stellar MLS
 - $317,9003 bd2 ba1.4k sqft6444 ASHVILLE DRIVE, ZEPHYRHILLS, FL 33542For Sale
 MLS ID #W7888903, Zachary Gerlack, RE/MAX SUNSET REALTY. Stellar MLS
 - $335,0003 bd2 ba2.1k sqft37602 LILLY BEA AVENUE, ZEPHYRHILLS, FL 33541For SaleMLS ID #TB8530246, Gina Marie Holm, REST EASY REALTY POWERED BY SELLSTATE. Stellar MLS
- $300,0003 bd2 ba1.4k sqft36095 CARRIAGE PINE COURT, ZEPHYRHILLS, FL 33541For SaleMLS ID #TB8534813, Jeffrey Gould, JEFFREY GOULD REAL ESTATE LLC. Stellar MLS
- $292,0003 bd2 ba1.4k sqft36108 LAGUNA HILLS CIRCLE, ZEPHYRHILLS, FL 33541For SaleMLS ID #TB8536529, Bobby Welbourn, KELLER WILLIAMS RLTY NEW TAMPA. Stellar MLS
- $285,0002 bd2 ba1.2k sqft8429 JACQUELINE COURT, ZEPHYRHILLS, FL 33541For SaleMLS ID #TB8509377, Erica Shireman, KELLER WILLIAMS RLTY NEW TAMPA. Stellar MLS
- $300,0003 bd2 ba1.4k sqft6412 LAURELWOOD DRIVE, ZEPHYRHILLS, FL 33542For SaleMLS ID #TB8535682, Chris Whitener, REALTY ONE GROUP ADVANTAGE. Stellar MLS
- $310,0003 bd2 ba1.3k sqft38648 FERM CIRCLE, ZEPHYRHILLS, FL 33540For SaleMLS ID #TB8534899, Samuel Rudolph, COLDWELL BANKER REALTY. Stellar MLS
- $309,9003 bd2 ba1.5k sqft6232 HUNTINGTON DRIVE, ZEPHYRHILLS, FL 33542For SaleMLS ID #TB8528745, Mollie Ellis, BINGHAM REALTY INC. Stellar MLS
- $314,9004 bd2 ba1.9k sqft6629 WAGON TRAIL STREET, ZEPHYRHILLS, FL 33541For SaleMLS ID #TB8498399, Juan Magria, FUTURE HOME REALTY INC. Stellar MLS
- $335,0003 bd2 ba1.7k sqft6208 HUNTINGTON DRIVE, ZEPHYRHILLS, FL 33542For SaleMLS ID #TB8503936, Gina Marie Holm, REST EASY REALTY POWERED BY SELLSTATE. Stellar MLS
- $349,9004 bd2 ba1.8k sqft36077 STABLE WILK AVENUE, ZEPHYRHILLS, FL 33541For SaleMLS ID #TB8539600, Tammy Brophy Wenzel, BROPHY REAL ESTATE. Stellar MLS
- $325,0003 bd2 ba1.7k sqft6911 OAKCREST WAY, ZEPHYRHILLS, FL 33542For SaleMLS ID #W7881903, Sherri Freeze, BINGHAM REALTY INC. Stellar MLS
- $300,0003 bd3 ba1.5k sqft38732 TALL DRIVE, ZEPHYRHILLS, FL 33540For SaleMLS ID #TB8487204, Jill Thomas, SUNSHINE REALTY COMPANY LLC. Stellar MLS
- $314,9002 bd2 ba1.7k sqft6549 BRENTWOOD DRIVE, ZEPHYRHILLS, FL 33542For SaleMLS ID #TB8527243, Yersi Blanco Gonzalez, PARADISE REALTY AND INVESTMENT. Stellar MLS
- $314,0003 bd2 ba1.6k sqft37438 PICKETTS MILL AVENUE, ZEPHYRHILLS, FL 33542For SaleMLS ID #TB8467174, Ashley Mason, LPT REALTY, LLC.. Stellar MLS
- $345,0003 bd2 ba1.3k sqft38912 CARR DRIVE, ZEPHYRHILLS, FL 33540For SaleMLS ID #TB8511686, mazen Daoud, CHARLES RUTENBERG REALTY INC. Stellar MLS
