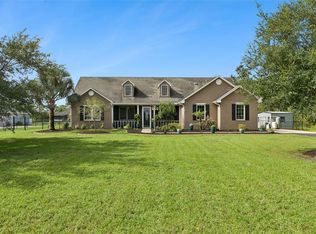
Experience the perfect blend of luxury, comfort, and privacy in this exceptional residence nestled on a sprawling 1.03-acre homesite in the highly desirable Wedgefield community. Designed with both elegance and functionality in mind, this stunning home features an open-concept floor plan enhanced by sophisticated modern finishes and an abundance of natural light. At the heart of the home, the gourmet chef's kitchen offers extensive custom cabinetry, generous countertop space, and a seamless flow into the main living and dining areas—ideal for entertaining guests or enjoying everyday living. Retreat to the spacious primary suite, your own private oasis, complete with a beautifully designed spa-inspired bathroom featuring dual vanities, illuminated mirrors, and thoughtfully curated finishes. Step outside to the oversized covered lanai, where you'll enjoy peaceful views and the perfect setting for outdoor dining, relaxing, or hosting family and friends. The expansive property offers exceptional privacy while providing ample room for all your recreational needs. Additional highlights include a spacious two-car garage, an extra-long and wide driveway, and a dedicated parking area with plenty of space for RVs, boats, trailers, and multiple vehicles. Ideally located just minutes from Orlando International Airport, Orlando Speed World, major highways, shopping, dining, entertainment, downtown Orlando, and Florida's beautiful beaches, this home offers the tranquility of country-style living without sacrificing convenience. A rare opportunity to own a luxurious estate that combines generous space, refined design, and an unbeatable location.
For sale
$679,500
3724 Coronet Ave, Orlando, FL 32833
4beds
2,305sqft
:
Get pre-qualified$4,552/mo
Single Family Residence
Built in 2023
1.45 Acres Lot
$-- Zestimate®
$295/sqft
$4/mo HOA
What's special
Open-concept floor planRefined modern finishesAbundant custom cabinetrySpacious primary suiteBeautifully appointed primary bathroomGenerous counter spaceSleek lighted mirrors
- 9 days |
- 491 |
- 45 |
Likely to sell faster than
Zillow last checked:
Listing updated:
Listed by:
Sylvester Harding 407-557-3119,
SIERRA REALTY GROUP LLC 407-557-3119
Source: Stellar MLS,MLS#: O6360033 Originating MLS: Orlando Regional
Originating MLS: Orlando Regional
Facts & features
Interior
Bedrooms & bathrooms
- Bedrooms: 4
- Bathrooms: 2
- Full bathrooms: 2
Primary bedroom
- Features: Walk-In Closet(s)
- Level: First
Bedroom 2
- Features: Built-in Closet
- Level: First
Bedroom 3
- Features: Built-in Closet
- Level: First
Bedroom 4
- Features: Built-in Closet
- Level: First
Great room
- Level: First
Kitchen
- Level: First
Heating
- Central, Electric
Cooling
- Central Air
Appliances
- Included: Oven, Cooktop, Dishwasher, Disposal, Electric Water Heater, Microwave, Range, Range Hood, Refrigerator
- Laundry: Laundry Room
Features
- Ceiling Fan(s), Eating Space In Kitchen, Open Floorplan, Primary Bedroom Main Floor, Solid Wood Cabinets, Stone Counters, Thermostat, Walk-In Closet(s)
- Flooring: Laminate, Tile
- Doors: Sliding Doors
- Has fireplace: Yes
- Fireplace features: Electric, Family Room
Interior area
- Total structure area: 3,275
- Total interior livable area: 2,305 sqft
Video & virtual tour
Property
Parking
- Total spaces: 2
- Parking features: Garage - Attached
- Attached garage spaces: 2
Features
- Levels: One
- Stories: 1
- Patio & porch: Covered, Porch, Rear Porch
Lot
- Size: 1.45 Acres
- Features: Cleared, Oversized Lot, Unincorporated
Details
- Parcel number: 102332118421090
- Zoning: R-1A
- Special conditions: None
Construction
Type & style
- Home type: SingleFamily
- Property subtype: Single Family Residence
Materials
- Block, Stucco
- Foundation: Block
- Roof: Shingle
Condition
- Completed
- New construction: No
- Year built: 2023
Details
- Builder model: Aston Villa
- Builder name: Sierra Homes
Utilities & green energy
- Sewer: Septic Tank
- Water: Private, Well
- Utilities for property: Cable Available, Electricity Connected, Water Available, Water Connected
Green energy
- Energy efficient items: HVAC, Insulation, Thermostat
Community & HOA
Community
- Pet fee: $0 monthly
- Subdivision: CAPE ORLANDO ESTATES
HOA
- Has HOA: No
- HOA fee: $4 monthly
Location
- Region: Orlando
Financial & listing details
- Price per square foot: $295/sqft
- Tax assessed value: $80,000
- Annual tax amount: $1,886
- Date on market: 12/10/2025
- Cumulative days on market: 9 days
- Listing terms: Cash,Conventional,FHA,VA Loan
- Ownership: Fee Simple
- Total actual rent: 0
- Electric utility on property: Yes
- Road surface type: Paved
Estimated market value
Not available
Estimated sales range
Not available
Not available
Price history
| Date | Event | Price |
|---|---|---|
| 7/16/2026 | Listed for sale | $679,500+3%$295/sqft |
Source:  Stellar MLS #O6360033 Report a problem Stellar MLS #O6360033 Report a problem | ||
| 12/24/2023 | Listing removed | -- |
Source: Stellar MLS #O6150922 Report a problem | ||
| 10/19/2023 | Listed for sale | $659,900+613.4%$286/sqft |
Source: Stellar MLS #O6150922 Report a problem | ||
| 4/16/2021 | Sold | $92,500+46.8%$40/sqft |
Source: Public Record Report a problem | ||
| 2/28/2020 | Sold | $63,000-50.6%$27/sqft |
Source: Public Record Report a problem | ||
| 5/17/2005 | Sold | $127,500+59.4%$55/sqft |
Source: Public Record Report a problem | ||
| 3/30/2005 | Sold | $80,000+185.7%$35/sqft |
Source: Public Record Report a problem | ||
| 5/21/2003 | Sold | $28,000$12/sqft |
Source: Public Record Report a problem | ||
Public tax history
| Year | Property taxes | Tax assessment |
|---|---|---|
| 2024 | $1,886 +35.7% | $72,600 +10% |
| 2023 | $1,390 +9.8% | $66,000 +10% |
| 2022 | $1,266 +6.9% | $60,000 +9.1% |
| 2021 | $1,184 +34.6% | $55,000 +94.7% |
| 2020 | $879 +1.7% | $28,254 +10% |
| 2019 | $864 +1.6% | $25,685 +10% |
| 2018 | $851 | $23,350 -31.2% |
| 2017 | $851 +5.7% | $33,927 +75.8% |
| 2016 | $805 +17.3% | $19,297 |
| 2015 | $686 -13% | $19,297 -21.6% |
| 2014 | $789 +3.5% | $24,617 |
| 2013 | $763 +7.6% | $24,617 +23.3% |
| 2012 | $709 -4.9% | $19,962 -9.1% |
| 2011 | $745 -27.3% | $21,957 -42.9% |
| 2010 | $1,026 | $38,449 -35.8% |
| 2009 | -- | $59,862 -8.1% |
| 2008 | $1,398 -15% | $65,129 -18.6% |
| 2007 | $1,644 -4.5% | $80,051 +4.6% |
| 2006 | $1,722 +105.3% | $76,500 +155% |
| 2005 | $839 +49.3% | $30,000 +50% |
| 2004 | $562 +24.4% | $20,000 +42.9% |
| 2003 | $452 +32.9% | $14,000 +75% |
| 2002 | $340 | $8,000 |
Find assessor info on the county website
Monthly payment
Est. payment
Payment breakdown
Explore the cost of this home by adjusting the details. Changes won't be saved.Climate risks
Neighborhood: 32833
Nearby schools
GreatSchools rating
- 8/10Wedgefield SchoolGrades: PK-8Distance: 1.2 mi
- 4/10East River High SchoolGrades: 9-12Distance: 5.1 mi
Schools provided by the listing agent
- Elementary: Wedgefield
- Middle: Wedgefield
- High: East River High
Source: Stellar MLS. This data may not be complete. We recommend contacting the local school district to confirm school assignments for this home.
- $100,000-- bd-- ba-- sqftDallas Blvd, Orlando, FL 32833Off Market
- $880,0003 bd3 ba2.7k sqft19112 Ortega St, Orlando, FL 32833For Sale

- $846,0004 bd2 ba3.2k sqft3761 Dallas Blvd, Unit, FL 32833Off Market
- $617,9003 bd2 ba2.3k sqft3727 Dallas Blvd, Orlando, FL 32833Off Market
- $598,2004 bd3 ba2.2k sqft3704 Coronet Ave, Orlando, FL 32833Off Market
- $546,8003 bd2 ba1.9k sqft3703 Dallas Blvd, Orlando, FL 32833Off Market
- $40,000-- bd-- ba-- sqftOrtega St, Orlando, FL 32833Off Market
- $731,9004 bd3 ba2.6k sqft19208 Ortega St, Orlando, FL 32833Off Market
A local agent can set up tours, give advice and negotiate with sellers.
Similar homes
- $650,0003 bd2 ba1.9k sqft19204 Paddock St, Orlando, FL 32833For Sale
 MLS ID #O6425321, Jamie Stolinas Crame, LLC, CENTURY 21 CARIOTI. Stellar MLS
 - $880,0003 bd3 ba2.7k sqft19112 Ortega St, Orlando, FL 32833For SaleMLS ID #O6426517, Michelle Putnam, MARK SPAIN REAL ESTATE. Stellar MLS
- $650,0004 bd2 ba2.2k sqft20241 Macon Pkwy, Orlando, FL 32833For Sale By Owner

- $680,0004 bd3 ba2.9k sqft19041 Mardi Gras St, Orlando, FL 32833New Construction
 MLS ID #O6418872, Steven Koleno, BEYCOME OF FLORIDA LLC. Stellar MLS
 - $799,0004 bd3 ba2.6k sqft19802 Peabody St, Orlando, FL 32833For SaleMLS ID #O6406242, Blake Murphey, RE/MAX 200 REALTY. Stellar MLS
- $680,0004 bd3 ba2.9k sqft3110 Carnegie Ave, Orlando, FL 32833New ConstructionMLS ID #O6364695, Steven Koleno, BEYCOME OF FLORIDA LLC. Stellar MLS
- $499,9004 bd2 ba2.1k sqft19160 Timber Pine Ln, Orlando, FL 32833For SaleMLS ID #O6420383, Mathew Kelly, TURN-KEY MOVES REALTY. Stellar MLS
- $527,0003 bd2 ba1.6k sqft19413 Oberly Pkwy, Orlando, FL 32833For SaleMLS ID #S5152949, Tim Nguyen, CENTURY 21 WOLF'S CROSSING REALTY. Stellar MLS
- $795,0004 bd3 ba2.7k sqft18711 Northcliff St, Orlando, FL 32833For SaleMLS ID #O6378777, Scott Callaway, COLDWELL BANKER REALTY. Stellar MLS
- $725,0003 bd4 ba2.2k sqft20500 Quinella St, Orlando, FL 32833For SaleMLS ID #S5147198, Maria Acevedo, FLORIDA REALTY INVESTMENTS. Stellar MLS
- $685,0004 bd3 ba2.9k sqft19022 Mardi Gras St, Orlando, FL 32833New ConstructionMLS ID #O6372436, Steven Koleno, BEYCOME OF FLORIDA LLC. Stellar MLS
- from $665,0004 bd3 ba2.2k sqftBedford 3- Build on Your Lot Plan, Wedgefield - Build On Your Lot, Orlando, FL 32833New ConstructionWettermann Homes, Inc
- $850,0003 bd3 ba2.3k sqft19113 Quinlan St, Orlando, FL 32833For SaleMLS ID #O6418277, Debra Lombardi LeMay, SANDRONI HOLDINGS REAL ESTATE LLC. Stellar MLS
- $695,0004 bd3 ba2.2k sqftLOT 580 Sabal St, Orlando, FL 32833New ConstructionWettermann Homes, Inc
- $549,0004 bd3 ba2.3k sqft2228 Bancroft Blvd, Orlando, FL 32833For SaleMLS ID #O6423712, Brian LeMay, ROMAN REALTY GROUP, LLC. Stellar MLS
- $649,9004 bd3 ba2.8k sqft14425 Mailer Blvd, Orlando, FL 32828For SaleMLS ID #S5154239, Marissa Crawford, COMPASS FLORIDA LLC. Stellar MLS
- $710,0005 bd3 ba2.6k sqft18561 Sabal St, Orlando, FL 32833New ConstructionMLS ID #O6400442, Breno Fernandes, BREX REALTY. Stellar MLS
- $855,0004 bd4 ba2.5k sqft19913 Moorgate St, Orlando, FL 32833New ConstructionMLS ID #O6422278, Joanna Pagan, LA ROSA REALTY PREMIER LLC. Stellar MLS
- from $685,0004 bd3 ba2.4k sqft2400- Build on Your Lot Plan, Wedgefield - Build On Your Lot, Orlando, FL 32833New ConstructionWettermann Homes, Inc
- $660,0003 bd2 ba2.2k sqft19269 Sheldon St, Orlando, FL 32833New ConstructionMLS ID #O6364471, Tom Minter, RESIHOME LLC. Stellar MLS
