Classic Avondale Beauty looking for its new owners to bring it back to its original glory. Plenty of space in this home to entertain small and large gatherings alike. The formal and informal spaces afford a great floor plan and the Main Level addition adds a Primary Bedroom/Bathroom/Laundry Suite. The second floor offers 3 more bedrooms/2 full Baths and an Office/Family area. Perfectly located in the heart of Avondale this home has loads of potential.
Pending
$350,000
3725 Blackburn Rd NW, Canton, OH 44718
4beds
3,400sqft
Single Family Residence
Built in 1928
0.43 Acres Lot
$348,600 Zestimate®
$103/sqft
$31/mo HOA
What's special
Great floor planFormal and informal spaces
- 17 days
- 2,110
- 132
Zillow last checked:
Listing updated:
Listed by:
Joanna D Belden 330-309-2343 joannabelden@howardhanna.com,
Howard Hanna
Source: MLS Now,MLS#: 5243659
Facts & features
Interior
Bedrooms & bathrooms
- Bedrooms: 4
- Bathrooms: 4
- Full bathrooms: 3
- 1/2 bathrooms: 1
- Main level bathrooms: 2
- Main level bedrooms: 1
Primary bedroom
- Description: Main Level Primary Bedroom with large walk in closet and Laundry Room,Flooring: Carpet
- Features: Walk-In Closet(s)
- Level: First
- Dimensions: 17 x 20
Bedroom
- Description: Flooring: Carpet
- Level: Second
- Dimensions: 11 x 25
Bedroom
- Description: Flooring: Carpet
- Level: Second
- Dimensions: 12 x 12
Bedroom
- Description: Flooring: Carpet
- Level: Second
- Dimensions: 18 x 16
Primary bathroom
- Features: Bidet
- Level: First
- Dimensions: 8 x 16
Dining room
- Description: Flooring: Carpet
- Features: Built-in Features
- Level: First
- Dimensions: 12 x 13
Family room
- Description: Flooring: Carpet,Wood
- Features: Beamed Ceilings, Bookcases, Built-in Features, Fireplace
- Level: First
- Dimensions: 18 x 16
Kitchen
- Description: Flooring: Carpet
- Level: First
- Dimensions: 17 x 8
Laundry
- Description: Flooring: Ceramic Tile
- Level: First
- Dimensions: 6 x 8
Living room
- Description: Flooring: Carpet
- Features: Bookcases, Fireplace
- Level: First
- Dimensions: 25 x 14
Office
- Description: Flooring: Carpet
- Level: Second
- Dimensions: 9 x 11
Other
- Description: Breakfast Nook between Kitchen and Family Room,Flooring: Carpet
- Features: Built-in Features
- Level: First
- Dimensions: 5 x 7
Heating
- Gas
Cooling
- Central Air
Appliances
- Included: Dishwasher, Disposal, Range, Refrigerator
- Laundry: Main Level
Features
- Bookcases, Built-in Features, Ceiling Fan(s), Chandelier, Crown Molding, Double Vanity, Entrance Foyer, In-Law Floorplan, Laminate Counters, Primary Downstairs, Pantry, Bar, Walk-In Closet(s)
- Basement: Full
- Number of fireplaces: 1
- Fireplace features: Family Room, Gas Log, Living Room, Wood Burning
Interior area
- Total structure area: 3,400
- Total interior livable area: 3,400 sqft
- Finished area above ground: 3,100
- Finished area below ground: 300
Video & virtual tour
Property
Parking
- Parking features: Garage
- Garage spaces: 2
Features
- Levels: Two
- Stories: 2
- Patio & porch: Enclosed, Patio, Porch
- Exterior features: Private Yard
Lot
- Size: 0.43 Acres
Details
- Additional parcels included: 05210870
- Parcel number: 05210870
- Lease amount: $0
- Special conditions: Standard
Construction
Type & style
- Home type: SingleFamily
- Architectural style: Colonial
- Property subtype: Single Family Residence
Materials
- Frame
- Roof: Asphalt,Fiberglass
Condition
- Year built: 1928
Details
- Warranty included: Yes
Utilities & green energy
- Sewer: Public Sewer
- Water: Public
Community & HOA
Community
- Features: Park
- Subdivision: Avondale Allt 2
HOA
- Has HOA: Yes
- Services included: Common Area Maintenance, Security
- HOA fee: $375 annually
- HOA name: Avondale Hoa
Location
- Region: Canton
Financial & listing details
- Price per square foot: $103/sqft
- Tax assessed value: $399,100
- Annual tax amount: $5,398
- Date on market: 9/9/2026
- Cumulative days on market: 18 days
- Listing agreement: Exclusive Right To Sell
- Listing terms: Cash,Conventional
Estimated market value
$348,600
$331,000 - $366,000
$3,634/mo
Price history
| Date | Event | Price |
|---|---|---|
| 9/16/2026 | Pending sale | $350,000$103/sqft |
Source: MLS Now #5243659 Report a problem | ||
| 9/9/2026 | Listed for sale | $350,000$103/sqft |
Source: MLS Now #5243659 Report a problem | ||
Public tax history
| Year | Property taxes | Tax assessment |
|---|---|---|
| 2024 | $4,940 +30.2% | $139,690 +54.1% |
| 2023 | $3,794 -0.9% | $90,620 |
| 2022 | $3,830 -0.4% | $90,620 |
| 2021 | $3,847 +12.9% | $90,620 +19% |
| 2020 | $3,408 +100% | $76,130 |
| 2019 | $1,704 | $76,130 |
| 2018 | $1,704 -52.3% | $76,130 +3.3% |
| 2017 | $3,576 +594.4% | $73,680 |
| 2016 | $515 -83.2% | $73,680 +11.2% |
| 2015 | $3,070 | $66,260 +6.6% |
| 2014 | $3,070 +264.5% | $62,160 |
| 2013 | $842 | $62,160 |
| 2012 | -- | $62,160 -8.2% |
| 2011 | -- | $67,690 +0.4% |
| 2010 | -- | $67,450 |
| 2009 | $2,913 +20% | -- |
| 2008 | $2,427 -0.9% | -- |
| 2007 | $2,448 -2.3% | -- |
| 2005 | $2,506 -2.5% | -- |
| 2004 | $2,570 +1.1% | -- |
| 2003 | $2,543 +2.6% | -- |
| 2002 | $2,479 +15.1% | -- |
| 2001 | $2,153 +4.3% | -- |
| 2000 | $2,065 | -- |
Find assessor info on the county website
Monthly payment
Est. payment
Payment breakdown
Explore the cost of this home by adjusting the details. Changes won't be saved.Climate risks
Neighborhood: 44718
Nearby schools
Schools provided by the listing agent
- District: Plain LSD - 7615
Source: MLS Now. This data may not be complete. We recommend contacting the local school district to confirm school assignments for this home.
Similar homes
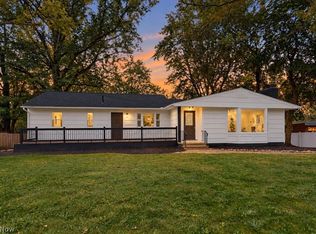
- $369,0004 bd3 ba3.7k sqft3217 Fulton Dr NW, Canton, OH 44718For Sale
 MLS ID #5245623, Amy Wengerd, EXP Realty, LLC.. MLS Now
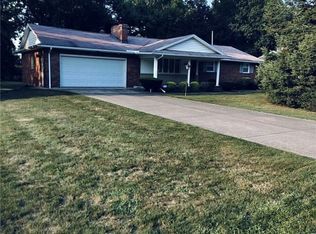
 - $299,0004 bd2 ba2.5k sqft3026 38th St NW, Canton, OH 44718For Sale
 MLS ID #5246928, Brendan Lammlein, EXP Realty, LLC.. MLS Now
 - $339,0003 bd3 ba3k sqft4825 Edinderry Dr NW, Canton, OH 44708For Sale
 MLS ID #5247454, Bianca R Bicaci, Liberty Realty Sells For 1% and More. MLS Now
 - $524,9004 bd4 ba3.8k sqft3705 Croydon Dr NW, Canton, OH 44718For Sale
 MLS ID #5234939, Jennifer A Mucci, Keller Williams Legacy Group Realty. MLS Now
