Brand New Construction! Move-In Ready, No Wait!
Welcome to this stunning Julieann II model in Antonia Estates – a brand-new 1.5-story home offering over 2,100 square feet of thoughtfully designed living space with 4 bedrooms and 2.5 baths. Enjoy the luxury of new construction without the long wait!
Step inside to soaring 9-foot ceilings throughout the main level and a dramatic 12-foot ceiling in the spacious great room, creating an open, airy feel. The heart of the home features a modern kitchen with a large center island, stainless appliances, custom cabinetry, quartz countertops and a seamless flow into the living area complete with a sleek linear electric fireplace and walls of windows that flood the space with natural light. Multi-slide glass doors open onto a covered deck overlooking the private backyard, perfect for entertaining.
The primary suite is conveniently located on the main floor and features a spa-like bath with dual vanity, soaking tub, and separate tile shower.
A convenient half bath and easy access to the walkout basement (ready for future finishing) complete the main level. Upstairs you’ll find three additional generous bedrooms and a full bath.
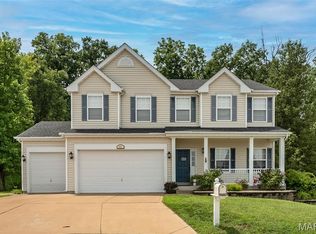
Additional highlights include a full front porch, three-car garage, and quality finishes throughout. Located in the desirable Antonia Estates community, this move-in-ready home combines modern style, thoughtful design, and the excitement of brand-new construction – available now!
Active
Listed by: Realty Executives of St. Louis • Kayla Gsell • 314-374-5251
$488,000
3725 Bullsway Dr, Imperial, MO 63052
0beds
--baths
2,139sqft
Single Family Residence
Built in 2026
10,018 Square Feet Lot
$-- Zestimate®
$228/sqft
$25/mo HOA
What's special
Three-car garageSleek linear electric fireplacePrivate backyardQuartz countertopsFull front porchQuality finishes throughoutSeparate tile shower
- 19 hours |
- 121 |
- 11 |
Zillow last checked:
Listing updated:
Listed by:
Kayla Gsell 314-374-5251,
Realty Executives of St. Louis,
Barry Yehling 314-713-7287,
Realty Executives of St. Louis
Source: MARIS,MLS#: 26053730 Originating MLS: St. Louis Association of REALTORS
Originating MLS: St. Louis Association of REALTORSFacts & features
Interior
Bedrooms & bathrooms
- Bedrooms: 0
Heating
- Electric
Cooling
- Ceiling Fan(s), Central Air, Electric, Zoned
Appliances
- Included: Stainless Steel Appliance(s), Dishwasher, Disposal, Plumbed For Ice Maker, Microwave, Electric Range, Water Heater
Features
- Basement: Unfinished,Walk-Out Access
- Number of fireplaces: 1
- Fireplace features: Electric, Great Room
Interior area
- Total interior livable area: 2,139 sqft
- Finished area above ground: 2,139
Property
Parking
- Total spaces: 3
- Parking features: Garage - Attached
- Attached garage spaces: 3
Features
- Levels: One and One Half
Lot
- Size: 10,018 Square Feet
- Features: Adjoins Wooded Area, Sloped
Details
- Parcel number: 085.021.00000001.33
- Special conditions: Standard
Construction
Type & style
- Home type: SingleFamily
- Architectural style: Craftsman,Traditional
- Property subtype: Single Family Residence
Materials
- Stone, Vinyl Siding
- Roof: Architectural Shingle
Condition
- New construction: Yes
- Year built: 2026
Details
- Builder name: G'Sell Homes
- Warranty included: Yes
Utilities & green energy
- Electric: Ameren
- Sewer: Public Sewer
- Water: Public
- Utilities for property: Cable Available, Electricity Connected, Sewer Connected, Underground Utilities, Water Connected
Community & HOA
Community
- Subdivision: Antonia Ests
HOA
- Has HOA: Yes
- Amenities included: Common Ground
- Services included: Maintenance Parking/Roads, Common Area Maintenance, Snow Removal
- HOA fee: $300 annually
- HOA name: G'Sell Homes
Location
- Region: Imperial
Financial & listing details
- Price per square foot: $228/sqft
- Annual tax amount: $795
- Date on market: 8/19/2026
- Listing terms: Cash,Conventional,FHA,VA Loan
- Electric utility on property: Yes
Estimated market value
Not available
Estimated sales range
Not available
Not available
Price history
| Date | Event | Price |
|---|---|---|
| 8/20/2026 | Listed for sale | $488,000$228/sqft |
Source:  MARIS #26053730 Report a problem MARIS #26053730 Report a problem | ||
Public tax history
Tax history is unavailable.
Monthly payment
Est. payment
Payment breakdown
Explore the cost of this home by adjusting the details. Changes won't be saved.Climate risks
Neighborhood: 63052
Nearby schools
GreatSchools rating
- 8/10Antonia Elementary SchoolGrades: K-5Distance: 0.5 mi
- 7/10Antonia Middle SchoolGrades: 6-8Distance: 1.7 mi
- 7/10Seckman Sr. High SchoolGrades: 9-12Distance: 3.1 mi
Schools provided by the listing agent
- Elementary: Antonia Elem.
- Middle: Antonia Middle School
- High: Seckman Sr. High
Source: MARIS. This data may not be complete. We recommend contacting the local school district to confirm school assignments for this home.
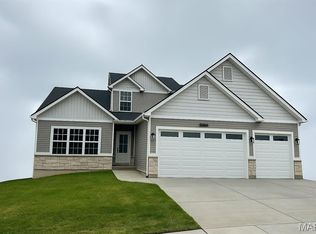
- $--4 bd3 ba2k sqft3730 Bullsway Dr, Imperial, MO 63052Sold
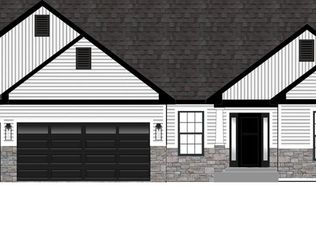
- $--3 bd3 ba2k sqft3737 Bullsway Dr, Imperial, MO 63052Sold
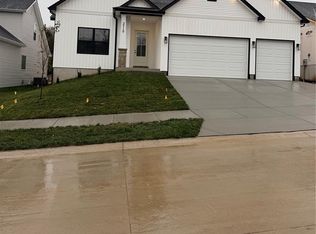
- $--3 bd2 ba1.6k sqft3710 Bullsway Dr, Imperial, MO 63052Sold
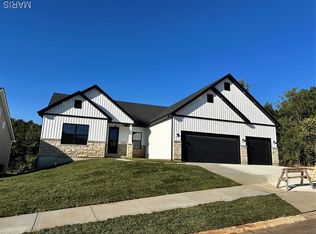
- $--3 bd3 ba2.1k sqft3734 Bullsway Dr, Imperial, MO 63052Sold
- $--3 bd2 ba1.6k sqft3714 Bullsway Dr, Imperial, MO 63052Sold
- $549,900-- bd-- ba8k sqft3700 Old State Road M, Imperial, MO 63052Off Market
- $376,400-- bd2 ba1.5k sqft6336 Glennsway Dr, Imperial, MO 63052Off Market
- $328,500-- bd2 ba1.7k sqft6350 Glennsway Dr, Imperial, MO 63052Off Market
A local agent can set up tours, give advice and negotiate with sellers.
A local lender can help you make sure your offer is ready when you are.
Similar homes
- $399,0003 bd3 ba1.6k sqft6017 Kassel Ct, Imperial, MO 63052For Sale

 MLS ID #26051033, Bill Schrimpf, Realty Source. MARIS
 - $449,9003 bd3 ba2.4k sqft5147 Cedar Saddle, Imperial, MO 63052For Sale
 MLS ID #26051805, Theresa M Vail, Equity Real Estate. MARIS
 - $414,9003 bd3 ba2.6k sqft3532 Circle Dr, Imperial, MO 63052For Sale
 MLS ID #26044971, Timothy C McCraw, RE/MAX Results. MARIS
 - $450,0003 bd3 ba2.5k sqft5521 Regency Woods Mnr, Imperial, MO 63052For Sale
 MLS ID #26051747, Jeremy J Schneider, SCHNEIDER Real Estate. MARIS
 - $384,9003 bd3 ba1.1k sqft2020 Grants Valley Ln, Imperial, MO 63052For SaleMLS ID #26053894, Jeanie M Wakula, Big Bend Realty LLC. MARIS
- from $424,9903 bd3 ba2.2k sqftBarkley Plan, Arlington Heights, Imperial, MO 63052New ConstructionRolwes Company
- $450,0002 bd2 ba1.8k sqft6195 N Lakeshore Dr, Hillsboro, MO 63050For SaleMLS ID #26052446, Tim Antrobus, Keller Williams Chesterfield. MARIS
- $275,0003 bd3 ba1.3k sqft2116 Westmoreland Dr, Imperial, MO 63052For SaleMLS ID #26052785, Sage J Boehner, EXP Realty, LLC. MARIS
- $429,9993 bd2 ba1.5k sqft1310 Timber Creek Ln, Imperial, MO 63052For SaleMLS ID #26036785, Vivian Li, Nettwork Global. MARIS
- $350,0003 bd2 ba1.4k sqft1352 Grey Wolf Dr, Imperial, MO 63052For SaleMLS ID #26050131, Wendy L Schulze, RE/MAX Results. MARIS
- $398,9503 bd2 ba1.4k sqft2642 Seckman Rd, Imperial, MO 63052New ConstructionMLS ID #26021383, Stephanie Hogenmiller, The Hermann London Group LLC. MARIS
- $312,0003 bd3 ba1.6k sqft2172 Larkspur Lndg, Imperial, MO 63052For SaleMLS ID #26050626, Trevor J Hollock, Coldwell Banker Realty - Gundaker. MARIS
- $424,9903 bd3 ba2.2k sqftBarkley, Imperial, MO 63052New ConstructionMLS ID #25074269, Amanda A Alejandro, Realty Shop. MARIS
- $364,9003 bd2 ba1.5k sqft1108 Timber Creek Ln, Imperial, MO 63052For SaleMLS ID #26041100, Almin Draganovic, 4U Realty. MARIS
- $--3 bd2 ba1.3k sqft5429 Nantucket Ct, High Ridge, MO 63049AuctionAuction.com 2
- $284,9003 bd2 ba1.2k sqft3114 Valley Oaks Dr, Imperial, MO 63052For SaleMLS ID #26044744, Tom Curtner, Coldwell Banker Premier Group. MARIS
- $389,9003 bd2 ba1.5k sqft4944 Knotty Alder Dr, Imperial, MO 63052New ConstructionMLS ID #26020459, Pamela Chyba, ListWithFreedom.com Inc. MARIS
- $330,0003 bd3 ba2.6k sqft9852 Sand Castle Dr, Pevely, MO 63070For SaleMLS ID #26049487, Krista Hartmann, RE/MAX Results. MARIS
- $369,9003 bd3 ba1.7k sqft4936 Knotty Alder Dr, Imperial, MO 63052New ConstructionMARIS
- $432,1653 bd2 ba1.5k sqftAspen II, Arnold, MO 63010New ConstructionMARIS
