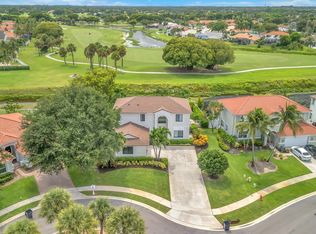
Welcome to this exceptional, fully renovated 5-bedroom home designed for the ultimate Florida lifestyle! Featuring 3 full bathrooms, 1 half bath, plus a dedicated pool cabana bath and outdoor shower, this home offers the perfect combination of luxury, comfort, and functionality. Step outside and experience a true backyard oasis. The expansive, fully screened pool and spa area features a stunning sunken outdoor kitchen with soaring tongue-and-groove ceilings, creating an incredible space for entertaining year-round. Two outdoor TVs make it easy to catch the game or relax with friends while enjoying the Florida sunshine. Inside, the home has been beautifully renovated throughout with thoughtful finishes and extensive custom built-ins in the living and kitchen areas, providing an abundance of storage while maintaining a clean, upscale look. Major upgrades have already been completed, including a new roof, impact windows, newer A/C system, and new pool equipment. A spacious 3-car garage provides even more storage and flexibility. From the fully renovated interior to the resort-style outdoor living space, this is a home that truly has it all. Opportunities like this don't come around often—don't miss your chance to make this one-of-a-kind Florida home yours!
Accepting backups
$965,000
3725 CYPRESS LAKE Drive, Lake Worth, FL 33467
5beds
3,168sqft
Single Family Residence
Built in 1996
8,280 Square Feet Lot
$949,700 Zestimate®
$305/sqft
$298/mo HOA
What's special
New roofTwo outdoor tvsResort-style outdoor living spaceImpact windowsNew pool equipment
- 14 days
- 1,049
- 88
Likely to sell faster than
Zillow last checked:
Listing updated:
Listed by:
Tyler Bartley 561-856-7552,
The Keyes Company
Source: BeachesMLS,MLS#: B26062554 Originating MLS: BeachesMLS
Originating MLS: BeachesMLSFacts & features
Interior
Bedrooms & bathrooms
- Bedrooms: 5
- Bathrooms: 5
- Full bathrooms: 3
- 1/2 bathrooms: 2
- Main level bathrooms: 2
Primary bedroom
- Level: Main
- Area: 300
- Dimensions: 15 X 20
Kitchen
- Level: Main
- Area: 168
- Dimensions: 14 X 12
Living room
- Level: Main
- Area: 546
- Dimensions: 21 X 26
Heating
- Central, Electric
Cooling
- Central Air, Electric
Appliances
- Included: Electric Range, Microwave, Refrigerator
- Laundry: Washer Hookup, Inside, Laundry Closet
Features
- Attic, Bathtub, Dual Sinks, Garden Tub/Roman Tub, Pantry, Pull Down Attic Stairs, Soaking Tub, Separate Shower, Bar, Walk-In Closet(s)
- Flooring: Ceramic Tile, Vinyl
- Attic: Pull Down Stairs
- Has fireplace: Yes
- Fireplace features: Gas
Interior area
- Total structure area: 4,528
- Total interior livable area: 3,168 sqft
Video & virtual tour
Property
Parking
- Total spaces: 9
- Parking features: Attached, Concrete, Garage
- Attached garage spaces: 3
- Uncovered spaces: 2
Accessibility
- Accessibility features: None
Features
- Levels: Multi/Split,Two
- Stories: 2
- Patio & porch: Covered, Patio, Porch, Screened
- Exterior features: Outdoor Living Area, Porch
- Has private pool: Yes
- Pool features: ENERGY STAR Qualified pool pump, Gas Heat, In Ground, Private, Screen Enclosure, Pool/Spa Combo, Salt Water, Waterfall
- Has view: Yes
- View description: Lake
- Has water view: Yes
- Water view: Lake
- Waterfront features: Lake Front
Lot
- Size: 8,280 Square Feet
- Dimensions: 0.1901
- Features: Sprinklers Automatic, Sprinkler System, < 1/4 Acre
Details
- Parcel number: 00424419070000430
- Zoning: RTS
- Special conditions: Standard,Listed As-Is
Construction
Type & style
- Home type: SingleFamily
- Architectural style: Mediterranean
- Property subtype: Single Family Residence
Materials
- Block
- Roof: Concrete,Other,Tile
Condition
- Resale
- New construction: No
- Year built: 1996
Utilities & green energy
- Sewer: Public Sewer
- Water: Public
- Utilities for property: Cable Available, Electricity Available, Propane, Sewer Available, Water Available
Community & HOA
Community
- Features: Home Owners Association, Gated, Street Lights
- Security: Gated Community
- Subdivision: CYPRESS WOODS 1
HOA
- Has HOA: Yes
- Amenities included: Basketball Court, Sidewalks, Trail(s)
- Services included: Common Areas, Legal/Accounting, Maintenance Grounds
- HOA fee: $298 monthly
Location
- Region: Lake Worth
Financial & listing details
- Price per square foot: $305/sqft
- Tax assessed value: $524,885
- Annual tax amount: $8,194
- Date on market: 8/14/2026
- Cumulative days on market: 15 days
- Listing terms: Cash,Conventional,FHA,VA Loan
- Electric utility on property: Yes
Estimated market value
$949,700
$902,000 - $997,000
$5,287/mo
Price history
| Date | Event | Price |
|---|---|---|
| 8/14/2026 | Listed for sale | $965,000+153.9%$305/sqft |
Source:  BeachesMLS #B26062554 Report a problem BeachesMLS #B26062554 Report a problem | ||
| 3/6/2020 | Sold | $380,000+0%$120/sqft |
Source: BeachesMLS #R10594925 Report a problem | ||
| 2/4/2020 | Pending sale | $379,900$120/sqft |
Source: Keller Williams Preferred Partners #RX-10594925 Report a problem | ||
| 1/23/2020 | Listed for sale | $379,900+7%$120/sqft |
Source: Keller Williams Preferred Partners #RX-10594925 Report a problem | ||
| 12/7/2019 | Listing removed | $354,900$112/sqft |
Source: Sailfish Group Realty #RX-10547702 Report a problem | ||
| 12/5/2019 | Listed for sale | $354,900$112/sqft |
Source: Sailfish Group Realty #RX-10547702 Report a problem | ||
| 10/11/2019 | Listing removed | $354,900$112/sqft |
Source: Sailfish Group Realty #RX-10547702 Report a problem | ||
| 7/19/2019 | Listed for sale | $354,900-23.7%$112/sqft |
Source: Sailfish Group Realty #RX-10547702 Report a problem | ||
| 5/22/2006 | Sold | $465,000+92.1%$147/sqft |
Source: Public Record Report a problem | ||
| 8/6/2001 | Sold | $242,000+40.7%$76/sqft |
Source: Public Record Report a problem | ||
| 9/19/1996 | Sold | $172,000$54/sqft |
Source: Public Record Report a problem | ||
Public tax history
| Year | Property taxes | Tax assessment |
|---|---|---|
| 2025 | $8,194 +3% | $511,086 +2.9% |
| 2024 | $7,957 +2.4% | $496,682 +3% |
| 2023 | $7,768 +10.8% | $482,216 +13.1% |
| 2022 | $7,008 +0.6% | $426,423 +3% |
| 2021 | $6,966 +37.5% | $414,003 +36.8% |
| 2020 | $5,066 -1.7% | $302,612 -0.5% |
| 2019 | $5,155 | $304,206 +0.9% |
| 2018 | $5,155 +4.7% | $301,587 +2.3% |
| 2017 | $4,926 +1.4% | $294,829 +30.2% |
| 2016 | $4,856 +29.6% | $226,427 +0.7% |
| 2015 | $3,748 -2.4% | $224,853 +0.8% |
| 2014 | $3,842 +1.5% | $223,068 +1.5% |
| 2013 | $3,784 +0.8% | $219,771 +1.7% |
| 2012 | $3,755 -3.2% | $216,097 -1% |
| 2011 | $3,879 -16.2% | $218,252 -14.5% |
| 2010 | $4,627 -7% | $255,191 -9.9% |
| 2009 | $4,978 -9.8% | $283,104 -18.2% |
| 2008 | $5,519 -14.6% | $346,025 -12.4% |
| 2007 | $6,461 -24.2% | $394,995 -12.4% |
| 2006 | $8,520 | $450,724 +107.7% |
| 2005 | -- | $217,002 +3% |
| 2004 | $1,927 +795.9% | $210,682 +1.9% |
| 2003 | $215 -94.2% | $206,754 +2.4% |
| 2002 | $3,702 +14.8% | $201,908 +14.8% |
| 2001 | $3,225 +4.4% | $175,832 +2.8% |
| 2000 | $3,088 +11.8% | $171,084 -12.2% |
| 1999 | $2,763 | $194,807 |
Find assessor info on the county website
Monthly payment
Est. payment
Payment breakdown
Explore the cost of this home by adjusting the details. Changes won't be saved.Climate risks
Neighborhood: 33467
Nearby schools
Schools provided by the listing agent
- Elementary: Discovery Key
- Middle: Emerald Cove
- High: Dr. Joaquin Garcia
Source: BeachesMLS. This data may not be complete. We recommend contacting the local school district to confirm school assignments for this home.
- $708,3004 bd3 ba2.8k sqft3729 Cypress Lake Dr, Lake Worth, FL 33467Off Market
- $533,700-- bd2 ba2.3k sqft3721 Cypress Lake Dr, Lake Worth, FL 33467Off Market
- $685,9005 bd3 ba3.2k sqft3733 Cypress Lake Dr, Lake Worth, FL 33467Off Market
- $640,5003 bd2 ba2k sqft3715 Cypress Lake Dr, Lake Worth, FL 33467Off Market
Similar homes
- $875,0005 bd3 ba2.6k sqft6347 SHADOW TREE Lane, Lake Worth, FL 33463For Sale
 MLS ID #B26059110, Diane Shooster, Keller Williams Gainesville. BeachesMLS
 - $1,199,0004 bd4 ba3.7k sqft8433 Vaulting Drive, Lake Worth, FL 33467For Sale
 MLS ID #B26032276, Zare Lauria, Coldwell Banker Realty. BeachesMLS
 - $1,246,4505 bd4 ba4.2k sqft9173 Oak Alley Drive, Lake Worth, FL 33467For Sale
 MLS ID #B26044260, Kevin Nicholas West, Compass Florida LLC. BeachesMLS
 - $1,150,0005 bd4 ba3.5k sqft9526 Wrangler Drive, Lake Worth, FL 33467For Sale
 MLS ID #B26033813, Jeffrey L Tricoli PA, KW Reserve Palm Beach. BeachesMLS
 - $749,0005 bd3 ba2.5k sqft4819, Lake Worth, FL 33467For SaleMLS ID #B26027550, Astrith F Sua, Capital Group Realty of South Florida. BeachesMLS
- $999,9995 bd4 ba2.7k sqft8844 STARHAVEN Cove, Boynton Beach, FL 33473For SaleMLS ID #B26062605, Jamaal Gill, LoKation. BeachesMLS
- $979,0005 bd4 ba3.9k sqft8952 Cypress Grove Lane, West Palm Beach, FL 33411For SaleMLS ID #R11168853, Jocelyne More, United Realty Group Inc.. BeachesMLS
- $700,0004 bd3 ba2.3k sqft7960 La Rose Court, Lake Worth, FL 33467For SaleMLS ID #B26061690, Susan M Schulz, One Sotheby's International Realty. BeachesMLS
- $939,0003 bd3 ba2.2k sqft9358 Cape Honey Bee Lane, Lake Worth, FL 33467For SaleMLS ID #B26020121, Lisa Fishman, Nicklaus Vance. BeachesMLS
- $699,9005 bd3 ba2.7k sqft6642 Rainwood Cove Lane, Lake Worth, FL 33463For SaleMLS ID #B26067231, Adriana P Matri LLC, United Realty Group Inc. BeachesMLS
- $1,010,0004 bd3 ba3k sqft8890 Cobblestone Point Circle, Boynton Beach, FL 33472For SaleMLS ID #B26043906, Margaret Malgorzata Wojtowicz, The Keyes Company. BeachesMLS
- $1,025,0004 bd3 ba2.3k sqft8779 Grand Prix Lane, Boynton Beach, FL 33472For SaleMLS ID #B26027877, Carlos Santana, SANTANA HOMES. BeachesMLS
- $565,0003 bd2 ba2k sqft5641 FOUNTAINS Drive S #5641, Lake Worth, FL 33467For SaleMLS ID #B26061677, Matthew Dovner, Compass Florida LLC. BeachesMLS
- $975,0005 bd4 ba3.2k sqft8218 Adrina Shores Way, Boynton Beach, FL 33473For SaleMLS ID #B26055232, Humaira Britton, Luxury Partners Realty. BeachesMLS
- $849,9005 bd4 ba2.5k sqft7174 Villamar Way, Lake Worth, FL 33463For SaleMLS ID #B26061187, Jeffrey L Tricoli PA, KW Reserve Palm Beach. BeachesMLS
- $1,050,0005 bd4 ba3.2k sqft8421 CALABRIA LAKES Drive, Boynton Beach, FL 33473For SaleMLS ID #B26061244, Lauren Brittany Saqui, William Raveis Real Estate. BeachesMLS
- $775,0004 bd3 ba1.7k sqft4010 BLUE SAGE Path, Boynton Beach, FL 33436For SaleMLS ID #B26068232, Julie Cribb Broadfield, EXP Realty LLC. BeachesMLS
- $1,170,0004 bd4 ba3.1k sqft4591 Siena Circle, Wellington, FL 33414For SaleMLS ID #B26021340, Maria Raspanti, Keller Williams Realty - Welli. BeachesMLS
- $945,0004 bd3 ba2.7k sqft17225 80th Street N, The Acreage, FL 33470For SaleMLS ID #R11167267, Jessica Ferran, Realty ONE Group Innovation. BeachesMLS
- $799,0005 bd3 ba3.4k sqft1779 Palisades Drive, West Palm Beach, FL 33411For SaleMLS ID #B26037784, Jennifer Calvoni, Vreeland Real Estate LLC. BeachesMLS
