Welcome to this High Point Beauty! This well maintained home features New Windows(22-23), Gutters, Plantation Shutters, HVAC 2018, HW 2018, and refinished hardwood floors. Over $75,000 in Upgrades. The Master has 3 closets. LR opens to Sunroom w/floor to ceiling windows overlooking fully fenced brick patio which opens to garage. Walk to your neighborhood grocery & restaurants.
Pending
$420,000
3725 N Woodland Dr, Memphis, TN 38111
4beds
2,185sqft
:
Get pre-qualified$2,754/mo
Single Family Residence
Built in 1950
10,018 Square Feet Lot
$407,300 Zestimate®
$192/sqft
$-- HOA
What's special
Refinished hardwood floorsFully fenced brick patioPlantation shutters
- 43 days |
- 238 |
- 12 |
Zillow last checked:
Listing updated:
Listed by:
Tina H Sidebottom,
The Firm 901-459-8922
Source: MAAR,MLS#: 10225185
Facts & features
Interior
Bedrooms & bathrooms
- Bedrooms: 4
- Bathrooms: 2
- Full bathrooms: 2
Rooms
- Room types: Entry Hall
Primary bedroom
- Features: Hardwood Floor, Smooth Ceiling
- Level: First
- Area: 143
- Dimensions: 11 x 13
Bedroom 2
- Features: Hardwood Floor, Smooth Ceiling
- Level: First
- Area: 165
- Dimensions: 11 x 15
Bedroom 3
- Features: Hardwood Floor, Smooth Ceiling
- Level: First
- Area: 143
- Dimensions: 11 x 13
Bedroom 4
- Features: Carpet, Smooth Ceiling
- Level: Second
- Area: 342
- Dimensions: 18 x 19
Primary bathroom
- Features: Full Bath
Dining room
- Features: Separate Dining Room
- Area: 154
- Dimensions: 11 x 14
Kitchen
- Features: Updated/Renovated Kitchen, Breakfast Bar, Washer/Dryer Connections, W/D Connection in Kitchen
- Area: 170
- Dimensions: 10 x 17
Living room
- Features: Separate Living Room
- Area: 280
- Dimensions: 14 x 20
Den
- Width: 0
Heating
- Central, Natural Gas
Cooling
- Ceiling Fan(s), Central Air
Appliances
- Included: Range/Oven, Disposal, Dishwasher, Microwave, Refrigerator
- Laundry: Laundry Closet
Features
- 1 or More BR Down, Primary Down, Full Bath Down, Smooth Ceiling, Living Room, Dining Room, Kitchen, Primary Bedroom, 3rd Bedroom, 2 or More Baths, Sun Room, 4th or More Bedrooms, Square Feet Source: Appraisal
- Flooring: Part Hardwood, Wood Laminate Floors, Part Carpet, Tile
- Windows: Double Pane Windows, Window Treatments
- Basement: Crawl Space
- Attic: Walk-In
- Number of fireplaces: 1
- Fireplace features: Living Room, Masonry
Interior area
- Total interior livable area: 2,185 sqft
Property
Parking
- Total spaces: 1
- Parking features: Garage Door Opener, Garage Faces Rear
- Has garage: Yes
- Covered spaces: 1
Features
- Stories: 1.5
- Patio & porch: Patio
- Pool features: None
- Fencing: Wood,Wood Fence
Lot
- Size: 10,018 Square Feet
- Dimensions: 77 x 19
- Features: Corner Lot, Level, Professionally Landscaped, Some Trees, Well Landscaped Grounds
Details
- Parcel number: 044063 00001
Construction
Type & style
- Home type: SingleFamily
- Architectural style: Traditional
- Property subtype: Single Family Residence
Materials
- Brick Veneer
- Roof: Composition Shingles
Condition
- New construction: No
- Year built: 1950
Utilities & green energy
- Sewer: Public Sewer
- Water: Public
- Utilities for property: Cable Available
Community & HOA
Community
- Features: Other (See Remarks)
- Security: Smoke Detector(s), Dead Bolt Lock(s), Iron Door(s), Wrought Iron Security Drs
- Subdivision: Dunrovin
Location
- Region: Memphis
Financial & listing details
- Price per square foot: $192/sqft
- Tax assessed value: $367,700
- Annual tax amount: $4,845
- Price range: $420K - $420K
- Date on market: 7/1/2026
- Cumulative days on market: 44 days
- Listing terms: Conventional,FHA
Estimated market value
$407,300
$387,000 - $428,000
$1,944/mo
Price history
| Date | Event | Price |
|---|---|---|
| 7/24/2026 | Pending sale | $420,000$192/sqft |
Source:  MAAR #10225185 Report a problem MAAR #10225185 Report a problem | ||
| 7/1/2026 | Listed for sale | $420,000-4.5%$192/sqft |
Source: MAAR #10225185 Report a problem | ||
| 11/19/2025 | Listing removed | $440,000$201/sqft |
Source: MAAR #10201939 Report a problem | ||
| 8/29/2025 | Price change | $440,000-1.5%$201/sqft |
Source: MAAR #10201939 Report a problem | ||
| 7/24/2025 | Listed for sale | $446,900+37.5%$205/sqft |
Source: MAAR #10201939 Report a problem | ||
| 12/8/2019 | Sold | $325,000-5.8%$149/sqft |
Source: MAAR #10066268 Report a problem | ||
| 11/1/2019 | Pending sale | $344,900$158/sqft |
Source: Crye-Leike, Inc., REALTORS #10061840 Report a problem | ||
| 10/8/2019 | Price change | $344,900-2.8%$158/sqft |
Source: Crye-Leike, Inc., REALTORS #10061840 Report a problem | ||
| 9/18/2019 | Price change | $354,900-1.4%$162/sqft |
Source: Crye-Leike, Inc., REALTORS #10061840 Report a problem | ||
| 9/13/2019 | Listed for sale | $359,900+85.5%$165/sqft |
Source: Crye-Leike, Inc., REALTORS #10061840 Report a problem | ||
| 12/15/1999 | Sold | $194,000+49.2%$89/sqft |
Source: Public Record Report a problem | ||
| 3/9/1998 | Sold | $130,000$59/sqft |
Source: Public Record Report a problem | ||
Public tax history
| Year | Property taxes | Tax assessment |
|---|---|---|
| 2025 | $4,845 -17.5% | $91,925 +3.1% |
| 2024 | $5,873 +8.1% | $89,175 |
| 2023 | $5,432 | $89,175 |
| 2022 | -- | $89,175 |
| 2021 | -- | $89,175 +30.5% |
| 2020 | $2,184 | $68,350 |
| 2019 | $2,184 -21.1% | $68,350 |
| 2018 | $2,768 -45.1% | $68,350 |
| 2017 | $5,045 +134.8% | $68,350 +8.1% |
| 2016 | $2,149 +24.4% | $63,200 |
| 2014 | $1,728 | $63,200 |
| 2013 | -- | $63,200 +16.7% |
| 2012 | -- | $54,175 |
| 2011 | -- | $54,175 |
| 2010 | -- | $54,175 |
| 2009 | -- | $54,175 -3% |
| 2008 | -- | $55,850 |
| 2007 | -- | $55,850 |
| 2006 | -- | $55,850 |
| 2005 | -- | $55,850 +15.2% |
| 2004 | -- | $48,500 |
| 2003 | -- | $48,500 |
| 2002 | -- | $48,500 |
| 2001 | -- | $48,500 +38% |
| 2000 | -- | $35,150 |
Find assessor info on the county website
Monthly payment
Est. payment
Payment breakdown
Explore the cost of this home by adjusting the details. Changes won't be saved.Climate risks
Neighborhood: East Memphis-Colonial-Yorkshire
Nearby schools
GreatSchools rating
- 6/10White Station Elementary SchoolGrades: PK-5Distance: 2.4 mi
- 8/10White Station Middle SchoolGrades: 6-8Distance: 3.6 mi
- 8/10White Station High SchoolGrades: 9-12Distance: 2.6 mi
- $447,1003 bd3 ba2.1k sqft3525 Mimosa Ave, Memphis, TN 38111Off Market
- $414,3003 bd2 ba1.8k sqft3533 Mimosa Ave, Memphis, TN 38111Off Market
- $306,2003 bd3 ba1.6k sqft3528 Waynoka Ave, Memphis, TN 38111Off Market
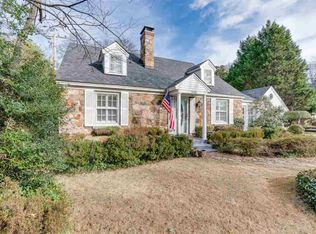
- $262,8002 bd1 ba1.5k sqft3541 Mimosa Ave, Memphis, TN 38111Off Market
- $539,0003 bd3 ba2.2k sqft3534 Waynoka Ave, Memphis, TN 38111For Sale
- $546,0004 bd3 ba3k sqft242 N Highland St, Memphis, TN 38111Off Market
- $435,9003 bd2 ba2.1k sqft3542 Waynoka Ave, Memphis, TN 38111Off Market
- $446,4003 bd3 ba3k sqft230 N Highland St, Memphis, TN 38111Off Market
A local agent can set up tours, give advice and negotiate with sellers.
A local lender can help you make sure your offer is ready when you are.
Similar homes
- $410,0003 bd2 ba2.5k sqft252 Barry Rd, Memphis, TN 38117For Sale
 MLS ID #10224229, Shelly B Rainwater, Ware Jones, REALTORS. MAAR
 - $324,9003 bd2 ba1.9k sqft49 S Century St, Memphis, TN 38111For Sale
 MLS ID #10225715, Kathryn E Garland, Crye-Leike, Inc., REALTORS. MAAR
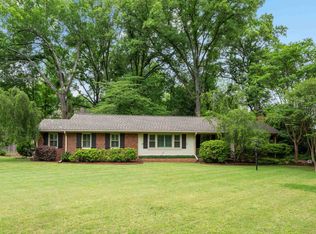
 - $430,0003 bd3 ba2k sqft4898 Cole Rd, Memphis, TN 38117For Sale
 MLS ID #10220912, Jessica M Brown, REMAX Experts. MAAR
 - $444,9003 bd2 ba2.3k sqft4880 Princeton Rd, Memphis, TN 38117For Sale
 MLS ID #10222134, Marjo Labonte, McWaters & Associates. MAAR
 - $400,0004 bd3 ba2.9k sqft5450 Walnut Grove Rd, Memphis, TN 38120For SaleMLS ID #10225780, Frank R Warren, Real Broker. MAAR
- $444,9004 bd3 ba2.7k sqft5378 Dee Cv, Memphis, TN 38119For SaleMLS ID #10223251, Marjo Labonte, McWaters & Associates. MAAR
- $400,0004 bd3 ba2.3k sqft1947 Peabody Ave, Memphis, TN 38104For SaleMLS ID #10227109, Max Rubenstein, Marx-Bensdorf, REALTORS. MAAR
- $360,0003 bd2 ba1.7k sqft163 N Mendenhall Rd, Memphis, TN 38117For SaleMLS ID #10224168, David K Tester, Marx-Bensdorf, REALTORS. MAAR
- $354,0003 bd2 ba1.6k sqft3545 Shirlwood Ave, Memphis, TN 38122For SaleMLS ID #10220444, Alan Stricklin Crenshaw, Ware Jones, REALTORS. MAAR
- $329,9002 bd2 ba1.7k sqft410 Holmes Cir, Memphis, TN 38111For SaleMLS ID #10223888, Andrew B Turnage, Baxter Read Realty. MAAR
- $414,9003 bd2 ba2.1k sqft2173 Lochlevin Dr, Memphis, TN 38119For SaleMLS ID #10223784, Kaylee J Oaks, Hometown Realty. MAAR
- $348,9003 bd3 ba2.1k sqft1218 Merrycrest Dr, Memphis, TN 38111For SaleMLS ID #10215622, Chris Garland, Crye-Leike, Inc., REALTORS. MAAR
- $424,9006 bd4 ba2.9k sqft5347 Denwood Ave, Memphis, TN 38120For SaleMLS ID #10215004, Andrew B Turnage, Baxter Read Realty. MAAR
- $509,0004 bd3 ba2.8k sqft4220 Minden Rd, Memphis, TN 38117For SaleMLS ID #10221505, Kristen Fisher, Crye-Leike, Inc., REALTORS. MAAR
- $375,0003 bd2 ba1.7k sqft4910 Cole Rd, Memphis, TN 38117For SaleMLS ID #10217419, Allyson Smothers, Crye-Leike, Inc., REALTORS. MAAR
- $410,0004 bd3 ba2.2k sqft1784 Oak Hill Rd, Germantown, TN 38138For SaleMLS ID #10227825, Tammy Bunnell, Crye-Leike, Inc., REALTORS. MAAR
- $399,0004 bd3 ba2.3k sqft2250 Lochlevin Dr, Memphis, TN 38119For SaleMLS ID #10223281, Cindy L Leavell, Marx-Bensdorf, REALTORS. MAAR
- $224,9993 bd2 ba1.7k sqft3725 Spottswood Ave, Memphis, TN 38111For SaleMLS ID #10226427, Barret Blondeau, Falaya LLC. MAAR
- $389,0004 bd2 ba2.5k sqft1968 Nelson Ave, Memphis, TN 38104For SaleMLS ID #10219276, Holly James, Coldwell Banker Collins-Maury. MAAR
- $449,0004 bd3 ba2.8k sqft7945 Farmington Blvd, Germantown, TN 38138For SaleMLS ID #10228056, Melanie Blakeney, Marx-Bensdorf, REALTORS. MAAR
