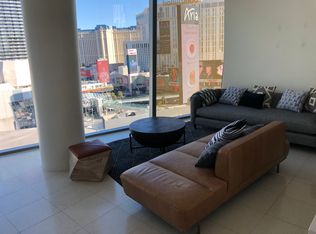
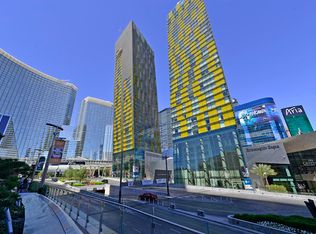
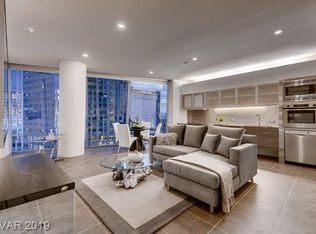
One of a Kind Tοр Flοor Custom Ρenthοuse Built from Grey Ѕhell tο State of the Art Masterpiece. Every inch of this Architectural Dream Penthouse Exhibits attention to Fine Detail and Composition. Outfitted with an Unforgettable Blend of Style, Quality and the Highest Finishes. Offered Turnkey and Fully Furnished. Veer Towers has complete amenities such as a 24 hour valet, concierge, rooftop infinity edge pool, jacuzzi, bbq's, a top floor lounge with breathtaking Strip views, fitness center, billiards room, business center, and is surrounded by World Class shopping, dining, and entertainment. Convenient walkability to the Strip and walking distance to T-Mobile Arena where you can watch your favorite concerts, UFC events, NHL events, F1 Formula Race (views of the Bellagio Fountain and the F1 race) and more. Less than 10 minutes to the airport and central access to all of Las Vegas, NV. Don't miss this opportunity. A must see! "Cloud 10 Penthouse"
Pending
$3,250,000
3726 S Las Vegas Blvd Unit 3604, Las Vegas, NV 89158
2beds
2,177sqft
Condominium, Single Family Residence
Built in 2007
-- sqft lot
$-- Zestimate®
$1,493/sqft
$2,468/mo HOA
What's special
Top floor custom penthouseArchitectural dream penthouseBilliards roomRooftop infinity edge pool
- 94 days |
- 772 |
- 38 |
Zillow last checked:
Listing updated:
Listed by:
Ellie Shefler BS.0145267 Ellie@LuxuryEstates.com,
Luxury Estates International
Source: LVR,MLS#: 2785448 Originating MLS: Greater Las Vegas Association of Realtors Inc
Originating MLS: Greater Las Vegas Association of Realtors IncFacts & features
Interior
Bedrooms & bathrooms
- Bedrooms: 2
- Bathrooms: 3
- Full bathrooms: 2
- 1/2 bathrooms: 1
Primary bedroom
- Description: 2 Pbr's,Walk-In Closet(s)
- Dimensions: 12x15
Primary bathroom
- Description: Double Sink,Dual Flush Toilet,Low Flow Toilet,Separate Shower,Steam Shower
Dining room
- Description: Dining Area
- Dimensions: 12x14
Kitchen
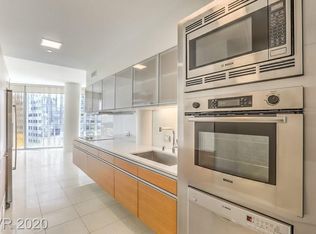
- Description: Breakfast Bar/Counter,Custom Cabinets,Island
Living room
- Description: Formal
- Dimensions: 13x16
Heating
- Central, Electric, High Efficiency
Cooling
- Electric, High Efficiency
Appliances
- Included: Dryer, Dishwasher, Electric Cooktop, Disposal, Microwave, Refrigerator
- Laundry: Electric Dryer Hookup, Laundry Room
Features
- Window Treatments, Programmable Thermostat
- Windows: Low-Emissivity Windows, Window Treatments
- Has fireplace: No
- Furnished: Yes
Interior area
- Total structure area: 2,177
- Total interior livable area: 2,177 sqft
Video & virtual tour
Property
Parking
- Parking features: Valet
Features
- Exterior features: None
- Pool features: Community
- Has view: Yes
- View description: City, Strip View
Details
- Parcel number: 16220714334
Construction
Type & style
- Home type: Condo
- Architectural style: High Rise,Penthouse
- Property subtype: Condominium, Single Family Residence
Condition
- Resale
- Year built: 2007
Utilities & green energy
- Utilities for property: Cable Available
Green energy
- Green verification: LEED For Homes
- Energy efficient items: Windows, HVAC
Community & HOA
Community
- Features: Pool
- Security: 24 Hour Security
- Subdivision: VEER TOWERS
HOA
- Has HOA: Yes
- Amenities included: Business Center, Fitness Center, Pool, Security, Concierge
- Services included: Association Management, Insurance, Maintenance Grounds
- HOA fee: $2,468 monthly
- HOA name: Veer Towers HOA
- HOA phone: 702-590-0990
Location
- Region: Las Vegas
Financial & listing details
- Price per square foot: $1,493/sqft
- Tax assessed value: $1,753,329
- Annual tax amount: $9,574
- Date on market: 5/23/2026
- Listing agreement: Exclusive Right To Sell
- Listing terms: Cash,Conventional
Estimated market value
Not available
Estimated sales range
Not available
Not available
Price history
| Date | Event | Price |
|---|---|---|
| 8/14/2026 | Pending sale | $3,250,000$1,493/sqft |
Source:  LVR #2785448 Report a problem LVR #2785448 Report a problem | ||
| 5/23/2026 | Listed for sale | $3,250,000+82.3%$1,493/sqft |
Source: LVR #2785448 Report a problem | ||
| 3/31/2017 | Sold | $1,782,500+105.1%$819/sqft |
Source: LVR #1882500 Report a problem | ||
| 10/25/2013 | Sold | $869,000+42.5%$399/sqft |
Source: LVR #1382250 Report a problem | ||
| 5/17/2013 | Sold | $610,000$280/sqft |
Source: Public Record Report a problem | ||
Public tax history
| Year | Property taxes | Tax assessment |
|---|---|---|
| 2026 | $18,000 +2.7% | $613,665 -9.3% |
| 2025 | $17,519 +8% | $676,351 +6.4% |
| 2024 | $16,222 +8% | $635,797 +20.5% |
| 2023 | $15,021 +8% | $527,539 +5.7% |
| 2022 | $13,908 +7.7% | $499,185 +2.8% |
| 2021 | $12,913 +18.8% | $485,770 +2.3% |
| 2020 | $10,866 +5.3% | $474,863 +5.8% |
| 2019 | $10,315 +7.7% | $449,038 |
| 2018 | $9,575 | $449,038 +1.3% |
| 2017 | $9,575 | $443,332 +45% |
| 2016 | $9,575 +39.6% | $305,758 -6.4% |
| 2015 | $6,859 | $326,630 +13.4% |
| 2014 | $6,859 | $288,058 |
| 2013 | -- | $288,058 +20.7% |
| 2012 | -- | $238,661 +99.2% |
| 2011 | -- | $119,799 |
Find assessor info on the county website
Monthly payment
Est. payment
Payment breakdown
Explore the cost of this home by adjusting the details. Changes won't be saved.Climate risks
Neighborhood: The Strip
Nearby schools
GreatSchools rating
- 3/10Paradise Elementary SchoolGrades: PK-5Distance: 1.7 mi
- 2/10William E Orr Middle SchoolGrades: 6-8Distance: 2.6 mi
- 6/10Ed W Clark High SchoolGrades: 9-12Distance: 2.4 mi
Schools provided by the listing agent
- Elementary: Paradise,Paradise
- Middle: Orr William E.
- High: Clark Ed. W.
Source: LVR. This data may not be complete. We recommend contacting the local school district to confirm school assignments for this home.
- $446,0001 bd1 ba756 sqft3726 Las Vegas Blvd S UNIT 1401, Las Vegas, NV 89158Off Market
- $420,100-- bd1 ba562 sqft3722 S Las Vegas Blvd #2207, Las Vegas, NV 89158Off Market
- $461,1001 bd1 ba756 sqft3722 Las Vegas Blvd S UNIT 1401, Las Vegas, NV 89158Off Market
- $644,4632 bd2 ba1.3k sqft3722 Las Vegas Blvd S UNIT 1002, Las Vegas, NV 89158Off Market
- $918,100-- bd1 ba546 sqft3722 S Las Vegas Blvd #1112, Las Vegas, NV 89158Off Market
- $1,216,7002 bd2 ba1.5k sqft3726 Las Vegas Blvd S UNIT 307, Las Vegas, NV 89158Off Market
- $279,537-- bd1 ba552 sqft3726 Las Vegas Blvd S, Las Vegas, NV 89158Off Market
- $1,066,9002 bd2 ba1.4k sqft3726 Las Vegas Blvd S UNIT 502, Las Vegas, NV 89158Off Market
- $655,0001 bd1 ba1k sqft3726 S Las Vegas Blvd #506, Las Vegas, NV 89158Off Market
A local agent can set up tours, give advice and negotiate with sellers.
Similar homes
- $3,300,0002 bd3 ba2k sqftWALDORF ASTORIA, Las Vegas, NV 89158For Sale
 MLS ID #2801115, Jacqueline B. Valiente, Signature Real Estate Group. LVR
 - $3,600,0002 bd3 ba2k sqftWALDORF ASTORIA, Las Vegas, NV 89158For Sale
 MLS ID #2777598, Mahsheed Parsons, Mahsheed Real Estate LLC. LVR
 - $3,850,0002 bd3 ba2.2k sqftWALDORF ASTORIA, Las Vegas, NV 89158For Sale
 MLS ID #2796949, Michelle L. Manley, Award Realty. LVR
 - $3,695,0002 bd3 ba2.9k sqftWALDORF ASTORIA, Las Vegas, NV 89158For Sale
 MLS ID #2723685, Frank Napoli II, BHHS Nevada Properties. LVR
 - $2,590,0001 bd2 ba1.5k sqftWALDORF ASTORIA, Las Vegas, NV 89158For SaleMLS ID #2803334, Michelle L. Manley, Award Realty. LVR
- $2,390,0001 bd2 ba1.5k sqftWALDORF ASTORIA, Las Vegas, NV 89158For SaleMLS ID #2803328, Michelle L. Manley, Award Realty. LVR
- $1,750,0002 bd2 ba1.4k sqftVEER CITYCENTER, Las Vegas, NV 89158For SaleMLS ID #2768138, Mark A. Stuhmer, Christopher Homes Realty. LVR
- $1,689,5002 bd3 ba1.9k sqftTHE MARTIN, Paradise Town, NV 89103For SaleMLS ID #2809343, Benjamin Keroles, Key Realty. LVR
- $2,950,0002 bd3 ba3.1k sqftPALMS PLACE, Las Vegas, NV 89103For SaleMLS ID #2792811, Kamran D. Zand, Luxury Estates International. LVR
- $1,700,0002 bd3 ba2.3k sqftPANORAMA TOWERS, Las Vegas, NV 89103For SaleMLS ID #2787453, Sonny Ho, Northcap Residential. LVR
- $2,950,0003 bd4 ba2.9k sqftSKY LAS VEGAS, Winchester, NV 89109For SaleMLS ID #2756934, Zar A. Zanganeh, The Agency Las Vegas. LVR
- $2,395,0003 bd3 ba2k sqftPALMS PLACE, Las Vegas, NV 89103For SaleMLS ID #2758649, Kamran D. Zand, Luxury Estates International. LVR
- $4,150,0002 bd3 ba1.7k sqftSKY LAS VEGAS, Winchester, NV 89109For SaleMLS ID #2731196, Kari M. Pink, LPT Realty LLC. LVR
- $3,170,8002 bd3 ba1.8k sqftCELLO TOWER, Las Vegas, NV 89106New ConstructionMLS ID #2770302, Brian Krueger, Coldwell Banker Premier. LVR
- $1,988,8883 bd3 ba3.2k sqft4507 Denaro Dr, Las Vegas, NV 89135For SaleMLS ID #2811423, Lisa A. Hunt, Simply Vegas. LVR
- $2,395,0003 bd3 ba2.3k sqft11533 Glowing Sunset Ln, Las Vegas, NV 89135For SaleMLS ID #2809996, Khomkrit E. Klaharn, GDK Realty. LVR
- $2,250,0003 bd3 ba3.1k sqft55 Siddall Ave, Las Vegas, NV 89183For SaleMLS ID #2772245, Francesco Fusco, The Agency Las Vegas. LVR
- $1,750,0003 bd3 ba2.4k sqft11280 Granite Ridge Dr Unit 1106, Summerlin, NV 89135For SaleMLS ID #2781167, Randall J. Char, Las Vegas Sotheby's Int'l. LVR
- $1,739,9002 bd2 ba2.2k sqft4596 Bersaglio St, Las Vegas, NV 89135For SaleMLS ID #2807572, Man S. Wong, Love Las Vegas Realty. LVR
- $1,749,5003 bd3 ba2.7k sqft10248 Andante Ct, Las Vegas, NV 89135For SaleMLS ID #2807942, Joseph Debenedetto, Boeckle & Co.. LVR
