This classic and beautiful 3,032 square foot Larkin Township home (with full finished basement) is back on the market with new paint throughout the first floor as well as new carpet in the living room and basement. This stunning 4 bedroom, 4 bathroom home offers an abundance of charm, designed with an eye for entertaining. Set on a 1.35 acre lot near the end of a quiet cul-de-sac, the exterior has many of the hallmarks of a traditional Colonial, like a beautiful back deck overlooking a large wooded lot with block fire pit and shed, but also holds unique surprises such as an in home basement theater with leather recliners and its own full bathroom, multiple shared living spaces and a large basement workshop for the household handyman or woman. New and updated features include roof (2023 with 50 year transferrable warranty), furnace and a/c w/ humidifier (2022 with 10 year parts & labor warranty), and tankless water heater (2022 with 15 year warranty for heat exchanger) . Inside, the two level foyer opens tastefully to the carpeted family room with a warm and inviting fireplace on the right, or a large beautifully lit living room with an adjacent bonus room to your left. On the first floor one will also find a separate formal dining room, situated immediately off the open concept kitchen. Be prepared to entertain on your floating island with gas range, separate double oven and stunning cabinetry and countertops. First floor laundry off the garage provides for easy and accessible household maintenance. Upstairs three bedrooms with a bathroom complement the incredible master suite which was fully renovated in 2023. This suite contains a brand new luxury bathroom, complete with in floor heat and towel warmer, a floating soaking tub, and his and her vanities. Attic space off the master bedroom can also double as a bonus room or workspace. The two-car attached garage offers convenience and additional storage and includes an additional refrigerator and freezer. This is a rare opportunity to own this beautiful and unique home in the highly sought after Larkin Township. Don’t delay, schedule your private showing today!
For sale
Price cut: $20K (6/24)
$410,000
3727 E Julie Ann Dr, Midland, MI 48642
4beds
3,720sqft
Single Family Residence
Built in 1989
1.35 Acres Lot
$404,000 Zestimate®
$110/sqft
$-- HOA
What's special
Full finished basementLarge basement workshopBlock fire pitTwo level foyerQuiet cul-de-sacMultiple shared living spacesStunning cabinetry and countertops
- 137 days |
- 554 |
- 38 |
Zillow last checked:
Listing updated:
Listed by:
Bethany Law 989-615-5002,
Modern Realty 989-486-9770
Source: MiRealSource,MLS#: 50203469 Originating MLS: Saginaw Board of REALTORS
Originating MLS: Saginaw Board of REALTORSFacts & features
Interior
Bedrooms & bathrooms
- Bedrooms: 4
- Bathrooms: 4
- Full bathrooms: 3
- 1/2 bathrooms: 1
- Main level bathrooms: 3
Rooms
- Room types: Entry, Family Room, Laundry, Living Room, Workshop, Office, Master Bedroom, Dining Room
Bedroom 1
- Level: Second
- Area: 247
- Dimensions: 19 x 13
Bedroom 2
- Level: Second
- Area: 169
- Dimensions: 13 x 13
Bedroom 3
- Level: Second
- Area: 156
- Dimensions: 13 x 12
Bedroom 4
- Level: Second
- Area: 132
- Dimensions: 12 x 11
Bathroom 1
- Level: Main
Bathroom 2
- Level: Main
Bathroom 3
- Level: Main
Dining room
- Level: First
- Area: 143
- Dimensions: 13 x 11
Family room
- Level: First
- Area: 247
- Dimensions: 19 x 13
Kitchen
- Level: First
- Area: 286
- Dimensions: 22 x 13
Living room
- Level: First
- Area: 247
- Dimensions: 19 x 13
Heating
- Forced Air, Natural Gas
Cooling
- Ceiling Fan(s), Central Air
Appliances
- Included: Dishwasher, Dryer, Microwave, Range/Oven, Refrigerator, Washer, Gas Water Heater
- Laundry: First Floor Laundry
Features
- Sump Pump, Walk-In Closet(s), Eat-in Kitchen
- Has basement: Yes
- Number of fireplaces: 1
- Fireplace features: Family Room, Gas
Interior area
- Total structure area: 4,520
- Total interior livable area: 3,720 sqft
- Finished area above ground: 3,020
- Finished area below ground: 700
Property
Parking
- Total spaces: 2
- Parking features: Garage, Attached, Electric in Garage, Garage Door Opener, Off Street
- Attached garage spaces: 2
Features
- Levels: Two
- Stories: 2
- Patio & porch: Deck, Porch
- Frontage type: Road
- Frontage length: 209
Lot
- Size: 1.35 Acres
- Dimensions: 209 x 280
- Features: Cul-De-Sac, Wooded
Details
- Parcel number: 09005000005000
- Zoning description: Residential
- Special conditions: Private
Construction
Type & style
- Home type: SingleFamily
- Architectural style: Colonial
- Property subtype: Single Family Residence
Materials
- Vinyl Siding
- Foundation: Basement
Condition
- New construction: No
- Year built: 1989
Utilities & green energy
- Sewer: Septic Tank
- Water: Private Well
- Utilities for property: Cable/Internet Avail.
Community & HOA
Community
- Subdivision: Julie Ann Estates
HOA
- Has HOA: No
Location
- Region: Midland
Financial & listing details
- Price per square foot: $110/sqft
- Tax assessed value: $372,200
- Annual tax amount: $4,723
- Date on market: 4/7/2026
- Cumulative days on market: 138 days
- Listing agreement: Exclusive Right To Sell
- Listing terms: Cash,Conventional,FHA,VA Loan
Estimated market value
$404,000
$384,000 - $424,000
$2,464/mo
Price history
| Date | Event | Price |
|---|---|---|
| 6/24/2026 | Price change | $410,000-4.7%$110/sqft |
Source:  MiRealSource #50203469 Report a problem MiRealSource #50203469 Report a problem | ||
| 6/4/2026 | Price change | $430,000-3.4%$116/sqft |
Source:  MIDMLS #50203470 Report a problem MIDMLS #50203470 Report a problem | ||
| 5/6/2026 | Price change | $445,000-2.2%$120/sqft |
Source: MIDMLS #50203470 Report a problem | ||
| 4/11/2026 | Listed for sale | $455,000$122/sqft |
Source: MiRealSource #50203469 Report a problem | ||
| 4/11/2026 | Pending sale | $455,000$122/sqft |
Source: MiRealSource #50203469 Report a problem | ||
| 4/7/2026 | Listed for sale | $455,000-0.9%$122/sqft |
Source: MiRealSource #50203469 Report a problem | ||
| 1/5/2026 | Listing removed | $459,000$123/sqft |
Source:  Realcomp II #61050192361 Report a problem Realcomp II #61050192361 Report a problem | ||
| 10/23/2025 | Listed for sale | $459,000+0.9%$123/sqft |
Source: MiRealSource #50192361 Report a problem | ||
| 8/26/2025 | Listing removed | $455,000$122/sqft |
Source: Realcomp II #61050183307 Report a problem | ||
| 8/11/2025 | Price change | $455,000-3.2%$122/sqft |
Source: MIDMLS #50183308 Report a problem | ||
| 7/29/2025 | Listed for sale | $470,000+16%$126/sqft |
Source: MiRealSource #50183307 Report a problem | ||
| 5/31/2022 | Sold | $405,000+3.8%$109/sqft |
Source: Public Record Report a problem | ||
| 4/7/2022 | Pending sale | $390,000$105/sqft |
Source: MIDMLS #50069134 Report a problem | ||
| 3/29/2022 | Listed for sale | $390,000+20%$105/sqft |
Source: MIDMLS #50069134 Report a problem | ||
| 8/28/2018 | Listing removed | $324,900$87/sqft |
Source: Ayre/Rhinehart REALTORS #31347023 Report a problem | ||
| 7/30/2018 | Price change | $324,900-0.9%$87/sqft |
Source: Ayre/Rhinehart REALTORS #31347023 Report a problem | ||
| 7/11/2018 | Listed for sale | $328,000$88/sqft |
Source: Ayre/Rhinehart REALTORS #31347023 Report a problem | ||
| 7/11/2018 | Pending sale | $328,000$88/sqft |
Source: Ayre/Rhinehart REALTORS #31347023 Report a problem | ||
| 5/10/2018 | Listed for sale | $328,000+13.1%$88/sqft |
Source: Ayre/Rhinehart REALTORS #31347023 Report a problem | ||
| 9/16/2013 | Listing removed | $289,900$78/sqft |
Source: CENTURY 21 Signature Realty #365671 Report a problem | ||
| 8/29/2013 | Price change | $289,900-1.7%$78/sqft |
Source: CENTURY 21 Signature Realty #365671 Report a problem | ||
| 7/9/2013 | Price change | $294,900-1.4%$79/sqft |
Source: CENTURY 21 Signature Realty #365671 Report a problem | ||
| 5/24/2013 | Price change | $299,000-1.9%$80/sqft |
Source: CENTURY 21 Signature Realty #365671 Report a problem | ||
| 3/29/2013 | Listed for sale | $304,900$82/sqft |
Source: CENTURY 21 Signature Realty #365671 Report a problem | ||
Public tax history
| Year | Property taxes | Tax assessment |
|---|---|---|
| 2025 | $4,724 +4.5% | $186,100 +4.2% |
| 2024 | $4,521 +45.7% | $178,600 +13.8% |
| 2023 | $3,102 | $156,900 +33.1% |
| 2022 | -- | $117,900 +5.6% |
| 2021 | -- | $111,700 -1.2% |
| 2020 | -- | $113,100 -2.2% |
| 2019 | -- | $115,700 |
| 2018 | -- | $115,700 +0.7% |
| 2017 | -- | $114,900 +1.1% |
| 2016 | -- | $113,600 +0.5% |
| 2014 | -- | $113,000 -5.3% |
| 2013 | -- | $119,300 -3.6% |
| 2012 | -- | $123,700 +2.4% |
| 2011 | -- | $120,800 -0.2% |
| 2010 | -- | $121,000 |
| 2009 | -- | $121,000 |
| 2008 | -- | $121,000 +1.5% |
| 2007 | -- | $119,200 +1% |
| 2006 | -- | $118,000 |
| 2005 | -- | $118,000 -1.5% |
| 2004 | -- | $119,800 |
| 2003 | -- | $119,800 |
Find assessor info on the county website
Monthly payment
Est. payment
Payment breakdown
Explore the cost of this home by adjusting the details. Changes won't be saved.Climate risks
Neighborhood: 48642
Nearby schools
GreatSchools rating
- 8/10Siebert SchoolGrades: K-5Distance: 1.5 mi
- 9/10Jefferson Middle SchoolGrades: 6-8Distance: 1.3 mi
- 9/10H.H. Dow High SchoolGrades: 9-12Distance: 3.4 mi
Schools provided by the listing agent
- District: Midland Public Schools
Source: MiRealSource. This data may not be complete. We recommend contacting the local school district to confirm school assignments for this home.
- $552,100-- bd3 ba-- sqft3737 E Julie Ann Dr, Midland, MI 48642Off Market
- $436,0003 bd3 ba1.8k sqft3673 E Julie Ann Dr, Midland, MI 48642Off Market
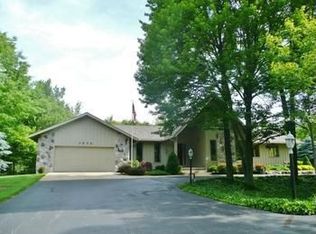
- $46,600-- bd-- ba-- sqft3684 E Julie Ann Dr, Midland, MI 48642Off Market
- $46,600-- bd-- ba-- sqft3684 E Julie Ann Dr, Midland, MI 48642Off Market
- $600,000-- bd3 ba-- sqft3736 E Julie Ann Dr, Midland, MI 48642Sold
- $776,5005 bd6 ba3.8k sqft3663 E Julie Ann Dr, Midland, MI 48642Off Market
- $12,600-- bd-- ba-- sqft3663 E Julie Ann Dr, Midland, MI 48642Off Market
- $698,100-- bd4 ba-- sqft3676 E Julie Ann Dr, Midland, MI 48642Off Market
A local agent can set up tours, give advice and negotiate with sellers.
Similar homes
- $412,0004 bd3 ba2.3k sqft2617 Hearthstone Cir, Midland, MI 48642For Sale
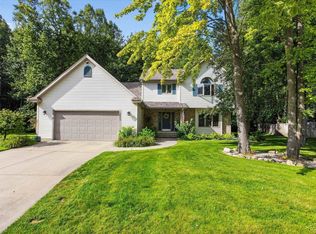
 MLS ID #50219240, Shelley Cluff, NextHome Park Place. MiRealSource
 - $375,0004 bd3 ba2.9k sqft5801 Lamplighter Ln, Midland, MI 48642For Sale
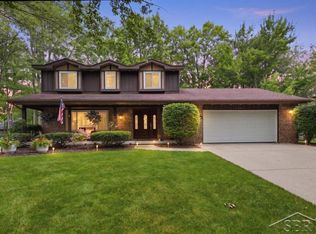 MLS ID #50216681, Judi Hughes, Modern Realty. MiRealSource
 - $409,9004 bd4 ba2.3k sqft7621 Winding Creek Ct, Midland, MI 48642For Sale
 MLS ID #50218429, Abby Enszer, Berkshire Hathaway HomeServices. MiRealSource
 - $374,9004 bd2 ba2k sqft5016 Airport Rd, Midland, MI 48642For Sale
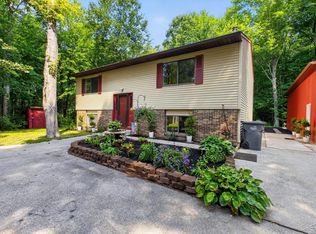 MLS ID #50218086, Nicole Freed, EXP Realty. MiRealSource
 - $359,0003 bd3 ba2.9k sqft3783 E Kens Ln, Midland, MI 48642For SaleMLS ID #50218113, Amanda Nolen, Keller Williams Preferred. MiRealSource
- $420,0004 bd3 ba2.8k sqft5909 Woodpark Dr, Midland, MI 48640For SaleMLS ID #50217885, Christian Cousar, Ayre/Rhinehart REALTORS. MiRealSource
- $413,0004 bd3 ba2k sqft301 E Chapel Ln, Midland, MI 48642For Sale
 MLS ID #50217829, Miaomiao (Ava) Dong, Century 21 Signature Realty Midland. MIDMLS
 - $415,0004 bd3 ba2.1k sqft7725 Mammoth Pines Dr, Midland, MI 48642For SaleMLS ID #50215892, Miaomiao (Ava) Dong, Century 21 Signature Realty Midland. MIDMLS
- $429,0004 bd3 ba2.1k sqft2396 N Spruce Ridge Dr, Midland, MI 48642For SaleMLS ID #50210101, Kelly Stinson, MID-LAND REALTORS. MIDMLS
- $449,0004 bd4 ba2.8k sqft309 Wanetah Dr, Midland, MI 48640For SaleMLS ID #50218089, Miaomiao (Ava) Dong, Century 21 Signature Realty Midland. MIDMLS
- $355,0003 bd3 ba2.3k sqft2305 Plymouth St, Midland, MI 48642For SaleMLS ID #50217459, Emilee Davey, Modern Realty. MiRealSource
- $485,0005 bd4 ba3.8k sqft3343 E Ryan Dr, Midland, MI 48642For SaleMLS ID #50203495, Kyle Boxey, Modern Realty. MiRealSource
- $420,0005 bd4 ba2.8k sqft2204 Springwood Dr, Midland, MI 48640For SaleMLS ID #50214454, Scott Fader, Joseph Walter Realty LLC. MiRealSource
- $515,0004 bd4 ba2.6k sqft2482 N Trail Rd, Midland, MI 48642For SaleMLS ID #50213495, Michelle Hill, Ayre Rhinehart Real Estate Partners. MIDMLS
- $599,9005 bd5 ba4.5k sqft4618 Wild Pine Ct N, Midland, MI 48642For SaleMLS ID #50219025, The Ryan Valderas & Erica Roseberry Team, Berkshire Hathaway HomeServices, Bay City. MiRealSource
- $385,0005 bd3 ba2.8k sqft301 Mayfield Ln, Midland, MI 48640For SaleMLS ID #50212997, Miaomiao (Ava) Dong, Century 21 Signature Realty Midland. MIDMLS
- $399,0005 bd3 ba2.2k sqft3801 Bobcat Ct, Midland, MI 48642For SaleMLS ID #50213443, Tustyn Yarger, PEYTON PROPERTIES, LLC. MiRealSource
- $415,0005 bd3 ba2.5k sqft4804 Pinewood Dr, Midland, MI 48640For SaleMLS ID #50216942, Miaomiao (Ava) Dong, Century 21 Signature Realty Midland. MIDMLS
- $330,0005 bd4 ba2.3k sqft6218 Sturgeon Creek Pkwy, Midland, MI 48640For Sale
 MLS ID #20261067289, Cynthia A Evans, Real Estate One-W Blmfld. Realcomp II
 - $355,0004 bd3 ba2.2k sqft304 Nakoma Dr, Midland, MI 48640For SaleMLS ID #50217034, Brandon Lewis, Ayre Rhinehart Real Estate Partners. MIDMLS
