Great opportunity to own a sprawling ranch in a great and convenient neighborhood. Enter the living room through the front patio. Here in the original part of the house you will find three bedrooms and an updated hall bath. Moving through the living room into the massive addition you will walk into the big, bright dining room with a full wall closet then into the remodeled kitchen boasting 42 inch cabinets and an amazing amount of counter space. The ample recessed lighting keeps it bright into the evening. Continuing through you will traverse the centrally located family room. Just off the family room is the master suite with its own full bath. Another large bedroom is just around the corner. Exit the family room into the bright and spacious enclosed patio and the to the back yard oasis. The deep lot give you plenty of out door space.
Pending
Price cut: $26.9K (7/1)
$448,000
3727 Windsor Dr, Bensalem, PA 19020
5beds
1,843sqft
:
Get pre-qualified$2,841/mo
Single Family Residence
Built in 1955
9,583 Square Feet Lot
$436,500 Zestimate®
$243/sqft
$-- HOA
What's special
Centrally located family roomPlenty of outdoor spaceUpdated hall bathDeep lotRemodeled kitchenThree bedroomsFront patio
- 78 days |
- 1,530 |
- 87 |
Zillow last checked:
Listing updated:
Listed by:
Tim Horrell 215-715-9346,
Home Solutions Realty Group (215) 681-3259
Source: Bright MLS,MLS#: PABU2118660
Facts & features
Interior
Bedrooms & bathrooms
- Bedrooms: 5
- Bathrooms: 2
- Full bathrooms: 2
- Main level bathrooms: 2
- Main level bedrooms: 5
Rooms
- Room types: Living Room, Dining Room, Primary Bedroom, Bedroom 2, Bedroom 3, Kitchen, Family Room, Bedroom 1, Other, Attic
Primary bedroom
- Level: Main
- Area: 0 Square Feet
- Dimensions: 0 X 0
Primary bedroom
- Level: Unspecified
Bedroom 1
- Level: Main
- Area: 0 Square Feet
- Dimensions: 0 X 0
Bedroom 2
- Level: Main
- Area: 0 Square Feet
- Dimensions: 0 X 0
Bedroom 3
- Level: Main
- Area: 0 Square Feet
- Dimensions: 0 X 0
Other
- Features: Attic - Pull-Down Stairs
- Level: Unspecified
Dining room
- Level: Unspecified
Family room
- Level: Unspecified
Kitchen
- Features: Kitchen - Gas Cooking
- Level: Main
- Area: 0 Square Feet
- Dimensions: 0 X 0
Living room
- Level: Main
- Area: 0 Square Feet
- Dimensions: 0 X 0
Other
- Description: BED/DEN
- Level: Main
- Area: 0 Square Feet
- Dimensions: 0 X 0
Other
- Description: SUNROOM
- Level: Main
- Area: 0 Square Feet
- Dimensions: 0 X 0
Heating
- Forced Air, Natural Gas
Cooling
- Central Air, Electric
Appliances
- Included: Dishwasher, Gas Water Heater
- Laundry: Main Level
Features
- Primary Bath(s), Eat-in Kitchen
- Flooring: Carpet, Vinyl, Tile/Brick
- Has basement: No
- Has fireplace: No
Interior area
- Total structure area: 1,843
- Total interior livable area: 1,843 sqft
- Finished area above ground: 1,843
- Finished area below ground: 0
Property
Parking
- Parking features: On Street
- Has uncovered spaces: Yes
Accessibility
- Accessibility features: None
Features
- Levels: One
- Stories: 1
- Patio & porch: Patio
- Exterior features: Sidewalks, Street Lights
- Pool features: None
- Fencing: Other
Lot
- Size: 9,583 Square Feet
- Dimensions: 60.00 x 140.00
- Features: Level, Front Yard, Rear Yard, SideYard(s)
Details
- Additional structures: Above Grade, Below Grade
- Parcel number: 02011108
- Zoning: R2
- Special conditions: Standard
Construction
Type & style
- Home type: SingleFamily
- Architectural style: Ranch/Rambler
- Property subtype: Single Family Residence
Materials
- Vinyl Siding
- Foundation: Concrete Perimeter
- Roof: Shingle
Condition
- New construction: No
- Year built: 1955
Utilities & green energy
- Electric: 100 Amp Service
- Sewer: Public Sewer
- Water: Public
Community & HOA
Community
- Subdivision: Nottingham Vil
HOA
- Has HOA: No
Location
- Region: Bensalem
- Municipality: BENSALEM TWP
Financial & listing details
- Price per square foot: $243/sqft
- Tax assessed value: $25,200
- Annual tax amount: $5,733
- Date on market: 5/9/2026
- Listing agreement: Exclusive Right To Sell
- Listing terms: Conventional,VA Loan,FHA 203(b)
- Ownership: Fee Simple
Estimated market value
$436,500
$415,000 - $458,000
$2,920/mo
Price history
| Date | Event | Price |
|---|---|---|
| 7/15/2026 | Pending sale | $448,000$243/sqft |
Source:  Bright MLS #PABU2118660 Report a problem Bright MLS #PABU2118660 Report a problem | ||
| 7/1/2026 | Price change | $448,000-5.7%$243/sqft |
Source: Bright MLS #PABU2118660 Report a problem | ||
| 6/16/2026 | Price change | $474,900-5%$258/sqft |
Source: Bright MLS #PABU2118660 Report a problem | ||
| 5/9/2026 | Listed for sale | $499,900+177.7%$271/sqft |
Source: Bright MLS #PABU2118660 Report a problem | ||
| 6/16/2011 | Sold | $180,000-14.3%$98/sqft |
Source: Public Record Report a problem | ||
| 2/6/2011 | Price change | $210,000-2.3%$114/sqft |
Source: Re/Max Eastern, Inc. #5797588 Report a problem | ||
| 12/23/2010 | Listed for sale | $215,000$117/sqft |
Source: Re/Max Eastern, Inc. #5797588 Report a problem | ||
Public tax history
| Year | Property taxes | Tax assessment |
|---|---|---|
| 2025 | $5,734 | $25,200 |
| 2024 | $5,734 +7.3% | $25,200 |
| 2023 | $5,346 +0.6% | $25,200 |
| 2022 | $5,315 | $25,200 |
| 2021 | $5,315 +1% | $25,200 |
| 2020 | $5,261 +4.7% | $25,200 |
| 2018 | $5,025 +0.6% | $25,200 |
| 2017 | $4,993 | $25,200 |
| 2016 | $4,993 | $25,200 |
| 2015 | -- | $25,200 |
| 2014 | -- | $25,200 |
| 2013 | -- | $25,200 |
| 2012 | -- | $25,200 |
| 2011 | -- | $25,200 |
| 2010 | -- | $25,200 |
| 2009 | -- | $25,200 |
| 2008 | -- | $25,200 |
| 2007 | -- | $25,200 |
| 2006 | -- | $25,200 |
| 2005 | -- | $25,200 +300% |
| 2004 | -- | $6,300 |
| 2003 | -- | $6,300 |
| 2002 | -- | $6,300 |
| 2000 | -- | $6,300 |
Find assessor info on the county website
Monthly payment
Est. payment
Payment breakdown
Explore the cost of this home by adjusting the details. Changes won't be saved.Climate risks
Neighborhood: 19020
Nearby schools
GreatSchools rating
- 6/10Samuel K Faust Elementary SchoolGrades: K-6Distance: 0.5 mi
- 6/10Robert K Shafer Middle SchoolGrades: 7-8Distance: 2.2 mi
- 5/10Bensalem Twp High SchoolGrades: 9-12Distance: 2.2 mi
Schools provided by the listing agent
- District: Bensalem Township
Source: Bright MLS. This data may not be complete. We recommend contacting the local school district to confirm school assignments for this home.
- $356,3003 bd1 ba1.1k sqft3719 Windsor Dr, Bensalem, PA 19020Off Market
- $352,0003 bd1 ba1.1k sqft3733 Windsor Dr, Bensalem, PA 19020Off Market
- $403,1003 bd1 ba1.2k sqft3711 Windsor Dr, Bensalem, PA 19020Off Market
- $354,2002 bd1 ba936 sqft3708 Delancy Dr, Bensalem, PA 19020Off Market
- $313,0003 bd1 ba936 sqft2517 Madara Rd, Bensalem, PA 19020Sold
- $346,5003 bd1 ba936 sqft3716 Delancy Dr, Bensalem, PA 19020Off Market
- $342,3003 bd1 ba1k sqft3700 Delancy Dr, Bensalem, PA 19020Off Market
- $473,7004 bd2 ba1.9k sqft2509 Madara Rd, Bensalem, PA 19020Off Market
A local agent can set up tours, give advice and negotiate with sellers.
A local lender can help you make sure your offer is ready when you are.
Similar homes
- $464,9003 bd3 ba1.5k sqft3110 Victoria Ct, Bensalem, PA 19020For Sale

 MLS ID #PABU2127074, John Menno, BHHS Fox & Roach -Yardley/Newtown. Bright MLS
 - $450,0004 bd2 ba1.5k sqft34 Red Maple Ln, Levittown, PA 19055For Sale
 MLS ID #PABU2126008, Kelsey Mondelli, EXP Realty, LLC. Bright MLS
 - $455,0003 bd2 ba1.1k sqft11615 Depue Ave, Philadelphia, PA 19116For Sale
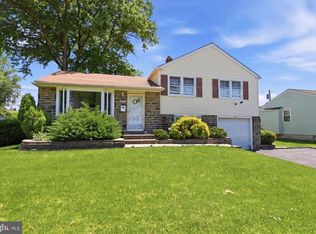 MLS ID #PAPH2629722, Katerina Maskalenka, Realty Mark Cityscape. Bright MLS
 - $400,0005 bd3 ba1.4k sqft3105 Newportville Rd, Bristol, PA 19007For Sale
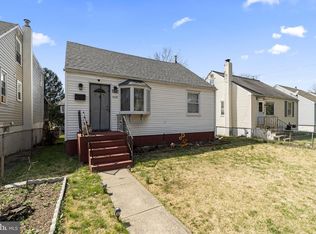 MLS ID #PABU2117688, Diana Farmer, Keller Williams Real Estate-Langhorne. Bright MLS
 - $349,9992 bd2 ba1.2k sqft216 Rosewood Ave, Feasterville, PA 19053For SaleMLS ID #PABU2127066, Garrett Smith, Opus Elite Real Estate. Bright MLS
- $449,0003 bd2 ba1.6k sqft535 Beecher Ave, Cheltenham, PA 19012For SaleMLS ID #PAMC2184210, Patrick Quinn, KW Empower. Bright MLS
- $485,0004 bd2 ba1.6k sqft20 Rose St, Willingboro, NJ 08046For SaleMLS ID #NJBL2116272, Carolyn Stewart, BHHS Fox & Roach-Mt Laurel. Bright MLS
- $418,0004 bd3 ba1.8k sqft280 Progress St, Riverside, NJ 08075For SaleMLS ID #NJBL2111200, Mark Endres, Keller Williams Realty - Washington Township. Bright MLS
- $489,0003 bd3 ba2.2k sqft1213 Fenwick Pl, Philadelphia, PA 19115For SaleMLS ID #PAPH2634190, Stephanie Salanik, Realty One Group Supreme. Bright MLS
- $459,0003 bd2 ba1.8k sqft2767 Fernwood Ave, Abington, PA 19001For SaleMLS ID #PAMC2181576, Maria Koroleva, Kurfiss Sotheby's International Realty. Bright MLS
- $508,9003 bd2 ba1.7k sqft9947 Montour St, Philadelphia, PA 19115For SaleMLS ID #PAPH2642314, Stephen Chen, Legacy Landmark Realty LLC. Bright MLS
- $589,0003 bd3 ba2k sqft1180 Ballytore Rd, Huntingdon Valley, PA 19006For SaleMLS ID #PAMC2188600, Kathleen LeNoir, BHHS Fox & Roach -Yardley/Newtown. Bright MLS
- $375,0004 bd2 ba1.5k sqft2 Quay Rd, Levittown, PA 19057For SaleMLS ID #PABU2122866, Lisa Longenbach, Keller Williams Real Estate-Langhorne. Bright MLS
- $340,0003 bd2 ba1.6k sqft1012 Bingham St, Philadelphia, PA 19115For SaleMLS ID #PAPH2647626, Jill Babnew, Real of Pennsylvania. Bright MLS
- $369,9004 bd2 ba1.7k sqft28 Washington Ave, Edgewater Park, NJ 08010For SaleMLS ID #NJBL2108902, Shaun J Parker, Century 21 Alliance-Moorestown. Bright MLS
- $420,0004 bd2 ba1.5k sqft513 Cinnaminson St, Riverton, NJ 08077For SaleMLS ID #NJBL2115810, Steven McCullough, RealtyMark Properties. Bright MLS
- $489,9005 bd2 ba2k sqft16 King Ave, Marlton, NJ 08053For SaleMLS ID #NJBL2116044, Mustafa Noor, Long & Foster Real Estate, Inc.. Bright MLS
- $475,0004 bd1 ba1.2k sqft117 Route 31 S, Pennington, NJ 08534For SaleMLS ID #NJME2079992, Jeanette Larkin, Keller Williams Premier. Bright MLS
- $465,0003 bd2 ba1.7k sqft2866 Joyce Rd, Abington, PA 19001For SaleMLS ID #PAMC2154876, Etta Norton, Quinn & Wilson, Inc.. Bright MLS
- $405,0004 bd3 ba2k sqft40 Maplewick Ln, Willingboro, NJ 08046For SaleMLS ID #NJBL2109646, Claude Dennis, Jason Mitchell Real Estate New Jersey, LLC. Bright MLS
