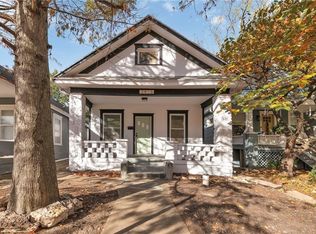
Nothing has been left untouched in this charming Volker/Roanoke Craftsman beauty! Boasting freshly refinished hardwoods and new exterior paint on James hardy siding, this 2-story home perfectly blends historic detail with modern luxury. The main level offers a dedicated den/study, a built-in dry bar/coffee bar, and a cozy family room complete with a fireplace. Upstairs, the primary suite features a luxurious new cedar walk-in closet, along with custom closet systems in the second primary closet and second bedroom. Don't forget the custom window coverings throughout.
The fully renovated laundry room shines with custom floor tile and brand-new plumbing. Outside, step through the front to find a newly added pergola, and a pollinator garden or relax in your private fenced backyard space on a spacious 6,800+ sq ft lot. Includes a 1-car garage, off-street parking. Unbeatable location—walk to KU Med and the vibrant 39th Street District! See details and updates in supplements.
Active
$335,000
3729 State Line Rd, Kansas City, MO 64111
2beds
1,210sqft
Single Family Residence
Built in 1907
6,881 Square Feet Lot
$-- Zestimate®
$277/sqft
$-- HOA
What's special
- 19 hours
- 488
- 22
Zillow last checked:
Listing updated:
Listed by:
Stroud & Associates Team 816-232-4111,
Real Broker, LLC,
Jennifer Bodenhausen 913-209-9199,
Real Broker, LLC
Source: Heartland MLS as distributed by MLS GRID,MLS#: 2644674
Facts & features
Interior
Bedrooms & bathrooms
- Bedrooms: 2
- Bathrooms: 2
- Full bathrooms: 1
- 1/2 bathrooms: 1
Primary bedroom
- Level: Second
- Dimensions: 12 x 13
Bedroom 2
- Level: Second
- Dimensions: 10 x 13
Primary bathroom
- Level: Second
- Dimensions: 7 x 7
Dining room
- Level: First
- Dimensions: 12 x 13
Half bath
- Level: First
- Dimensions: 8 x 6
Kitchen
- Level: First
- Dimensions: 9 x 10
Living room
- Level: First
- Dimensions: 12 x 24
Office
- Level: First
- Dimensions: 11 x 9
Heating
- Natural Gas
Cooling
- Attic Fan, Electric
Appliances
- Included: Dishwasher, Disposal, Dryer, Exhaust Fan, Microwave, Refrigerator, Gas Range, Stainless Steel Appliance(s), Washer
- Laundry: Laundry Room
Features
- Cedar Closet, Ceiling Fan(s), Walk-In Closet(s)
- Flooring: Tile, Wood
- Doors: Storm Door(s)
- Windows: Window Coverings
- Basement: Full,Interior Entry,Unfinished,Stone/Rock
- Number of fireplaces: 1
- Fireplace features: Family Room
Interior area
- Total structure area: 1,210
- Total interior livable area: 1,210 sqft
- Finished area above ground: 1,210
- Finished area below ground: 0
Property
Parking
- Total spaces: 1
- Parking features: Attached, Basement, Garage Door Opener, Garage Faces Side, Shared Driveway
- Attached garage spaces: 1
- Has uncovered spaces: Yes
Features
- Patio & porch: Patio
- Fencing: Wood
Lot
- Size: 6,881 Square Feet
- Features: City Lot
Details
- Additional structures: None
- Parcel number: 30320180800000000
Construction
Type & style
- Home type: SingleFamily
- Architectural style: Craftsman
- Property subtype: Single Family Residence
Materials
- Lap Siding
- Roof: Composition
Condition
- Year built: 1907
Utilities & green energy
- Sewer: Public Sewer
- Water: Public
Community & HOA
Community
- Security: Smoke Detector(s)
- Subdivision: Mellier Place
HOA
- Has HOA: No
Location
- Region: Kansas City
Financial & listing details
- Price per square foot: $277/sqft
- Tax assessed value: $174,570
- Annual tax amount: $2,782
- Date on market: 10/9/2026
- Listing terms: Cash,Conventional,FHA,VA Loan
- Ownership: Private
- Road surface type: Paved
Estimated market value
Not available
Estimated sales range
Not available
Not available
Price history
| Date | Event | Price |
|---|---|---|
| 10/9/2026 | Listed for sale | $335,000+11.7%$277/sqft |
Source:  Heartland MLS as distributed by MLS GRID #2644674 Report a problem Heartland MLS as distributed by MLS GRID #2644674 Report a problem | ||
| 9/25/2023 | Sold | -- |
Source: Heartland MLS as distributed by MLS GRID #2449175 Report a problem | ||
| 8/13/2023 | Pending sale | $299,900$248/sqft |
Source: Heartland MLS as distributed by MLS GRID #2449175 Report a problem | ||
| 8/10/2023 | Listed for sale | $299,9000%$248/sqft |
Source: Heartland MLS as distributed by MLS GRID #2449175 Report a problem | ||
| 10/4/2022 | Listing removed | -- |
Source:  ReeceNichols Real Estate Report a problem ReeceNichols Real Estate Report a problem | ||
| 8/9/2022 | Price change | $299,950-3.2%$248/sqft |
Source: Heartland MLS as distributed by MLS GRID #2395843 Report a problem | ||
| 7/28/2022 | Listed for sale | $310,000+19.2%$256/sqft |
Source: Heartland MLS as distributed by MLS GRID #2395843 Report a problem | ||
| 8/18/2021 | Sold | -- |
Source: Heartland MLS as distributed by MLS GRID #45001_2332270 Report a problem | ||
| 7/12/2021 | Pending sale | $260,000$215/sqft |
Source: Heartland MLS as distributed by MLS GRID #2332270 Report a problem | ||
| 7/8/2021 | Listed for sale | $260,000$215/sqft |
Source: Heartland MLS as distributed by MLS GRID #2332270 Report a problem | ||
Public tax history
| Year | Property taxes | Tax assessment |
|---|---|---|
| 2025 | $2,782 -1.3% | $33,168 -7.1% |
| 2024 | $2,819 +1% | $35,721 |
| 2023 | $2,793 +35.4% | $35,721 +42.4% |
| 2022 | $2,063 +0.3% | $25,081 |
| 2021 | $2,056 +3.9% | $25,081 +5.3% |
| 2020 | $1,978 +2.1% | $23,826 |
| 2019 | $1,937 | $23,826 +8.3% |
| 2018 | $1,937 +6.1% | $22,001 |
| 2017 | $1,825 +6.5% | $22,001 +2.6% |
| 2016 | $1,713 -0.6% | $21,450 |
| 2014 | $1,724 -1.5% | $21,450 |
| 2013 | $1,750 +0.5% | $21,450 |
| 2012 | $1,741 +0.1% | $21,450 |
| 2011 | $1,739 +0.9% | $21,450 |
| 2010 | $1,725 -3.5% | $21,450 |
| 2009 | $1,788 +0.5% | $21,450 -4% |
| 2008 | $1,780 -0.9% | $22,344 |
| 2007 | $1,796 +0% | $22,344 |
| 2006 | $1,796 +94.8% | $22,344 |
| 2005 | $922 +0.1% | $22,344 +92.3% |
| 2004 | $921 +14.3% | $11,622 |
| 2003 | $806 +0.3% | $11,622 +15% |
| 2002 | $804 +11.6% | $10,105 |
| 2001 | $720 | $10,105 |
Find assessor info on the county website
Monthly payment
Est. payment
Payment breakdown
Explore the cost of this home by adjusting the details. Changes won't be saved.Climate risks
Neighborhood: Volker
Nearby schools
Schools provided by the listing agent
- Middle: Center
- High: Center
Source: Heartland MLS as distributed by MLS GRID. This data may not be complete. We recommend contacting the local school district to confirm school assignments for this home.
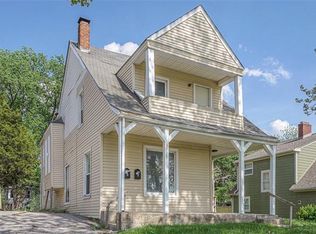
- $250,100-- bd-- ba1.9k sqft3725 State Line Rd, Kansas City, MO 64111Off Market
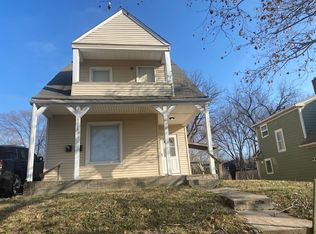
- $--3 bd1 ba-- sqft3725 State Line Rd UNIT 2, Kansas City, MO 64111Off Market
- $316,0003 bd1 ba-- sqft3725 State Line Rd UNIT 1, Kansas City, MO 64111Off Market
- $245,0003 bd1 ba2k sqft3735 State Line Rd, Kansas City, MO 64111Off Market
Similar homes
- $338,0002 bd2 ba1.3k sqft829 W 40th St, Kansas City, MO 64111For Sale
 MLS ID #2636885, Mark Allen Alford Jr, KC Vintage Realty LLC. Heartland MLS as distributed by MLS GRID
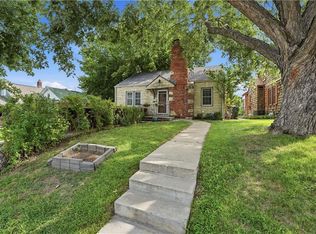
 - $275,0002 bd2 ba1.2k sqft4201 Roanoke Rd, Kansas City, MO 64111For Sale
 MLS ID #2636205, Chris Manning, ReeceNichols -Johnson County W. Heartland MLS as distributed by MLS GRID
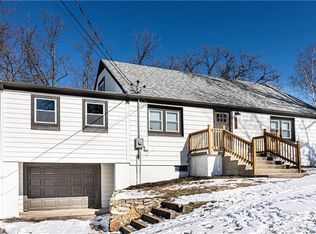
 - $299,9003 bd2 ba1.7k sqft808 NE Russell Rd, Kansas City, MO 64116For Sale
 MLS ID #2646449, Piper Yunger, ReeceNichols - Lees Summit. Heartland MLS as distributed by MLS GRID
 - $249,0003 bd2 ba1.2k sqft3416 Genessee St, Kansas City, MO 64111For Sale
 MLS ID #2637048, Shane Cleary, The Cleric Group. Heartland MLS as distributed by MLS GRID
