Experience modern luxury in this newly built urban infill home, set on a 3,278-square-foot lot just steps from the popular Five Points shops and restaurants! Built in 2026 with the finest construction materials and finishes, this home will impress you at every turn. The open floor plan on the first floor flows seamlessly from the kitchen into the main living area, where sliding glass doors lead to a large concrete patio and a fully fenced backyard. Abundant natural light fills both spaces, while an electric fireplace creates an inviting setting for entertaining or relaxing. The contemporary kitchen features SS appliances, quartz countertops, a large center island, rich maple wood cabinetry, open shelving, and a glazed porcelain backsplash extending to the ceiling. A half bath, closet and access to the attached garage complete this floor. The second floor features two large ensuite bedrooms, a space for an office or sitting area, a laundry room, and a lovely deck. The primary bedroom has a spa-like bathroom with a wet room containing a soaking tub, shower and heated floors. The basement adds 640 sf of space with high ceilings waiting for your creative ideas...media center? work out or craft room? The outdoor area has a new fence, large patio and plenty of space for gardens. This exceptional home is located in a quiet yet vibrant neighborhood close to Elmwood Village, bike paths and more. Showings start immediately.
Active
$799,000
373 Vermont St, Buffalo, NY 14213
2beds
1,650sqft
Single Family Residence
Built in 2026
3,920 Square Feet Lot
$-- Zestimate®
$484/sqft
$-- HOA
What's special
Electric fireplaceAbundant natural lightContemporary kitchenLovely deckLarge patioTwo large ensuite bedroomsAttached garage
- 6 days
- 1,277
- 90
Zillow last checked:
Listing updated:
Listed by:
Gurney Becker & Bourne 716-849-1234,
Carolyn Hoyt Stevens 716-310-4233,
Jake Warner 716-860-4704,
Gurney Becker & Bourne
Source: NYSAMLSs,MLS#: B1729118 Originating MLS: Buffalo
Facts & features
Interior
Bedrooms & bathrooms
- Bedrooms: 2
- Bathrooms: 3
- Full bathrooms: 2
- 1/2 bathrooms: 1
- Main level bathrooms: 1
Bedroom 1
- Level: Second
- Dimensions: 12.00 x 18.00
Bedroom 2
- Level: Second
- Dimensions: 12.00 x 13.00
Basement
- Level: Basement
- Dimensions: 21.00 x 21.00
Foyer
- Level: First
- Dimensions: 7.00 x 8.00
Great room
- Level: First
- Dimensions: 21.00 x 21.00
Laundry
- Level: Second
- Dimensions: 6.00 x 5.00
Other
- Level: Second
- Dimensions: 8.00 x 8.00
Heating
- Gas, Radiant
Cooling
- Central Air, Zoned
Appliances
- Included: Dishwasher, Disposal, Gas Oven, Gas Range, Gas Water Heater, Microwave, Range, Refrigerator, Tankless Water Heater
- Laundry: Upper Level
Features
- Ceiling Fan(s), Eat-in Kitchen, Kitchen/Family Room Combo, Living/Dining Room, Sliding Glass Door(s), Bath in Primary Bedroom, Programmable Thermostat
- Flooring: Ceramic Tile, Hardwood, Luxury Vinyl, Varies
- Doors: Sliding Doors
- Basement: Full
- Number of fireplaces: 1
Interior area
- Total structure area: 1,650
- Total interior livable area: 1,650 sqft
Property
Parking
- Total spaces: 1
- Parking features: Attached, Electricity, Garage, Garage Door Opener
- Attached garage spaces: 1
Features
- Levels: Two
- Stories: 2
- Patio & porch: Balcony, Covered, Patio, Porch
- Exterior features: Balcony, Concrete Driveway, Fully Fenced, Patio, Private Yard, See Remarks
- Fencing: Full
Lot
- Size: 3,920 Square Feet
- Dimensions: 33 x 116
- Features: Rectangular, Rectangular Lot, Residential Lot
Details
- Parcel number: 1402000995200007003000
- Special conditions: Standard
Construction
Type & style
- Home type: SingleFamily
- Architectural style: Contemporary
- Property subtype: Single Family Residence
Materials
- Aluminum Siding, Fiber Cement, Foam Insulation, Copper Plumbing
- Foundation: Poured
- Roof: Membrane,Rubber
Condition
- New Construction
- New construction: Yes
- Year built: 2026
Utilities & green energy
- Sewer: Connected
- Water: Not Connected, Public
- Utilities for property: Electricity Connected, Sewer Connected, Water Available
Green energy
- Energy efficient items: Appliances
Community & HOA
Community
- Subdivision: Buffalo
Location
- Region: Buffalo
Financial & listing details
- Price per square foot: $484/sqft
- Tax assessed value: $23,400
- Annual tax amount: $2,557
- Date on market: 11/16/2026
- Listing terms: Cash,Conventional
Estimated market value
Not available
Estimated sales range
Not available
Not available
Price history
| Date | Event | Price |
|---|---|---|
| 11/16/2026 | Listed for sale | $799,000$484/sqft |
Source:  NYSAMLSs #B1729118 Report a problem | ||
Public tax history
| Year | Property taxes | Tax assessment |
|---|---|---|
| 2025 | -- | $23,400 +52.9% |
| 2024 | -- | $15,300 |
| 2023 | -- | $15,300 |
| 2022 | -- | $15,300 |
| 2021 | -- | $15,300 |
| 2020 | -- | $15,300 +212.2% |
| 2019 | -- | $4,900 |
| 2018 | -- | $4,900 |
| 2017 | -- | $4,900 |
| 2016 | -- | $4,900 |
| 2015 | -- | $4,900 |
| 2014 | -- | $4,900 |
| 2013 | -- | $4,900 |
| 2012 | -- | $4,900 |
| 2011 | -- | $4,900 |
| 2010 | -- | $4,900 |
| 2009 | -- | $4,900 |
| 2008 | -- | $4,900 +36.1% |
| 2007 | -- | $3,600 |
| 2006 | -- | $3,600 |
| 2005 | -- | $3,600 |
| 2004 | -- | $3,600 |
| 2003 | -- | $3,600 |
| 2002 | -- | $3,600 |
| 2001 | -- | $3,600 -28% |
| 2000 | -- | $5,000 |
Find assessor info on the county website
Monthly payment
Climate risks
Neighborhood: Front Park
Nearby schools
Schools provided by the listing agent
- District: Buffalo
Source: NYSAMLSs. This data may not be complete. We recommend contacting the local school district to confirm school assignments for this home.
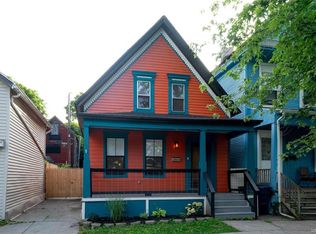
Similar homes
- $839,9005 bd4 ba2.3k sqft132 Cleveland Ave, Buffalo, NY 14222For Sale
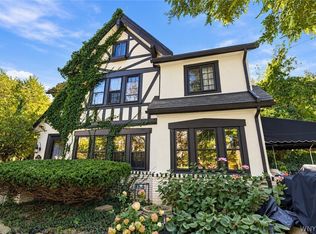
 MLS ID #B1725292, Karen Baker Levin, Listing by: Howard Hanna WNY Inc.. NYSAMLSs
- $399,9003 bd2 ba2.1k sqft402 Jersey St, Buffalo, NY 14213For Sale
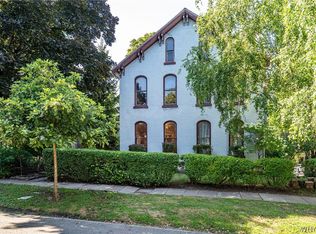 MLS ID #B1700568, Jeffrey Moyer, Listing by: Gurney Becker & Bourne. NYSAMLSs
- $595,0002 bd2 ba1.6k sqft10 Starin Ave, Buffalo, NY 14214For Sale
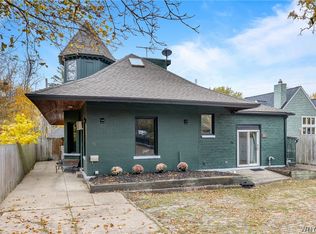 MLS ID #B1728786, Edward J McDermid lll, Listing by: Gurney Becker & Bourne. NYSAMLSs
- C$599,0003 bd1 ba1.2k sqft2949 Garrison Rd, Fort Erie, ON L0S 1N0For Sale
 MLS ID #40879780, Rob Golfi, Salesperson, RE/MAX Escarpment Golfi Realty Inc.. ITSO
- $479,0001 bd3 ba2.4k sqft133 School St, Buffalo, NY 14213For SaleMLS ID #B1721211, Britt Konczyk, Listing by: MJ Peterson Real Estate Inc.. NYSAMLSs
- $549,9004 bd2 ba2.1k sqft25 Cheltenham Dr, Buffalo, NY 14216For SaleMLS ID #B1727725, Dana Sciolino, Listing by: WNY Metro Roberts Realty. NYSAMLSs
- $399,9002 bd3 ba1.5k sqft339 Lakefront Blvd, Buffalo, NY 14202For SaleMLS ID #B1730233, Jennifer L Nelson, Listing by: Real Broker NY LLC. NYSAMLSs
- $399,9003 bd2 ba1.8k sqft112 Ashland Ave, Buffalo, NY 14222For SaleMLS ID #B1713794, Susan D Lenahan, Listing by: MJ Peterson Real Estate Inc.. NYSAMLSs
- $829,9002 bd2 ba1.9k sqft40 Waterfront Cir, Buffalo, NY 14202For SaleMLS ID #B1697566, James G LoVallo, Listing by: LoVallo Real Estate. NYSAMLSs
- $645,0003 bd4 ba2k sqft197 W Utica St #5, Buffalo, NY 14222For SaleMLS ID #B1723952, Andrew Klima, Listing by: Howard Hanna WNY Inc.. NYSAMLSs
- $429,9004 bd3 ba2.4k sqft785 Crescent Ave, Buffalo, NY 14216For SaleMLS ID #B1729164, Kathleen E Quebral, Listing by: Howard Hanna WNY Inc. NYSAMLSs
- $560,0003 bd3 ba1.7k sqft95 Dana Rd, Buffalo, NY 14216For SaleMLS ID #B1712502, Jennifer M Ricotta, Listing by: Rhoades Real Estate. NYSAMLSs
- $629,0002 bd2 ba2.2k sqft107 Oakland Pl, Buffalo, NY 14222For SaleMLS ID #B1669787, Kristan C Andersen, Listing by: Gurney Becker & Bourne. NYSAMLSs
- $699,9502 bd2 ba1.3k sqft1111 Elmwood Ave #106, Buffalo, NY 14222New ConstructionMLS ID #B1658308, Brittany Brennan, Listing by: Chason Development, Inc.. NYSAMLSs
- $749,9003 bd4 ba2.1k sqft260 Rivermist Dr, Buffalo, NY 14202For SaleMLS ID #B1715951, Camille A Colvin, Listing by: HUNT Real Estate ERA. NYSAMLSs
- $599,0002 bd2 ba2k sqft17 Saint Louis Pl, Buffalo, NY 14202For SaleMLS ID #B1700954, Joel D HusVar, Listing by: eXp Realty. NYSAMLSs
- $499,9004 bd3 ba1.9k sqft280 Roycroft Blvd, Amherst, NY 14226For SaleMLS ID #B1729888, Dustin Pearl, Listing by: HUNT Real Estate ERA. NYSAMLSs
- $565,0003 bd2 ba2.1k sqft23 Willowlawn St, Buffalo, NY 14214For SaleMLS ID #B1726529, Melissa Tropp, Listing by: HUNT Real Estate ERA. NYSAMLSs
