Welcome to 107 Oakland Place #1, a classically designed, historic co-op residence located on one of Buffalo’s most prestigious and architecturally significant streets. This beautifully maintained first-floor unit offers 2,200 square feet of thoughtfully designed living space that blends timeless elegance with modern comfort. The home features two spacious bedrooms and two full bathrooms-including a primary suite-all conveniently located on the first floor. A separate den with a wet bar and a dedicated office, provides flexible space for working from home or relaxing in comfort. There is also a powder room. The formal living room showcases original character details and a WBFP (NRTC,) adding a touch of sophistication for entertaining. The kitchen is a chef’s dream, with granite countertops, a center island, and a walk-in butler's pantry. Appliances include a gas cooktop, built-in oven, refrigerator, dishwasher, and disposal. The formal dining room is perfect for hosting gatherings in style. Additional conveniences include an in-unit first-floor laundry area with no-step access, an ANSI-standard elevator for accessibility, and generous storage throughout. The home also includes a storage room in the basement, a covered porch, and an open-air porch-offering peaceful spots to relax outdoors. Interior features include hardwood floors and beautiful large windows, allowing ample natural light to stream in. This co-op is part of a well-managed, secure building with amenities that include garage parking, a garage door opener, and cable TV availability. The monthly HOA fee of $1,800 includes common area maintenance, common heating and cooling, electric, water and sewer fees, master insurance, trash and snow removal, reserve funding and taxes. Co Op living provides residents with true peace of mind and low-maintenance luxury living, with only 6 units. This is a rare opportunity to own a piece of Buffalo’s architectural history, while enjoying a lifestyle of comfort and convenience. Schedule your private tour today and experience the timeless charm of 107 Oakland Place in the heart of The Elmwood Village-walking distance to many restaurants, shops, and the Medical Corridor.
Active
Price cut: $50K (7/30)
$629,000
107 Oakland Pl, Buffalo, NY 14222
2beds
2,200sqft
Stock Cooperative
Built in 1922
-- sqft lot
$-- Zestimate®
$286/sqft
$1,800/mo HOA
What's special
Covered porchDedicated officeBeautifully maintained first-floor unitTwo spacious bedroomsPowder roomCenter islandAnsi-standard elevator for accessibility
- 129 days |
- 666 |
- 13 |
Zillow last checked:
Listing updated:
Listed by:
Gurney Becker & Bourne 716-849-1234,
Kristan C Andersen 716-480-0000,
Tracy Heneghan 716-228-1884,
Gurney Becker & Bourne
Source: NYSAMLSs,MLS#: B1669787 Originating MLS: Buffalo
Originating MLS: BuffaloFacts & features
Interior
Bedrooms & bathrooms
- Bedrooms: 2
- Bathrooms: 2
- Full bathrooms: 2
- Main level bathrooms: 2
- Main level bedrooms: 2
Bedroom 1
- Level: First
- Dimensions: 12.00 x 14.00
Bedroom 2
- Level: First
- Dimensions: 13.00 x 12.00
Den
- Level: First
- Dimensions: 10.00 x 11.00
Dining room
- Level: First
- Dimensions: 17.00 x 14.00
Kitchen
- Level: First
- Dimensions: 18.00 x 15.00
Living room
- Level: First
- Dimensions: 24.00 x 14.00
Other
- Level: First
- Dimensions: 10.00 x 11.00
Heating
- Gas, Steam
Appliances
- Included: Built-In Range, Built-In Oven, Dryer, Dishwasher, Gas Cooktop, Gas Water Heater, Refrigerator, Washer
- Laundry: Accessible Utilities or Laundry, Main Level, In Unit
Features
- Wet Bar, Ceiling Fan(s), Den, Separate/Formal Dining Room, Separate/Formal Living Room, Granite Counters, Home Office, Kitchen Island, Storage, Walk-In Pantry, Natural Woodwork, Bedroom on Main Level, Bath in Primary Bedroom, Main Level Primary
- Flooring: Ceramic Tile, Hardwood, Tile, Varies
- Basement: Full
- Number of fireplaces: 2
Interior area
- Total structure area: 2,200
- Total interior livable area: 2,200 sqft
Property
Parking
- Total spaces: 1
- Parking features: Assigned, Detached, Garage, One Space, Garage Door Opener
- Garage spaces: 1
Accessibility
- Accessibility features: Accessible Elevator Installed
Features
- Levels: One
- Stories: 1
- Patio & porch: Covered, Open, Porch
Lot
- Size: 0.4 Acres
- Dimensions: 77 x 234
- Features: Near Public Transit, Rectangular, Rectangular Lot, Residential Lot
Details
- Parcel number: 1402001005400002034000
- Special conditions: Standard
Construction
Type & style
- Home type: Cooperative
- Property subtype: Stock Cooperative
Materials
- Brick, Copper Plumbing
- Roof: Flat
Condition
- Resale
- Year built: 1922
Utilities & green energy
- Electric: Fuses
- Sewer: Connected
- Water: Connected, Public
- Utilities for property: Cable Available, Sewer Connected, Water Connected
Community & HOA
HOA
- Amenities included: Storage
- Services included: Common Area Maintenance, Common Area Insurance, Common Areas, Electricity, Heat, Insurance, Maintenance Structure, Other, Reserve Fund, Sewer, Snow Removal, See Remarks, Trash, Water
- HOA fee: $1,800 monthly
- HOA name: Self Management
Location
- Region: Buffalo
Financial & listing details
- Price per square foot: $286/sqft
- Tax assessed value: $1,000,000
- Annual tax amount: $33
- Date on market: 3/31/2026
- Cumulative days on market: 92 days
- Listing terms: Cash,Conventional
Estimated market value
Not available
Estimated sales range
Not available
Not available
Price history
| Date | Event | Price |
|---|---|---|
| 7/30/2026 | Price change | $629,000-7.4%$286/sqft |
Source:  NYSAMLSs #B1669787 Report a problem NYSAMLSs #B1669787 Report a problem | ||
| 6/22/2026 | Price change | $679,000-2.9%$309/sqft |
Source: NYSAMLSs #B1669787 Report a problem | ||
| 3/31/2026 | Listed for sale | $699,000+31.9%$318/sqft |
Source: NYSAMLSs #B1669787 Report a problem | ||
| 9/9/2015 | Listing removed | $530,000$241/sqft |
Source: Gurney Becker & Bourne #B484312 Report a problem | ||
| 9/3/2015 | Listed for sale | $530,000$241/sqft |
Source: Gurney Becker & Bourne #B484312 Report a problem | ||
Public tax history
Tax history is unavailable.
Monthly payment
Climate risks
Neighborhood: Bryant
Nearby schools
GreatSchools rating
- 1/10Frank A Sedita School 30Grades: PK-8Distance: 0.6 mi
- 1/10International Preparatory School At Grover ClevelaGrades: 9-12Distance: 0.6 mi
- 6/10Leonardo Da Vinci High SchoolGrades: 9-12Distance: 0.8 mi
Schools provided by the listing agent
- District: Buffalo
Source: NYSAMLSs. This data may not be complete. We recommend contacting the local school district to confirm school assignments for this home.
- $706,9003 bd2 ba2.2k sqft107 Oakland Pl APT 4, Buffalo, NY 14222Off Market

- $708,1003 bd3 ba2.2k sqft107 Oakland Pl APT 2, Buffalo, NY 14222Off Market
- $450,0008 bd6 ba4.8k sqft115 Oakland Pl, Buffalo, NY 14222Sold
- $956,4005 bd3 ba4.2k sqft103 Oakland Pl, Buffalo, NY 14222Off Market
- $1,134,3004 bd4 ba4.2k sqft119 Oakland Pl, Buffalo, NY 14222Off Market
- $376,4004 bd2 ba1.5k sqft101 Oakland Pl, Buffalo, NY 14222Off Market
- $1,012,0007 bd4 ba3.9k sqft123 Oakland Pl, Buffalo, NY 14222Off Market
- $1,300,6006 bd5 ba6k sqft95 Oakland Pl, Buffalo, NY 14222Off Market
A local agent can set up tours, give advice and negotiate with sellers.
Similar homes
- $575,0002 bd2 ba2k sqft900 Delaware Ave APT 301, Buffalo, NY 14209For Sale
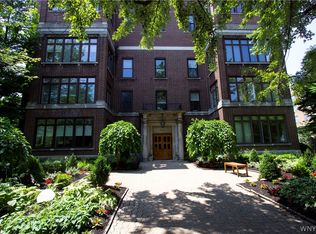
 MLS ID #B1683596, Kristan C Andersen, Listing by: Gurney Becker & Bourne. NYSAMLSs
 - $599,9002 bd2 ba1.9k sqft75 Ojibwa Cir #801, Buffalo, NY 14202For Sale
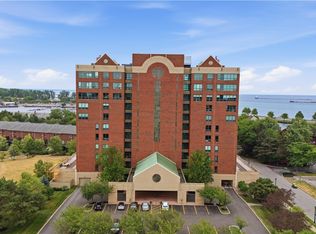 MLS ID #B1703135, Noah Munoz, Listing by: Iconic Real Estate. NYSAMLSs
 - $525,0002 bd3 ba1.6k sqft800 W Ferry St APT 9C, Buffalo, NY 14222For Sale
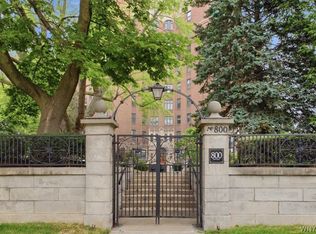 MLS ID #B1702468, William Abels, Listing by: HUNT Real Estate ERA. NYSAMLSs
 - $599,9003 bd3 ba2.2k sqft1119 Delaware Ave APT 3, Buffalo, NY 14209For Sale
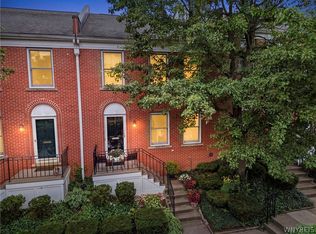 MLS ID #B1698965, Jeanmarie Muscarella, Listing by: 716 Realty Group WNY LLC. NYSAMLSs
 - $579,0003 bd3 ba2.2k sqft15 Harbour Pointe Cmn, Buffalo, NY 14202For SaleMLS ID #B1704813, Jake Warner, Listing by: Gurney Becker & Bourne. NYSAMLSs
- $599,0002 bd2 ba1.6k sqft132 Lakefront Blvd Unit 404, Buffalo, NY 14202For SaleMLS ID #B1676319, Kristan C Andersen, Listing by: Gurney Becker & Bourne. NYSAMLSs
- $699,9502 bd2 ba1.3k sqft1111 Elmwood Ave #106, Buffalo, NY 14222New ConstructionMLS ID #B1658308, Brittany Brennan, Listing by: Chason Development, Inc.. NYSAMLSs
- $679,0003 bd4 ba2k sqft197 W Utica St #5, Buffalo, NY 14222For SaleMLS ID #B1669870, Kristan C Andersen, Listing by: Gurney Becker & Bourne. NYSAMLSs
- $525,0005 bd4 ba2.4k sqft750 W Delavan Ave, Buffalo, NY 14222For SaleMLS ID #B1698887, Ryan Devin, Listing by: HUNT Real Estate ERA. NYSAMLSs
- $419,9005 bd3 ba2.9k sqft524 Norwood Ave, Buffalo, NY 14222For SaleMLS ID #B1704909, Joshua James, Listing by: Keller Williams Realty WNY. NYSAMLSs
- $444,0002 bd2 ba1.6k sqft231 Richmond Ave #14, Buffalo, NY 14222For SaleMLS ID #B1694498, Carolyn Hoyt Stevens, Listing by: Gurney Becker & Bourne. NYSAMLSs
- $499,0002 bd2 ba1.7k sqft83 Bryant St #9A, Buffalo, NY 14209For SaleMLS ID #B1686900, Tami Russo, Listing by: Gurney Becker & Bourne. NYSAMLSs
- $499,9004 bd3 ba1.6k sqft200 Norwood Ave, Buffalo, NY 14222For SaleMLS ID #B1701189, Matthew Klafehn, Listing by: Park Realty of WNY LLC. NYSAMLSs
- $699,9005 bd3 ba2.9k sqft155 Crescent Ave, Buffalo, NY 14214For SaleMLS ID #B1701399, Daneen M Vincent, Listing by: Gurney Becker & Bourne. NYSAMLSs
- $599,0002 bd2 ba2k sqft17 Saint Louis Pl, Buffalo, NY 14202For SaleMLS ID #B1700954, Joel D HusVar, Listing by: eXp Realty. NYSAMLSs
- $369,0005 bd2 ba2.1k sqft135 Norwood Ave, Buffalo, NY 14222For SaleMLS ID #R1699681, Jody Desnoyers, Listing by: DEZ Realty LLC. NYSAMLSs
- $659,9004 bd3 ba2.1k sqft81 Rachel Vincent Way, Buffalo, NY 14216For SaleMLS ID #B1704240, Cynthia A VanDusen, Listing by: HUNT Real Estate ERA. NYSAMLSs
- $615,0005 bd3 ba2.6k sqft40 Jewett Pkwy, Buffalo, NY 14214For SaleMLS ID #B1684757, Warren Teall, Listing by: HUNT Real Estate ERA. NYSAMLSs
- $575,0005 bd2 ba2.1k sqft117 W Humboldt Pkwy, Buffalo, NY 14214For SaleMLS ID #B1690785, Jack Winterhalter, Listing by: Howard Hanna WNY Inc.. NYSAMLSs
- $529,9002 bd3 ba1.8k sqft345 Virginia St, Buffalo, NY 14201For SaleMLS ID #B1702223, Bari L Spokane, Listing by: HUNT Real Estate ERA. NYSAMLSs
