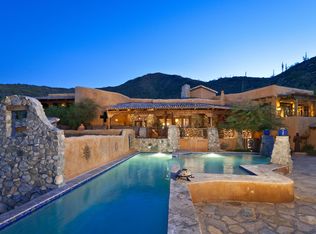
Hillside enclave in the heart of Cave Creek. The private gated drive winds you to your own paradise. Traversing the hillside on a beautifully paved road you can clearly see the artful design of the entire property. The level of quality in all the details is very apparent everywhere you look. The chefs kitchen, the Pella windows and doors and counter surfaces that adorn the custom cabinets show the effort the owners took to create this masterpiece. The living space and kitchen area greet you as you enter the front door. All 3 of the generous bedrooms are situated on the second level to capture the views. This is a must see if you want to be close to all that Cave Creek offers and still feel like you are on your own private retreat. Please take time to watch the video. Pool concept in photo
For sale
$2,795,000
37300 N SCHOOL HOUSE Road, Cave Creek, AZ 85331
3beds
3,701sqft
Single Family Residence
Built in 2019
4.67 Acres Lot
$-- Zestimate®
$755/sqft
$-- HOA
What's special
- 632 days
- 305
- 20
Zillow last checked:
Listing updated:
Listed by:
Robert H Nathan 480-695-6031,
Engel & Voelkers Scottsdale,
Janice Schaaf 650-208-1548,
Engel & Voelkers Scottsdale
Source: ARMLS,MLS#: 6807811
Facts & features
Interior
Bedrooms & bathrooms
- Bedrooms: 3
- Bathrooms: 4
- Full bathrooms: 3
- 1/2 bathrooms: 1
Heating
- ENERGY STAR Qualified Equipment, Electric
Cooling
- HVAC SEER Rating, Central Air, Ceiling Fan(s), ENERGY STAR Qualified Equipment, Programmable Thmstat
Appliances
- Included: Dryer, Washer, Water Softener Owned, Reverse Osmosis, Refrigerator, Built-in Microwave, Dishwasher, Disposal, Gas Range, Gas Oven, Water Purifier
- Laundry: Upper Level, Inside, See Remarks, Engy Star (See Rmks)
Features
- Pantry, High Speed Internet, Granite Counters, Double Vanity, See Remarks, Upstairs, Breakfast Bar, 9+ Flat Ceilings, Vaulted Ceiling(s), Kitchen Island, Full Bth Master Bdrm, Separate Shwr & Tub
- Flooring: Carpet, Tile, Wood
- Windows: Low Emissivity Windows, Solar Screens, Double Pane Windows, ENERGY STAR Qualified Windows, Tinted Windows, Wood Frames
- Has basement: No
- Number of fireplaces: 2
- Fireplace features: Family Room, Master Bedroom
Interior area
- Total structure area: 3,701
- Total interior livable area: 3,701 sqft
Property
Parking
- Total spaces: 10
- Parking features: Garage Door Opener, Extended Length Garage, Over Height Garage
- Garage spaces: 3
- Carport spaces: 1
- Covered spaces: 4
- Uncovered spaces: 6
Accessibility
- Accessibility features: Zero-Grade Entry, Accessible Hallway(s)
Features
- Stories: 2
- Patio & porch: Covered, Patio
- Exterior features: Balcony, Built-in Barbecue
- Pool features: None
- Spa features: None
- Fencing: None
- Has view: Yes
- View description: City Lights, Mountain(s)
Lot
- Size: 4.67 Acres
- Features: East/West Exposure, North/South Exposure, Borders Preserve/Public Land, Desert Back, Desert Front, Cul-De-Sac, Natural Desert Back, Auto Timer H2O Front, Natural Desert Front, Auto Timer H2O Back
Details
- Parcel number: 21113024D
- Horses can be raised: Yes
Construction
Type & style
- Home type: SingleFamily
- Architectural style: Other
- Property subtype: Single Family Residence
Materials
- Stucco, Wood Frame, Painted, Stone
- Roof: Foam
Condition
- Year built: 2019
Details
- Builder name: Presidio Homes
Utilities & green energy
- Sewer: Public Sewer, Septic Tank
Green energy
- Energy efficient items: ENERGY STAR Light Fixture, Multi-Zones
- Water conservation: Tankless Ht Wtr Heat
Community & HOA
Community
- Security: Fire Sprinkler System, Security System Owned
- Subdivision: Black Mountain Ridgeline-Endless Sunrise/Sunset Views high above Cave Creek!
HOA
- Has HOA: No
- Services included: No Fees
Location
- Region: Cave Creek
Financial & listing details
- Price per square foot: $755/sqft
- Tax assessed value: $1,246,500
- Annual tax amount: $2,565
- Date on market: 1/20/2025
- Cumulative days on market: 633 days
- Listing terms: VA Loan,Cash,Conventional,1031 Exchange
- Ownership: Fee Simple
Estimated market value
Not available
Estimated sales range
Not available
Not available
Price history
| Date | Event | Price |
|---|---|---|
| 9/5/2025 | Listed for sale | $2,795,000-6.7%$755/sqft |
Source:  ARMLS #6807811 Report a problem ARMLS #6807811 Report a problem | ||
| 1/20/2025 | Listed for sale | $2,995,000$809/sqft |
Source: ARMLS #6807811 Report a problem | ||
Public tax history
| Year | Property taxes | Tax assessment |
|---|---|---|
| 2025 | $2,378 -0.2% | $124,650 +1.4% |
| 2024 | $2,383 +2.4% | $122,980 +99.9% |
| 2023 | $2,328 -3.2% | $61,520 -26% |
| 2022 | $2,405 -21.9% | $83,170 +0.1% |
| 2021 | $3,079 +157.1% | $83,060 +11% |
| 2020 | $1,198 +3.5% | $74,850 +150.6% |
| 2019 | $1,157 | $29,865 |
Find assessor info on the county website
Monthly payment
Est. payment
Payment breakdown
Explore the cost of this home by adjusting the details. Changes won't be saved.Climate risks
Neighborhood: 85331
Nearby schools
Schools provided by the listing agent
- Elementary: Black Mountain Elementary School
- Middle: Sonoran Trails Middle School
- High: Cactus Shadows High School
- District: Cave Creek Unified District
Source: ARMLS. This data may not be complete. We recommend contacting the local school district to confirm school assignments for this home.
- $296,3002.04 acres37445 N School House Rd, Cave Creek, AZ 85331Off Market

- $3,188,9005 bd5 ba6k sqft37405 N School House Rd, Cave Creek, AZ 85331Off Market
- $903,700-- bd2 ba2k sqft37590 N School House Rd, Cave Creek, AZ 85331Off Market
- $1,048,5003 bd2 ba1.4k sqft37401 N Sunset Trl, Cave Creek, AZ 85331Off Market

Similar homes
- $2,725,0004 bd3 ba3.1k sqft3180 E Lazy Lizard Lane, Cave Creek, AZ 85331For Sale
 MLS ID #7091189, Stephani Lydic, RealtyONEGroup Mountain Desert. ARMLS
 - $2,650,0004 bd6 ba3.8k sqft6135 Stagecoach Pass --, Cave Creek, AZ 85331For Sale
 MLS ID #7065696, Lauren Hunt, Local Luxury Christie's International Real Estate. ARMLS
 - $2,520,0003 bd2 ba2.5k sqft6111 E VICTORIA Drive, Cave Creek, AZ 85331For Sale
 MLS ID #6997158, Max Shadle, Redfin Corporation. ARMLS
 - $2,499,9994 bd5 ba3.9k sqft5438 E PRICKLEY PEAR Road, Cave Creek, AZ 85331For Sale
 MLS ID #7014671, Jeanie Teyechea, Opportunity 2 Own Real Estate. ARMLS
