This home will be sold As-Is. Needs work on ... including but not limited to inspections for environmental hazards. Short sale buyer approval is required and can take months for approval, no financing, no creative deal structuring, no sight unseen offers. Must send proof of funds prior to asking for a showing with a minimum of 48 hours notice.
Pending
$249,000
3731 Southton, San Antonio, TX 78222
5beds
2,578sqft
Single Family Residence
Built in 2017
4,965 Square Feet Lot
$-- Zestimate®
$97/sqft
$12/mo HOA
What's special
- 335 days
- 8
- 0
Zillow last checked:
Listing updated:
Listed by:
Yazmin Melero TREC #735190 (310) 877-6117,
Berkshire Hathaway Texas Realty
Source: LERA MLS,MLS#: 1911315
Facts & features
Interior
Bedrooms & bathrooms
- Bedrooms: 5
- Bathrooms: 3
- Full bathrooms: 2
- 1/2 bathrooms: 1
Primary bedroom
- Area: 340
- Dimensions: 20 x 17
Bedroom 2
- Area: 130
- Dimensions: 10 x 13
Bedroom 3
- Area: 130
- Dimensions: 13 x 10
Bedroom 4
- Area: 120
- Dimensions: 12 x 10
Bedroom 5
- Area: 169
- Dimensions: 13 x 13
Primary bathroom
- Features: Tub/Shower Separate
- Area: 90
- Dimensions: 9 x 10
Dining room
- Area: 130
- Dimensions: 10 x 13
Family room
- Area: 260
- Dimensions: 13 x 20
Kitchen
- Area: 400
- Dimensions: 20 x 20
Heating
- Heat Pump, Electric
Cooling
- Two Central
Appliances
- Included: Refrigerator, Disposal, Dishwasher
- Laundry: Washer Hookup, Dryer Connection
Features
- One Living Area, Liv/Din Combo, Game Room, Utility Room Inside, Open Floorplan, Master Downstairs
- Flooring: Vinyl
- Windows: Window Coverings
- Has basement: No
- Has fireplace: No
- Fireplace features: Not Applicable
Interior area
- Total interior livable area: 2,578 sqft
Property
Parking
- Total spaces: 2
- Parking features: Two Car Garage
- Garage spaces: 2
Features
- Levels: Two
- Stories: 2
- Pool features: None
Lot
- Size: 4,965 Square Feet
Details
- Parcel number: 182560010340
- Special conditions: Short Sale
Construction
Type & style
- Home type: SingleFamily
- Property subtype: Single Family Residence
Materials
- Siding
- Foundation: Slab
- Roof: Composition
Condition
- As-Is,Pre-Owned
- New construction: No
- Year built: 2017
Details
- Builder name: LGI
Utilities & green energy
- Electric: CPS Energy
Community & HOA
Community
- Features: Playground, Jogging Trails, Other
- Subdivision: Foster Meadows
HOA
- Has HOA: Yes
- HOA fee: $139 annually
- HOA name: FOSTER MEADOWS
Location
- Region: San Antonio
Financial & listing details
- Price per square foot: $97/sqft
- Tax assessed value: $269,340
- Annual tax amount: $2
- Price range: $249K - $249K
- Date on market: 9/29/2025
- Cumulative days on market: 60 days
- Listing terms: Conventional,FHA,VA Loan,Cash,Investors OK
Estimated market value
Not available
Estimated sales range
Not available
Not available
Price history
| Date | Event | Price |
|---|---|---|
| 10/21/2025 | Pending sale | $249,000$97/sqft |
Source:  LERA MLS #1911315 Report a problem LERA MLS #1911315 Report a problem | ||
| 9/29/2025 | Listed for sale | $249,000+11.2%$97/sqft |
Source: LERA MLS #1911315 Report a problem | ||
| 6/27/2019 | Listing removed | $223,900$87/sqft |
Source: LGI Homes #1385368 Report a problem | ||
| 5/21/2019 | Price change | $223,900+1.8%$87/sqft |
Source: LGI Homes #1385368 Report a problem | ||
| 1/11/2019 | Price change | $219,900+0.5%$85/sqft |
Source: LGI Homes #1357845 Report a problem | ||
| 10/5/2018 | Price change | $218,900-2.2%$85/sqft |
Source: LGI Homes #1338518 Report a problem | ||
| 7/22/2018 | Price change | $223,900+0.4%$87/sqft |
Source: LGI Homes #1327333 Report a problem | ||
| 6/16/2018 | Price change | $222,900+0.5%$86/sqft |
Source: LGI Homes #1319099 Report a problem | ||
| 5/19/2018 | Price change | $221,900-0.4%$86/sqft |
Source: LGI Homes #1312575 Report a problem | ||
| 4/14/2018 | Price change | $222,900+0.5%$86/sqft |
Source: LGI Homes #1301545 Report a problem | ||
| 4/7/2018 | Price change | $221,900+1.4%$86/sqft |
Source: LGI Homes #1301545 Report a problem | ||
| 2/19/2018 | Listed for sale | $218,900$85/sqft |
Source: LGI Homes #1287037 Report a problem | ||
| 2/2/2018 | Pending sale | $218,900$85/sqft |
Source: LGI Homes #1287037 Report a problem | ||
| 1/5/2018 | Price change | $218,900+1.4%$85/sqft |
Source: LGI Homes #1282654 Report a problem | ||
| 12/8/2017 | Price change | $215,900-0.5%$84/sqft |
Source: LGI Homes #1282654 Report a problem | ||
| 8/8/2017 | Listed for sale | $216,900$84/sqft |
Source: LGI Homes #1261704 Report a problem | ||
Public tax history
| Year | Property taxes | Tax assessment |
|---|---|---|
| 2025 | $5,972 +1.4% | $269,340 -0.9% |
| 2024 | $5,890 -2.8% | $271,730 -2.7% |
| 2023 | $6,063 -8.4% | $279,370 -0.5% |
| 2022 | $6,616 +22.3% | $280,810 +27% |
| 2021 | $5,407 | $221,170 +0% |
| 2020 | $5,407 | $221,130 +20.8% |
| 2019 | -- | $183,000 |
Find assessor info on the county website
Monthly payment
Est. payment
Payment breakdown
Explore the cost of this home by adjusting the details. Changes won't be saved.Climate risks
Neighborhood: 78222
Nearby schools
Schools provided by the listing agent
- Elementary: Sinclair
- Middle: Legacy
- High: Legacy High School
- District: East Central I.S.D
Source: LERA MLS. This data may not be complete. We recommend contacting the local school district to confirm school assignments for this home.

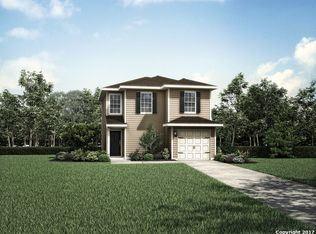
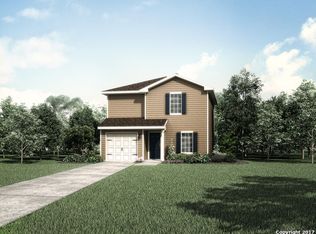

Similar homes
- $--5 bd3 ba2.5k sqft3730 Southton Vw, San Antonio, TX 78222Auction
 Auction.com 2
 - $--3 bd2 ba1.7k sqft5702 Espada Clf, San Antonio, TX 78222Auction
 Auction.com 2
 - $--4 bd2 ba1.6k sqft7703 Annex St, San Antonio, TX 78222Auction
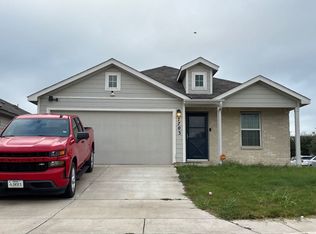 ServiceLink Auction
 - $267,0004 bd3 ba2.1k sqft4422 CHANDLER RD 21, San Antonio, TX 78222For Sale

 MLS ID #1997690, Darnell Handley TREC #489954, Handley and Associates Realty. LERA MLS
 - $244,9004 bd3 ba1.8k sqft8215 Bending Willow, San Antonio, TX 78223For SaleMLS ID #1990850, Misty Rodriguez TREC #526210, Phillips & Associates Realty. LERA MLS
- $265,0004 bd2 ba1.9k sqft203 Reuben Kemper, San Antonio, TX 78220For SaleMLS ID #1955592, Arturo Paniagua TREC #750079, Redbird Realty LLC. LERA MLS
- $209,0004 bd2 ba1.5k sqft4546 Zoe Pass, San Antonio, TX 78222For SaleMLS ID #1996448, Robert Gutierrez TREC #671118, Homecorp Property Mgmt & Real Estate LLC. LERA MLS
- $269,0005 bd4 ba2.6k sqft6951 CUTTING CRK, San Antonio, TX 78244For SaleMLS ID #1993616, Amber Broadway TREC #618409, Opendoor Brokerage, LLC. LERA MLS
- $275,0004 bd3 ba2.1k sqft3302 Dunlap, Converse, TX 78109For SaleMLS ID #2004211, Xaveria Tucker TREC #701788, Princely Realty Group LLC. LERA MLS
- $229,9003 bd3 ba2k sqft6130 HACKBERRY POND, San Antonio, TX 78244For SaleMLS ID #2002276, Sonya Cantu TREC #531251, Savior Properties. LERA MLS
- $245,0003 bd2 ba1.5k sqft6534 SAN MIGUEL WAY, Converse, TX 78109For SaleMLS ID #2010646, Inez Moya TREC #165678, RE/MAX Preferred, REALTORS. LERA MLS
- $270,0004 bd3 ba2.2k sqft3619 Grissom Mist, San Antonio, TX 78251For SaleMLS ID #2012376, Yousef Alzubi TREC #613239, Texas Signature Realty. LERA MLS
- $265,0004 bd3 ba2k sqft8123 Crestway Landing, San Antonio, TX 78244For SaleMLS ID #1966163, Ellis Washington TREC #572821, CAL/Tex Realty. LERA MLS
- $269,9994 bd2 ba1.9k sqft2523 Barbwire Way, San Antonio, TX 78244For SaleMLS ID #1952856, Antonia Vargas TREC #749766, RE/MAX Alamo Realty. LERA MLS
