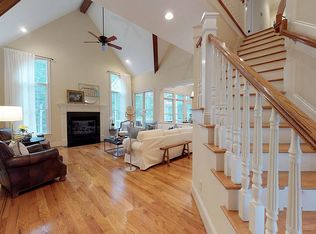
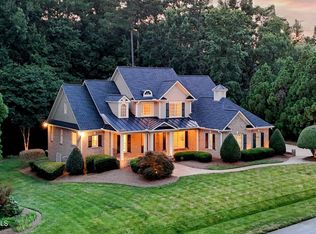
4-bedroom, 4-bath home blending timeless style with modern comfort. Features include refinished hardwoods, new carpet, high ceilings, detailed millwork, and a gas log fireplace. The kitchen offers granite countertops, a quartz island, stainless steel appliances, newer refrigerator, and Bosch dishwasher. Main-level guest suite with full bath adds flexibility. Spacious primary retreat, generous secondary bedrooms, bonus/media room, and additional office or flex space. Enjoy outdoor living on the screened porch or deck overlooking a private, established setting with mature fruit trees and seasonal berries. Walk-up attic for excellent storage. Convenient to shopping, dining, medical, parks, downtown Raleigh, and major highways. Seller offering up to $10,000 toward closing costs
Pending
$849,500
3732 Westbury Lake Dr, Raleigh, NC 27603
4beds
3,655sqft
Single Family Residence
Built in 2004
0.71 Acres Lot
$-- Zestimate®
$232/sqft
$64/mo HOA
What's special
Gas log fireplaceRefinished hardwoodsHigh ceilingsQuartz islandDetailed millworkGranite countertopsScreened porch
- 190 days
- 115
- 3
Likely to sell faster than
Zillow last checked:
Listing updated:
Listed by:
Patty McLaughlin 919-815-7466,
EXP Realty LLC
Source: Doorify MLS,MLS#: 10160322
Facts & features
Interior
Bedrooms & bathrooms
- Bedrooms: 4
- Bathrooms: 4
- Full bathrooms: 4
- Main level bathrooms: 1
- Main level bedrooms: 1
Primary bedroom
- Level: Second
- Area: 287.57 Square Feet
- Dimensions: 19.3 x 14.9
Bedroom 2
- Level: First
- Area: 139.2 Square Feet
- Dimensions: 12 x 11.6
Bedroom 3
- Level: Second
- Area: 144 Square Feet
- Dimensions: 12 x 12
Bathroom 4
- Level: Second
- Area: 146.4 Square Feet
- Dimensions: 12 x 12.2
Bonus room
- Level: Second
- Area: 306.52 Square Feet
- Dimensions: 15.8 x 19.4
Breakfast room
- Level: Main
- Area: 175.5 Square Feet
- Dimensions: 13.5 x 13
Dining room
- Level: Main
- Area: 185.26 Square Feet
- Dimensions: 11.8 x 15.7
Other
- Level: Main
- Area: 89 Square Feet
- Dimensions: 8.9 x 10
Family room
- Level: Main
- Area: 359.34 Square Feet
- Dimensions: 15.9 x 22.6
Kitchen
- Level: Main
- Area: 163.8 Square Feet
- Dimensions: 12.6 x 13
Laundry
- Level: Second
- Area: 59 Square Feet
- Dimensions: 5.9 x 10
Office
- Level: Main
- Area: 159.6 Square Feet
- Dimensions: 12 x 13.3
Other
- Description: Primary Walk In Closet
- Level: Second
- Area: 170.98 Square Feet
- Dimensions: 10.3 x 16.6
Other
- Description: Screen Porch
- Level: Main
- Area: 144 Square Feet
- Dimensions: 12 x 12
Other
- Description: Garage
- Level: Main
- Area: 699.72 Square Feet
- Dimensions: 20.4 x 34.3
Heating
- Central, Fireplace(s), Forced Air, Natural Gas
Cooling
- Central Air, Ceiling Fan(s), Electric, Heat Pump, Zoned
Appliances
- Included: Dryer, Dishwasher, Gas Cooktop, Ice Maker, Microwave, Oven, Refrigerator, Stainless Steel Appliance(s), Washer, Water Heater
- Laundry: Electric Dryer Hookup, Laundry Room, Sink, Upper Level, Washer Hookup
Features
- Ceiling Fan(s), Crown Molding, Coffered Ceiling(s), Central Vacuum, Double Vanity, Entrance Foyer, Granite Counters, High Ceilings, Kitchen Island, Pantry, Storage, Tray Ceiling(s), Walk-In Closet(s), Separate Shower, Walk-In Shower, Water Closet, Quartz Counters, Smooth Ceilings
- Flooring: Carpet, Hardwood, Tile
- Windows: Blinds
- Number of fireplaces: 1
- Fireplace features: Gas Log
- Common walls with other units/homes: No Common Walls
Interior area
- Total structure area: 3,655
- Total interior livable area: 3,655 sqft
- Finished area above ground: 3,655
- Finished area below ground: 0
Property
Parking
- Total spaces: 3
- Parking features: Attached, Concrete, Garage Faces Side, Garage, Garage Door Opener
- Garage spaces: 3
Features
- Levels: Two
- Stories: 2
- Patio & porch: Deck, Front Porch, Screened
- Exterior features: Garden, Storage
- Has view: Yes
- View description: Trees/Woods
Lot
- Size: 0.71 Acres
- Features: Back Yard, Front Yard, Garden, Landscaped, Hardwood Trees
- Residential vegetation: Wooded
Details
- Additional structures: Shed(s)
- Parcel number: 0689671242
- Special conditions: Standard
Construction
Type & style
- Home type: SingleFamily
- Architectural style: Transitional
- Property subtype: Single Family Residence
Materials
- Fiber Cement, Stone Veneer
- Foundation: Crawlspace
- Roof: Shingle
Condition
- New construction: No
- Year built: 2004
Utilities & green energy
- Sewer: Septic Tank
- Water: Community Water
- Utilities for property: Cable Available, Electricity Connected, Natural Gas Connected, Propane, Water Connected, Septic Connected
Community & HOA
Community
- Security: Smoke Detector(s), Security System Owned, Security System
- Subdivision: Westbury Manor
HOA
- Has HOA: Yes
- Services included: Unknown
- HOA fee: $770 annually
- HOA name: Westbury HOA
- HOA phone: 919-348-0030
Location
- Region: Raleigh
Financial & listing details
- Price per square foot: $232/sqft
- Tax assessed value: $782,443
- Annual tax amount: $5,025
- Date on market: 4/16/2026
- Listing agreement: Exclusive Right To Sell
- Listing terms: Cash,Conventional,VA Loan
Estimated market value
Not available
Estimated sales range
Not available
$3,257/mo
Price history
| Date | Event | Price |
|---|---|---|
| 5/29/2026 | Pending sale | $849,500$232/sqft |
Source:  Doorify MLS #10160322 Report a problem Doorify MLS #10160322 Report a problem | ||
| 5/15/2026 | Price change | $849,500-2.4%$232/sqft |
Source: eXp Realty #10160322 Report a problem | ||
| 4/16/2026 | Price change | $870,000-2.8%$238/sqft |
Source: Doorify MLS #10160322 Report a problem | ||
| 3/16/2026 | Price change | $895,000-3.2%$245/sqft |
Source: Doorify MLS #10131496 Report a problem | ||
| 2/19/2026 | Price change | $924,500-2.7%$253/sqft |
Source: Doorify MLS #10131496 Report a problem | ||
| 11/5/2025 | Listed for sale | $950,000+62.4%$260/sqft |
Source: Doorify MLS #10131496 Report a problem | ||
| 5/19/2006 | Sold | $585,000$160/sqft |
Source: Public Record Report a problem | ||
Public tax history
| Year | Property taxes | Tax assessment |
|---|---|---|
| 2025 | $5,025 +3% | $782,443 |
| 2024 | $4,879 +2.4% | $782,443 +28.5% |
| 2023 | $4,767 +7.9% | $608,771 |
| 2022 | $4,417 +2.8% | $608,771 |
| 2021 | $4,298 +1.7% | $608,771 |
| 2020 | $4,227 -1.5% | $608,771 +16.4% |
| 2019 | $4,291 | $522,963 |
| 2018 | $4,291 +14.8% | $522,963 |
| 2017 | $3,738 +2.1% | $522,963 |
| 2016 | $3,662 -12.8% | $522,963 -13.1% |
| 2015 | $4,200 +5.5% | $601,813 |
| 2014 | $3,980 | $601,813 |
| 2013 | -- | $601,813 |
| 2012 | -- | $601,813 |
| 2011 | -- | $601,813 |
| 2010 | -- | $601,813 |
| 2009 | -- | $601,813 |
| 2008 | -- | -- |
| 2007 | -- | -- |
| 2006 | -- | -- |
| 2005 | -- | -- |
Find assessor info on the county website
Monthly payment
Est. payment
Payment breakdown
Explore the cost of this home by adjusting the details. Changes won't be saved.Climate risks
Neighborhood: 27603
Nearby schools
Schools provided by the listing agent
- Elementary: Wake - Yates Mill Elementary
- Middle: Wake - Dillard Drive Middle
- High: Wake - Middle Creek High
Source: Doorify MLS. This data may not be complete. We recommend contacting the local school district to confirm school assignments for this home.
Similar homes
- $849,9004 bd4 ba3.6k sqft2113 Orchard Lake Dr, Apex, NC 27539For Sale
 MLS ID #10187378, Mindy Vowell. Doorify MLS
 - $850,0003 bd3 ba2.7k sqft4925 Birchleaf Dr, Raleigh, NC 27606For Sale
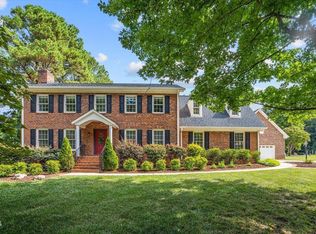 MLS ID #10196346, Erica Jevons Sizemore. Doorify MLS
 - $924,9004 bd4 ba4.3k sqft3801 Hickory Manor Dr, Apex, NC 27539For Sale
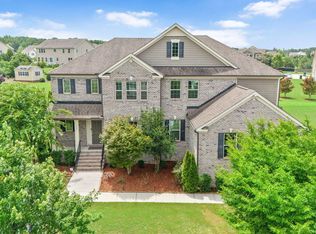 MLS ID #10181844, Jennifer Bennington. Doorify MLS
 - $750,0004 bd3 ba3.7k sqft407 Waterville St, Raleigh, NC 27603For Sale
 MLS ID #10181949, Sheri Hagerty. Doorify MLS
 - $925,0004 bd4 ba3.3k sqft3917 Devan Oaks Way, Raleigh, NC 27606For SaleMLS ID #10192084, Lisa Rooney. Doorify MLS
- $814,5004 bd4 ba3.6k sqft5005 Boylston Dr, Fuquay Varina, NC 27526For SaleMLS ID #10185076, Erica Anderson. Doorify MLS
- $699,0003 bd3 ba3k sqft5812 Turner Store Ln, Raleigh, NC 27603For SaleMLS ID #10173844, Kathy Sims. Doorify MLS
- $675,0003 bd4 ba3.6k sqft4704 Swordfish Dr, Raleigh, NC 27603For SaleMLS ID #10172462, Trevor Smith. Doorify MLS
- $860,0004 bd4 ba3.3k sqft2012 Macon Ridge Rd, Raleigh, NC 27613For SaleMLS ID #10198951, Thomas Ladane Shoupe. Doorify MLS
- $800,0004 bd4 ba3.9k sqft4109 Millyork Ct, Apex, NC 27539For SaleMLS ID #10195736, Keith Gunter. Doorify MLS
- $875,0006 bd5 ba3.6k sqft8404 Secreto Dr, Raleigh, NC 27606For SaleMLS ID #10181959, Hannah Chan. Doorify MLS
- $799,0004 bd4 ba2.6k sqft105 Bellagio Dr, Apex, NC 27539For SaleMLS ID #10187524, Anna Powell. Doorify MLS
- $599,0003 bd4 ba3.3k sqft1124 Armsleigh Ct, Raleigh, NC 27603For SaleMLS ID #10183694, Angie Cole. Doorify MLS
- $825,0005 bd5 ba4.5k sqft109 Virginia Creek Dr, Holly Springs, NC 27540For SaleMLS ID #10196631, Joe Matthews. Doorify MLS
- $715,0003 bd3 ba2.9k sqft1500 Hoke Landing Ln, Raleigh, NC 27603For SaleMLS ID #10192275, Mark Stephens. Doorify MLS
- $899,9005 bd4 ba4.8k sqft8107 Henderson Rd, Apex, NC 27539For SaleMLS ID #10193367, Erica Jevons Sizemore. Doorify MLS
- $575,0003 bd3 ba3.3k sqft155 Mediate Dr, Raleigh, NC 27603For SaleMLS ID #10182115, Gina Miller. Doorify MLS
- $739,9005 bd4 ba3k sqft2631 Brighton Bluff Dr, Apex, NC 27539For SaleMLS ID #10183559, Emme Zheng. Doorify MLS
- $498,0004 bd3 ba2.3k sqft744 Seastone St, Raleigh, NC 27603For SaleMLS ID #10170355, Kim Crowley. Doorify MLS
