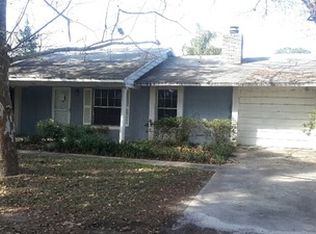
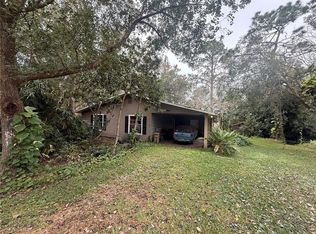
Unlock incredible potential at 37320 Beach Dr in Umatilla, FL! Nestled on a spacious 0.7-acre lot with no HOA restrictions, this 3-bedroom, 2-bathroom home features over 1,250 square feet of living space, an attached 2-car garage, and expansive covered outdoor areas. Inside, you will find low-maintenance tile flooring, a functional kitchen layout with stainless steel appliances, and tile-walled showers. The expansive yard offers ultimate freedom for storing boats, RVs, or work vehicles, while the vast garage and screened patio space present outstanding versatility for workshop setups, outdoor dining, or customized additions. Whether you are an investor looking for your next valuable renovation project or a buyer seeking room to spread out and create your dream retreat, this property is packed with opportunity. Schedule your private showing today to explore all the possibilities!
For sale
$245,000
37320 BEACH DR, UMATILLA, FL 32784
3beds
1,256sqft
Single Family Residence
Built in 1992
0.7 Acres Lot
$-- Zestimate®
$195/sqft
$-- HOA
What's special
Vast garageExpansive covered outdoor areasLow-maintenance tile flooringScreened patio spaceTile-walled showersStainless steel appliancesFunctional kitchen layout
- 8 days
- 1,032
- 99
Zillow last checked:
Listing updated:
Listed by:
Matthew Wheatley 407-702-8351,
WHEATLEY REALTY GROUP 352-227-3834,
Brandon Smith 573-631-9288,
WHEATLEY REALTY GROUP
Source: Stellar MLS,MLS#: G5116988 Originating MLS: Lake and Sumter
Originating MLS: Lake and Sumter
Facts & features
Interior
Bedrooms & bathrooms
- Bedrooms: 3
- Bathrooms: 2
- Full bathrooms: 2
Primary bedroom
- Description: Room2
- Features: Walk-In Closet(s)
- Level: First
- Area: 143 Square Feet
- Dimensions: 13x11
Bedroom 2
- Description: Room4
- Features: No Closet
- Level: First
- Area: 143 Square Feet
- Dimensions: 13x11
Bedroom 3
- Description: Room5
- Features: No Closet
- Level: First
- Area: 132 Square Feet
- Dimensions: 12x11
Primary bathroom
- Description: Room3
- Level: First
Bathroom 2
- Description: Room6
- Level: First
- Area: 40 Square Feet
- Dimensions: 5x8
Dining room
- Description: Room8
- Level: First
- Area: 120 Square Feet
- Dimensions: 10x12
Kitchen
- Description: Room1
- Level: First
- Area: 100 Square Feet
- Dimensions: 10x10
Living room
- Description: Room7
- Level: First
- Area: 260 Square Feet
- Dimensions: 20x13
Heating
- Central, Electric
Cooling
- Central Air
Appliances
- Included: Dishwasher, Range, Range Hood, Refrigerator
- Laundry: In Garage
Features
- Vaulted Ceiling(s)
- Flooring: Carpet, Laminate, Linoleum, Tile
- Doors: Sliding Doors
- Has fireplace: No
Interior area
- Total structure area: 3,174
- Total interior livable area: 1,256 sqft
Video & virtual tour
Property
Parking
- Total spaces: 2
- Parking features: Garage - Attached
- Attached garage spaces: 2
- Details: Garage Dimensions: 20x20
Features
- Levels: One
- Stories: 1
Lot
- Size: 0.7 Acres
Details
- Parcel number: 261826060000011500
- Zoning: R-6
- Special conditions: None
Construction
Type & style
- Home type: SingleFamily
- Property subtype: Single Family Residence
Materials
- Block
- Foundation: Slab
- Roof: Shingle
Condition
- New construction: No
- Year built: 1992
Utilities & green energy
- Sewer: Septic Tank
- Water: Public
- Utilities for property: Electricity Connected, Water Connected
Community & HOA
Community
- Pet fee: $0 monthly
- Subdivision: SILVER LAKE PARK
HOA
- Has HOA: No
Location
- Region: Umatilla
Financial & listing details
- Price per square foot: $195/sqft
- Tax assessed value: $211,621
- Annual tax amount: $2,151
- Date on market: 8/27/2026
- Cumulative days on market: 9 days
- Listing terms: Cash,Conventional,FHA,VA Loan
- Ownership: Fee Simple
- Total actual rent: 0
- Electric utility on property: Yes
- Road surface type: Paved
Foreclosure details
Estimated market value
Not available
Estimated sales range
Not available
$1,978/mo
Price history
| Date | Event | Price |
|---|---|---|
| 8/27/2026 | Listed for sale | $245,000+58.1%$195/sqft |
Source:  Stellar MLS #G5116988 Report a problem Stellar MLS #G5116988 Report a problem | ||
| 2/8/2017 | Sold | $155,000+3.4%$123/sqft |
Source: Public Record Report a problem | ||
| 1/4/2017 | Pending sale | $149,900$119/sqft |
Source: Homepath #G4836168 Report a problem | ||
| 12/15/2016 | Listed for sale | $149,900+22.7%$119/sqft |
Source: Homepath Report a problem | ||
| 11/22/2016 | Sold | $122,127-9.5%$97/sqft |
Source: Public Record Report a problem | ||
| 7/22/2004 | Sold | $135,000$107/sqft |
Source: Public Record Report a problem | ||
Public tax history
| Year | Property taxes | Tax assessment |
|---|---|---|
| 2025 | $2,152 +2.8% | $140,880 +2.9% |
| 2024 | $2,093 +13.8% | $136,910 +3% |
| 2023 | $1,839 +11.1% | $132,930 +3% |
| 2022 | $1,655 +3.6% | $129,060 +3% |
| 2021 | $1,597 -3.8% | $125,308 +1.4% |
| 2020 | $1,660 +1.3% | $123,578 +2.3% |
| 2019 | $1,639 +5.1% | $120,800 +1.9% |
| 2018 | $1,560 | $118,548 +5.2% |
| 2017 | $1,560 -22.8% | $112,733 +1.8% |
| 2016 | $2,021 +40.3% | $110,709 +0.7% |
| 2015 | $1,441 -2.1% | $109,940 +0.8% |
| 2014 | $1,471 +42.2% | $109,068 +1.5% |
| 2013 | $1,034 -1.2% | $107,457 |
| 2012 | $1,047 -2.9% | $107,457 -1.8% |
| 2011 | $1,078 -11.3% | $109,474 -6.8% |
| 2010 | $1,215 -9.7% | $117,435 -6.9% |
| 2009 | $1,346 +0.3% | $126,117 +0.1% |
| 2008 | $1,342 -9.4% | $125,992 +3% |
| 2007 | $1,482 -4.4% | $122,323 +2.5% |
| 2006 | $1,551 +2.8% | $119,340 +3% |
| 2005 | $1,509 +47.5% | $115,865 |
| 2004 | $1,023 -0.6% | -- |
| 2003 | $1,028 +5.3% | $91,135 +3.6% |
| 2002 | $976 | $87,987 +1.6% |
| 2001 | $976 +2.7% | $86,602 +0.3% |
| 2000 | $951 | $86,350 |
Find assessor info on the county website
Monthly payment
Est. payment
Payment breakdown
Explore the cost of this home by adjusting the details. Changes won't be saved.Climate risks
Neighborhood: 32784
Similar homes
- $295,0003 bd3 ba1.6k sqft16529 ORANGE AVENUE, UMATILLA, FL 32784For Sale

 MLS ID #G5116818, Janice Patterson, PATTERSON REALTY. Stellar MLS
 - $199,9003 bd2 ba1.1k sqft809 DONNELLY STREET, EUSTIS, FL 32726For Sale
 MLS ID #G5116592, James Donovan, RE/MAX PREMIER REALTY. Stellar MLS
 - $299,0003 bd2 ba1.5k sqft17923 FLORIDA STREET, UMATILLA, FL 32784For Sale
 MLS ID #G5111010, Dawn Bush, BHHS FLORIDA REALTY. Stellar MLS
 - $249,5003 bd2 ba1.2k sqft105 W STEVENS AVENUE, EUSTIS, FL 32726For Sale
 MLS ID #G5110660, Carla Connelly, SCATES REALTY & INVESTMENT PRO. Stellar MLS
 - $249,9003 bd2 ba950 sqft35904 DAWN DRIVE, LEESBURG, FL 34788For SaleMLS ID #G5113640, Theresa Morris, MORRIS REALTY AND INVESTMENTS. Stellar MLS
- $305,0004 bd2 ba1.8k sqft881 VANDERBILT DR, EUSTIS, FL 32726For SaleMLS ID #O6437396, Dustin Bragg, ORCHARD BROKERAGE, LLC. Stellar MLS
- $345,0003 bd2 ba1.6k sqft80 WHITCOMB AVENUE, UMATILLA, FL 32784For SaleMLS ID #G5110477, Bryan Nelson, OLYMPUS EXECUTIVE REALTY INC. Stellar MLS
- $269,9003 bd2 ba1.4k sqft601 ARLINGTON COURT, EUSTIS, FL 32726For SaleMLS ID #O6398039, Brad Corbitt, CREEGAN GROUP. Stellar MLS
- $244,9002 bd2 ba1k sqft1111 DORA AVENUE, TAVARES, FL 32778For SaleMLS ID #O6430713, Adolfo Pereira IV, MARGAUX REALTY INC. Stellar MLS
- $276,5003 bd2 ba1.3k sqft1309 COVE PLACE, TAVARES, FL 32778For SaleMLS ID #O6429961, Blake Keathley, EVERYSTATE INC.. Stellar MLS
- $259,0002 bd2 ba1.5k sqft32 GORDON COURT, LEESBURG, FL 34788For SaleMLS ID #G5114638, Sierra Pereira, LPT REALTY, LLC. Stellar MLS
- $310,0003 bd2 ba1.2k sqft503 DOROTHY CIRCLE, EUSTIS, FL 32726For SaleMLS ID #V4950514, Jenn Cameron, WEICHERT REALTORS HALLMARK PRO. Stellar MLS
- $289,9003 bd2 ba1.4k sqft3303 FOXBORO COURT, MOUNT DORA, FL 32757For SaleMLS ID #G5114181, Amy Whitaker, REFINED SIGNATURE REALTY LLC. Stellar MLS
- $255,0003 bd1 ba1k sqft690 E JACKSON AVENUE, MOUNT DORA, FL 32757For SaleMLS ID #G5107348, Kathy Tucker, LPT REALTY, LLC. Stellar MLS
- $289,9004 bd2 ba1.2k sqft1339 E JACKSON AVENUE, MOUNT DORA, FL 32757For SaleMLS ID #O6435132, Robert Salmons, ENTERA REALTY LLC. Stellar MLS
- $284,9903 bd2 ba1.3k sqft1361 PETERS DRIVE, LEESBURG, FL 34748For SaleMLS ID #G5115166, Pedro Rufino, LPT REALTY, LLC. Stellar MLS
- $259,9002 bd2 ba1.3k sqft1305 ORANGE AVENUE, TAVARES, FL 32778For SaleMLS ID #O6434860, Rebecca Puig, CHARLES RUTENBERG REALTY ORLANDO. Stellar MLS
- $215,0002 bd2 ba1.3k sqft1507 NEW ABBEY AVENUE, LEESBURG, FL 34788For SaleMLS ID #OM730555, Valerie Foerst, COLDWELL BANKER VANGUARD EDGE REALTY. Stellar MLS
- $239,9002 bd2 ba1k sqft606 THIRD AVENUE, LADY LAKE, FL 32159For SaleMLS ID #G5112535, Mary Baker, VISIONARY PROPERTIES INC. Stellar MLS
- $245,0002 bd2 ba1.2k sqft1207 PALMETTO DRIVE, THE VILLAGES, FL 32159For SaleMLS ID #G5116675, Jill Buckley, FLORIDA FINE HOMES REALTY, LLC. Stellar MLS
