Welcome to 3735 Oak Grove Road, where modern comfort meets peaceful mountain living! Built in 2022 and thoughtfully enhanced with incredible outdoor living spaces, this beautiful home is nestled on 3.27 completely private, wooded acres, offering the perfect blend of seclusion, natural beauty, and convenience. Enjoy the tranquility of your own wooded retreat while being just 10 minutes from charming Downtown Dahlonega and minutes from North Georgia's renowned wineries, restaurants, shopping, and outdoor adventures. Step inside to discover a warm and inviting interior featuring beautiful luxury vinyl plank flooring throughout, an open-concept layout designed for comfortable everyday living, and a stunning stone fireplace that creates the perfect cozy gathering space. The kitchen offers gorgeous granite countertops, stainless steel appliances, a breakfast bar, and a charming sliding barn door leading to the pantry, combining style with everyday functionality. Outdoor living is where this property truly shines! Designed with entertaining and relaxation in mind, the impressive extended covered and screened porch, expansive double-deck outdoor living areas, and oversized above-ground swimming pool create your very own private backyard oasis. Whether you're hosting summer pool parties, grilling with friends, enjoying your morning coffee surrounded by nature, or unwinding beneath the stars, this incredible outdoor setup offers endless opportunities to enjoy the beauty of the North Georgia mountains. The finished basement provides additional flexible living space, complete with a full bathroom and an area that could serve as a potential additional bedroom, guest retreat, home office, or recreation room. The oversized two-car garage is another standout feature, offering an additional utility room ideal for extra storage, a workshop, hobbies, or equipment. With its newer construction, thoughtful upgrades, expansive outdoor entertaining spaces, and serene wooded setting, this property offers the mountain lifestyle you've been dreaming of without sacrificing convenience. Experience the privacy of country living, the charm of Dahlonega, and the beauty of North Georgia wine country, all from your own peaceful 3.27-acre retreat.
Active
$549,900
3735 Oak Grove Rd, Dahlonega, GA 30533
4beds
2,666sqft
Single Family Residence
Built in 2022
3.27 Acres Lot
$540,900 Zestimate®
$206/sqft
$-- HOA
What's special
Modern comfortStunning stone fireplaceOversized two-car garageOpen-concept layoutPrivate backyard oasisStainless steel appliancesWarm and inviting interior
- 26 days
- 645
- 53
Zillow last checked:
Listing updated:
Listed by:
Lacey Brackett 770-780-6124,
Hester Group, REALTORS
Source: GAMLS,MLS#: 10877669
Facts & features
Interior
Bedrooms & bathrooms
- Bedrooms: 4
- Bathrooms: 4
- Full bathrooms: 4
- Main level bathrooms: 3
- Main level bedrooms: 3
Rooms
- Room types: Bonus Room
Dining room
- Features: Dining Rm/Living Rm Combo
Kitchen
- Features: Breakfast Bar, Pantry
Heating
- Central
Cooling
- Ceiling Fan(s), Central Air
Appliances
- Included: Microwave, Refrigerator, Dishwasher
- Laundry: In Hall, Laundry Closet
Features
- Double Vanity, High Ceilings, Walk-In Closet(s)
- Flooring: Hardwood
- Windows: Double Pane Windows
- Basement: Finished
- Number of fireplaces: 1
- Fireplace features: Family Room, Gas Log, Living Room
- Common walls with other units/homes: No Common Walls
Interior area
- Total structure area: 2,666
- Total interior livable area: 2,666 sqft
- Finished area above ground: 2,012
- Finished area below ground: 654
Property
Parking
- Total spaces: 2
- Parking features: Attached
- Has attached garage: Yes
Features
- Levels: Two
- Stories: 2
- Patio & porch: Deck
- Has private pool: Yes
- Pool features: Above Ground
- Fencing: Back Yard,Fenced
- Body of water: None
Lot
- Size: 3.27 Acres
- Features: Private
Details
- Parcel number: 031 127
Construction
Type & style
- Home type: SingleFamily
- Architectural style: Traditional
- Property subtype: Single Family Residence
Materials
- Vinyl Siding
- Foundation: Slab
- Roof: Composition
Condition
- New Construction,Resale
- New construction: Yes
- Year built: 2022
Utilities & green energy
- Sewer: Septic Tank
- Water: Well
- Utilities for property: Electricity Available, Water Available
Community & HOA
Community
- Features: None
- Security: Carbon Monoxide Detector(s), Smoke Detector(s)
- Subdivision: None
HOA
- Has HOA: No
- Services included: None
Location
- Region: Dahlonega
Financial & listing details
- Price per square foot: $206/sqft
- Tax assessed value: $419,872
- Annual tax amount: $3,730
- Date on market: 10/22/2026
- Cumulative days on market: 26 days
- Listing agreement: Exclusive Agency,Exclusive Right To Sell
- Listing terms: Cash,Conventional,FHA,VA Loan,USDA Loan,Lease Purchase
- Electric utility on property: Yes
Estimated market value
$540,900
$514,000 - $568,000
$2,477/mo
Price history
| Date | Event | Price |
|---|---|---|
| 10/22/2026 | Listed for sale | $549,900+32.5%$206/sqft |
Source:  GAMLS #10877669 Report a problem | ||
| 11/17/2023 | Sold | $415,000$156/sqft |
Source:  FMLS GA #7268156 Report a problem | ||
| 10/9/2023 | Pending sale | $415,000$156/sqft |
Source: GAMLS #20131656 Report a problem | ||
| 9/7/2023 | Price change | $415,000-1.2%$156/sqft |
Source: FMLS GA #7268156 Report a problem | ||
| 8/29/2023 | Price change | $420,000-1.2%$158/sqft |
Source: GAMLS #20131656 Report a problem | ||
| 8/14/2023 | Price change | $425,000-1.2%$159/sqft |
Source: GAMLS #20131656 Report a problem | ||
| 7/14/2023 | Price change | $430,000-2.3%$161/sqft |
Source: GAMLS #20131656 Report a problem | ||
| 6/29/2023 | Listed for sale | $440,000+54.4%$165/sqft |
Source: GAMLS #20131656 Report a problem | ||
| 2/8/2022 | Sold | $285,000+78.2%$107/sqft |
Source: Public Record Report a problem | ||
| 1/1/2020 | Listing removed | $159,900$60/sqft |
Source: Keller Williams Realty Lanier Partners #8620679 Report a problem | ||
| 8/1/2019 | Price change | $159,900-3%$60/sqft |
Source: Keller Williams Realty Lanier Partners #8620679 Report a problem | ||
| 7/20/2019 | Price change | $164,900-2.4%$62/sqft |
Source: Keller Williams Realty Lanier Partners #8620679 Report a problem | ||
| 7/9/2019 | Listed for sale | $169,000+69%$63/sqft |
Source: Owner Report a problem | ||
| 10/20/2016 | Sold | $100,000$38/sqft |
Source: Public Record Report a problem | ||
Public tax history
| Year | Property taxes | Tax assessment |
|---|---|---|
| 2025 | $3,730 +1.3% | $167,949 +7.3% |
| 2024 | $3,682 +115.3% | $156,541 +115.3% |
| 2023 | $1,710 -24.1% | $72,695 -20.1% |
| 2022 | $2,253 +12.6% | $91,020 +16.5% |
| 2021 | $2,001 -38.2% | $78,123 -35.8% |
| 2020 | $3,238 +132.9% | $121,631 +148.2% |
| 2019 | $1,390 +4.4% | $49,007 +6.5% |
| 2018 | $1,332 +2% | $46,027 +0.9% |
| 2017 | $1,306 +12.9% | $45,631 +7.5% |
| 2016 | $1,157 | $42,454 0% |
| 2015 | $1,157 +1.9% | $42,455 -1.4% |
| 2014 | $1,135 | $43,064 +0.5% |
| 2013 | $1,135 | $42,852 |
| 2012 | -- | -- |
| 2011 | -- | -- |
| 2010 | -- | -- |
| 2009 | -- | -- |
Find assessor info on the county website
Monthly payment
Est. payment
Payment breakdown
Explore the cost of this home by adjusting the details. Changes won't be saved.Climate risks
Neighborhood: 30533
Nearby schools
Schools provided by the listing agent
- Elementary: Cottrell
- Middle: Lumpkin
- High: New Lumpkin
Source: GAMLS. This data may not be complete. We recommend contacting the local school district to confirm school assignments for this home.
Similar homes
- $549,9994 bd3 ba2.8k sqft179 White Oak Trl N, Dahlonega, GA 30533Active Under Contract

 MLS ID #10822833, North Georgia Group, Keller Williams Community Partners. GAMLS
- $495,0005 bd3 ba3.1k sqft201 Edmondson Dr, Dahlonega, GA 30533Active
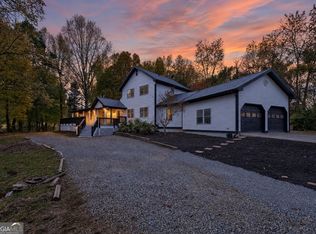 MLS ID #10886245, William R Reagin, Walden & Co. Realty. GAMLS
- $545,0004 bd4 ba3.9k sqft296 Cloudland Rd N, Dahlonega, GA 30533Active
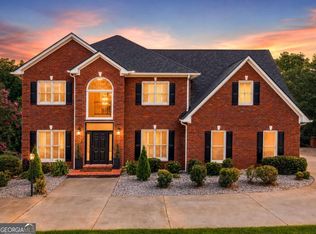 MLS ID #10840324, Zach Payne, Payne Real Estate. GAMLS
- $550,0004 bd3 ba2.8k sqft73 Arthur Anderson Rd, Dahlonega, GA 30533Active
 MLS ID #10827488, Steven T Koleno, Beycome Brokerage Realty LLC. GAMLS
- $499,9004 bd3 ba2.7k sqft68 High Creek Dr, Dahlonega, GA 30533ActiveMLS ID #10848972, Stacey Fountain, Century 21 Results. GAMLS
- $539,0005 bd6 ba3.1k sqft375 Deerfield Dr, Dahlonega, GA 30533ActiveMLS ID #10786509, Olga Druzhinina, HomeSmart. GAMLS
- $579,0005 bd4 ba3.4k sqft418 Wild Turkey Trl, Dahlonega, GA 30533Active Under ContractMLS ID #10833950, Nicole Van den Bergh, Gold Peach Realty LLC. GAMLS
- $599,9004 bd4 ba2.8k sqft30 Station Gap, Dahlonega, GA 30533ActiveMLS ID #10781691, Nicole Van den Bergh, Gold Peach Realty LLC. GAMLS
- $499,9993 bd3 ba2.1k sqft1995 Auraria Rd, Dahlonega, GA 30533ActiveMLS ID #10820844, Scott Smith, Maximum One Premier Realtors. GAMLS
- $439,0004 bd4 ba2.8k sqft153 Hannahs Crossing Dr, Dahlonega, GA 30533ActiveMLS ID #10869645, Kelly Bening, Harry Norman Realtors. GAMLS
- $455,0002 bd2 ba1.6k sqft40 Misty Hollow Dr, Dahlonega, GA 30533ActiveMLS ID #10888014, Nicole Van den Bergh, Gold Peach Realty LLC. GAMLS
- $474,0003 bd2 ba1.7k sqft57 Ashleywood Dr, Dahlonega, GA 30533ActiveMLS ID #10888574, Nicole Van den Bergh, Gold Peach Realty LLC. GAMLS
- $440,0004 bd4 ba2.5k sqft120 Camp Dr, Dahlonega, GA 30533ActiveMLS ID #10852411, Zach Payne, Payne Real Estate. GAMLS
- $465,0005 bd4 ba3.5k sqft592 Crooked Creek Dr, Dahlonega, GA 30533ActiveMLS ID #10843245, Joel E Bailey, VIP Realty North Georgia. GAMLS
- $479,0003 bd3 ba1.8k sqft30 Silas Rd, Dahlonega, GA 30533ActiveMLS ID #10842357, Nicole Van den Bergh, Gold Peach Realty LLC. GAMLS
- $534,9003 bd3 ba1.9k sqft349 Whitewater Trl, Dahlonega, GA 30533ActiveMLS ID #10828682, Jeff Moran, NorthGroup Real Estate Inc. GAMLS
- $479,0004 bd3 ba2.7k sqft5013 Porter Springs Rd, Dahlonega, GA 30533ActiveMLS ID #10839707, Joni Skogman, TIG Realty Group LLC. GAMLS
- $375,0002 bd2 ba2k sqft150 Rainmore Dr, Dahlonega, GA 30533ActiveMLS ID #10887451, Brian K Smith, Keller Williams Realty North Atlanta. GAMLS
- $350,0004 bd3 ba1.7k sqft64 Hickory Ln, Dahlonega, GA 30533ActiveMLS ID #10779922, Kimberly Tracy, VIBE Realty. GAMLS
- $405,0004 bd3 ba2.2k sqft58 E Pinewood Dr, Dahlonega, GA 30533ActiveMLS ID #10822943, Timothy Gibson, Keller Williams North GA Partners. GAMLS
