
Welcome to this unique riverside retreat, offered fully furnished and move-in ready. Situated on approximately 6 private acres with river access, this property is ideal as a year-round home, vacation getaway, or turnkey short-term rental. The home features 2 bedrooms, 3½ bathrooms, 2 dens, a full kitchen, kitchenette, wood stove, and spacious living areas. Outside, enjoy a large wraparound deck, 2 hot tubs, fire pit areas, and a private trail leading to the river. Also included is a travel trailer that sleeps 6, providing additional space for family or guests. A rare opportunity to own a fully furnished property with privacy, recreation, and excellent Airbnb potential.
For sale
C$499,900
3736 Highway 321 Riv, Oxford Junction, NS B0M 1P0
2beds
2,484sqft
Single Family Residence
Built in 6
6 Acres Lot
$-- Zestimate®
C$201/sqft
C$-- HOA
What's special
Full kitchenWood stoveLarge wraparound deckFire pit areas
- 5 days
- 195
- 11
Zillow last checked:
Listing updated:
Listed by:
Liza Lobo,
Royal LePage Cumberland Realty Ltd. Brokerage
Source: NSAR,MLS®#: 202622906 Originating MLS®#: Nova Scotia Association of REALTORS®
Originating MLS®#: Nova Scotia Association of REALTORS®Facts & features
Interior
Bedrooms & bathrooms
- Bedrooms: 2
- Bathrooms: 4
- Full bathrooms: 3
- 1/2 bathrooms: 1
- Main level bathrooms: 1
- Main level bedrooms: 1
Bedroom
- Level: Basement
- Area: 149.31
- Dimensions: 10.42 x 14.33
Bathroom
- Level: Main
- Area: 84.06
- Dimensions: 7.42 x 11.33
Bathroom 1
- Level: Basement
- Area: 15.89
- Dimensions: 3.67 x 4.33
Bathroom 2
- Level: Basement
- Area: 67.49
- Dimensions: 9.42 x 7.17
Dining room
- Level: Main
- Area: 157.58
- Dimensions: 15.25 x 10.33
Kitchen
- Level: Main
- Area: 219.33
- Dimensions: 11.75 x 18.67
Living room
- Level: Main
- Area: 320.25
- Dimensions: 20.33 x 15.75
Office
- Level: Basement
Heating
- Baseboard, Heat Pump -Ductless, Stove
Appliances
- Included: Electric Cooktop, Electric Range, Washer/Dryer, Microwave, Refrigerator, Water Softener
- Laundry: Laundry Room
Features
- Ensuite Bath, High Speed Internet, Master Downstairs
- Basement: Finished,Walk-Out Access
- Has fireplace: Yes
- Fireplace features: Wood Burning Stove
Interior area
- Total structure area: 2,484
- Total interior livable area: 2,484 sqft
- Finished area above ground: 1,242
Video & virtual tour
Property
Parking
- Parking features: No Garage, Gravel
Features
- Levels: One
- Stories: 1
- Patio & porch: Deck
- Exterior features: Barbecue
- Has spa: Yes
- Spa features: Heated
- On waterfront: Yes
- Waterfront features: River Front, Fresh Water
Lot
- Size: 6 Acres
- Features: Cleared, Landscaped, Softwood Bush, Wooded, 3 to 9.99 Acres
Details
- Additional structures: Shed(s)
- Additional parcels included: 25374547
- Parcel number: 25127804
- Zoning: RR/HZFL
- Other equipment: No Rental Equipment
Construction
Type & style
- Home type: SingleFamily
- Property subtype: Single Family Residence
Materials
- Vinyl Siding
- Roof: Asphalt
Condition
- New construction: No
- Year built: 6
Utilities & green energy
- Sewer: Septic Tank
- Water: Drilled Well
- Utilities for property: Cable Connected, Electricity Connected, Phone Connected, Electric
Community & HOA
Community
- Features: Golf, Park, Playground, Recreation Center, School Bus Service, Shopping, Place of Worship
Location
- Region: Oxford Junction
Financial & listing details
- Price per square foot: C$201/sqft
- Price range: C$499.9K - C$499.9K
- Date on market: 9/10/2026
- Inclusions: All Interior And Exterior Furniture And Appliances
- Ownership: Freehold
- Electric utility on property: Yes
Price history
| Date | Event | Price |
|---|---|---|
| 9/10/2026 | Listed for sale | C$499,900C$201/sqft |
Source:  NSAR #202622906 Report a problem NSAR #202622906 Report a problem | ||
Public tax history
Tax history is unavailable.
Climate risks
Neighborhood: B0M
Nearby schools
GreatSchools rating
No schools nearby
We couldn't find any schools near this home.
Schools provided by the listing agent
- Elementary: Oxford Regional Education Centre
- Middle: Oxford Regional Education Centre
- High: Oxford Regional Education Centre
Source: NSAR. This data may not be complete. We recommend contacting the local school district to confirm school assignments for this home.
- C$30,4003 bd1 ba784 sqft53 Jungle Rd, Oxford Junction, NS B0M1R0Off Market
- C$130,9003 bd3 ba1.6k sqft67 Jungle Rd, Oxford Junction, NS B0M1R0Off Market
- C$62,4003 bd1 ba1k sqft56 Jungle Rd, Oxford Junction, NS B0M1R0Off Market
- C$153,6003 bd3 ba1.4k sqft127 Jungle Rd, Oxford Junction, NS B0M1R0Off Market
Similar homes
- C$434,9004 bd2 ba2.4k sqft51 James St, Oxford, NS B0M 1P0For Sale
 MLS ID #202613205, James Goode, The Agency Real Estate Brokerage Brokerage. NSAR
 - C$449,5003 bd3 ba2.6k sqft1829 Black River Rd, Oxford, NS B0M 1P0For Sale
 MLS ID #202610079, Peter Swan, Royal LePage Cumberland Realty Ltd. Brokerage. NSAR
 - C$474,9004 bd3 ba3.1k sqft18 Stanley St, Oxford, NS B0M 1P0For Sale
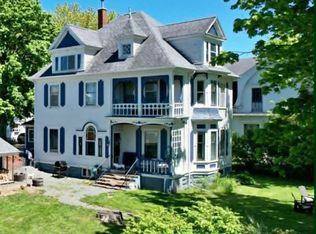 MLS ID #202613327, Julie Cotter, Starscape Realty Ltd. Brokerage. NSAR
 - C$534,9003 bd2 ba2k sqft168 Highway 307, Lower Wentworth, NS B0M 1Z0For Sale
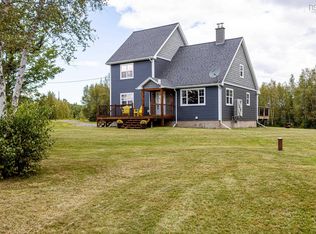 MLS ID #202622681, Todd Johns, Press Realty Inc. Brokerage. NSAR
