Dreaming of more land, lower utility costs and the freedom to create a more self-sufficient lifestyle? Set on 15.3 acres, this property offers plenty of possibilities for homesteading, gardening, growing your own food, working from home or simply enjoying more space and privacy. With the potential for the Bragg Golf Resort to be developed nearby there could also be development poetical for the land. The property includes a large wooded area, while the cleared space around the home offers room to enjoy the outdoors, along with a large pond and several outbuildings for tools, equipment, storage and future projects. Solar panels help offset electricity costs, and the home offers several heating options, including a pellet stove, ductless heat pump, oil furnace and a wood boiler that can provide hot water during the winter months. Inside, the spacious four-bedroom, three-bathroom home has room for a growing family, guests or multigenerational living. The main level features an open living and dining area, an eat-in kitchen, convenient laundry room and patio doors leading to the back deck. The primary bedroom includes a private ensuite, with two additional bedrooms and a full bathroom down the hall. The lower level adds even more living space with a large rec room, built-in bar, pellet stove, fourth bedroom, office, full bathroom and plenty of storage. An attached two-car garage provides additional room for vehicles, a workshop or homesteading equipment. With views of the Collingwood Hills and Oxford approximately 15 minutes away, this property offers the space, flexibility and practical features to create the country lifestyle you have been looking for.
For sale
C$380,000
168 Wentworth Collingwood Rd, Cumberland, NS B0M 1E0
3beds
3,168sqft
Single Family Residence
Built in 1992
15.31 Acres Lot
$-- Zestimate®
C$120/sqft
C$-- HOA
What's special
Large wooded areaLarge pondSpacious four-bedroom three-bathroom homeEat-in kitchenConvenient laundry roomLarge rec roomBuilt-in bar
- 71 days
- 32
- 1
Zillow last checked:
Listing updated:
Listed by:
Joanne Bouley,
RE/MAX Fairlane Realty Brokerage,
Amy Crowell,
RE/MAX Fairlane Realty
Source: NSAR,MLS®#: 202614789 Originating MLS®#: Nova Scotia Association of REALTORS®
Originating MLS®#: Nova Scotia Association of REALTORS®Facts & features
Interior
Bedrooms & bathrooms
- Bedrooms: 3
- Bathrooms: 3
- Full bathrooms: 3
- Main level bathrooms: 2
- Main level bedrooms: 3
Bedroom
- Level: Main
- Area: 122
- Dimensions: 12.2 x 10
Bedroom 1
- Level: Main
- Area: 119.99
- Dimensions: 12.1 x 9.92
Bathroom
- Level: Main
- Area: 57.98
- Dimensions: 10.08 x 5.75
Bathroom 1
- Level: Main
- Area: 51.68
- Dimensions: 10.17 x 5.08
Bathroom 2
- Level: Basement
- Area: 45.83
- Dimensions: 7.33 x 6.25
Dining room
- Level: Main
- Area: 92.36
- Dimensions: 11.08 x 8.33
Kitchen
- Level: Main
- Area: 93.68
- Dimensions: 11.83 x 7.92
Living room
- Level: Main
- Area: 494.61
- Dimensions: 25.58 x 19.33
Office
- Level: Basement
- Area: 235.17
- Dimensions: 13.83 x 17
Heating
- Forced Air, Furnace, Heat Pump -Ductless, Stove
Appliances
- Included: Cooktop, Oven, Dishwasher, Water Softener Rented
- Laundry: Laundry Room
Features
- Ensuite Bath, See Remarks, High Speed Internet, Master Downstairs
- Flooring: Laminate, Tile
- Basement: Full,Partial
Interior area
- Total structure area: 3,168
- Total interior livable area: 3,168 sqft
- Finished area above ground: 1,584
Property
Parking
- Total spaces: 4
- Parking features: Attached, Double, Wired, Paved
- Attached garage spaces: 2
- Details: Garage Details(Attached, Double)
Features
- Patio & porch: Deck, Patio
- Waterfront features: Stream/Pond
Lot
- Size: 15.31 Acres
- Features: Landscaped, Level, Rolling Slope, 10 to 49.99 Acres
Details
- Additional structures: Shed(s)
- Parcel number: 25094863
- Zoning: Rsrc
- Other equipment: Air Exchanger
Construction
Type & style
- Home type: SingleFamily
- Architectural style: Bungalow
- Property subtype: Single Family Residence
Materials
- Vinyl Siding
- Roof: Asphalt
Condition
- New construction: No
- Year built: 1992
Utilities & green energy
- Gas: Oil
- Sewer: Septic Tank
- Water: Drilled Well
- Utilities for property: Electricity Connected, Phone Connected, Electric
Green energy
- Energy generation: Solar
Community & HOA
Community
- Features: Golf, Park, Playground, Recreation Center, School Bus Service, Shopping, Ski Hill, Place of Worship, Beach
Location
- Region: Cumberland
Financial & listing details
- Price per square foot: C$120/sqft
- Price range: C$380K - C$380K
- Date on market: 6/18/2026
- Ownership: Freehold
- Electric utility on property: Yes
Price history
| Date | Event | Price |
|---|---|---|
| 8/14/2026 | Price change | C$380,000-2.6%C$120/sqft |
Source:  NSAR #202614789 Report a problem NSAR #202614789 Report a problem | ||
| 6/18/2026 | Listed for sale | C$390,000C$123/sqft |
Source: NSAR #202614789 Report a problem | ||
Public tax history
Tax history is unavailable.
Climate risks
Neighborhood: B0M
Nearby schools
GreatSchools rating
No schools nearby
We couldn't find any schools near this home.
- C$133,9005 bd2 ba1.6k sqft124 Wentworth Collingwood Rd, Collingwood Corner, NS B0M1E0Off Market
- C$92,6003 bd2 ba1.5k sqft113 Wentworth Collingwood Rd, Collingwood Corner, NS B0M1E0Off Market
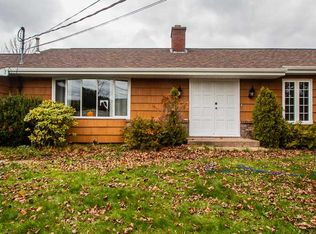
- C$87,2003 bd1 ba1.1k sqft105 Wentworth Collingwood Rd, Collingwood Corner, NS B0M1E0Off Market
- C$99,300-- bd1 ba1.4k sqft91 Wentworth Collingwood Rd, Collingwood Corner, NS B0M1E0Off Market
Similar homes
- C$349,9006 bd2 ba2.5k sqft237 Mansfield Rd, Cumberland, NS B0M 1P0For Sale
 MLS ID #202614115, Darlene Bowie, RE/MAX County Line Realty Ltd. Brokerage. NSAR
 - C$339,9003 bd1 ba2.3k sqft1321 Windham Hill Rd, Cumberland, NS B0M 1X0For Sale
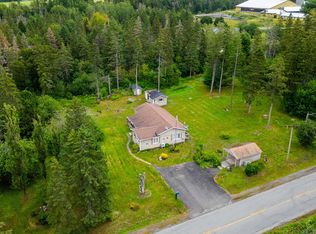 MLS ID #202618878, Hunter Butts, Coldwell Banker Performance Realty Brokerage. NSAR
 - C$399,9005 bd2 ba1.6k sqft2722 Highway 2, Carrs Brook, NS B0M 1J0For Sale
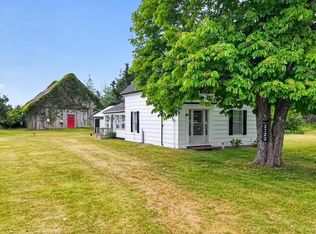 MLS ID #202608260, Kathy Harpell, Viewpoint Realty Services Inc. Brokerage. NSAR
 - C$379,0003 bd2 ba1.7k sqft4534 Highway 302, Upper Nappan, NS B0L 1C0For Sale
 MLS ID #202615247, Andrew Gilroy, Royal LePage Cumberland Realty Ltd. Brokerage. NSAR
