Experience the best of SaddleBrooke living in this east-facing 3-bedroom, 2-bath Cambria overlooking the golf course with breathtaking panoramic lake and mountain views. A welcoming courtyard leads to an open floor plan with vaulted ceilings, plantation shutters, electric shades, stainless steel appliances, and a family room featuring a gas fireplace and granite walk-in bar. Spacious living and dining rooms are ideal for entertaining. The primary suite offers a sitting area, dual sinks, custom tiled roll-in shower, and patio access. Two guest bedrooms and an office provide flexible space. Enjoy spectacular sunrises from the screened paver patio with a water feature, roller screens, and fruit trees. Whole-house water filtration and garage cabinets complete this exceptional home.
Under contract
$599,000
37387 S Canyon View Dr, Saddlebrooke, AZ 85739
3beds
2,932sqft
:
Get pre-qualified$4,003/mo
Single Family Residence
Built in 1996
7,840 Square Feet Lot
$595,900 Zestimate®
$204/sqft
$263/mo HOA
What's special
Open floor planWelcoming courtyardFruit treesOverlooking the golf coursePlantation shuttersElectric shadesRoller screens
- 11 days |
- 706 |
- 48 |
Likely to sell faster than
Zillow last checked:
Listing updated:
Listed by:
Janet M Laufmann 605-595-5289,
Long Realty
Source: MLS of Southern Arizona,MLS#: 22617633
Facts & features
Interior
Bedrooms & bathrooms
- Bedrooms: 3
- Bathrooms: 2
- Full bathrooms: 2
Heating
- Forced Air, Natural Gas
Cooling
- Central Air, Ceiling Fan(s)
Appliances
- Included: Dishwasher, Disposal, Refrigerator, Electric Cooktop, Electric Oven, Microwave
- Laundry: Storage, Laundry Room, Washer, Dryer
Features
- Wet Bar, Entrance Foyer, Vaulted Ceiling(s), Walk-In Closet(s)
- Flooring: Carpet, Ceramic Tile
- Windows: Skylight(s), Plantation Shutters
- Number of fireplaces: 1
- Fireplace features: Gas, Family Room
Interior area
- Total structure area: 2,932
- Total interior livable area: 2,932 sqft
Property
Parking
- Total spaces: 2
- Parking features: Garage Door Opener, Attached Garage Cabinets
- Attached garage spaces: 2
Accessibility
- Accessibility features: Roll-In Shower
Features
- Levels: One
- Stories: 1
- Entry location: 1
- Patio & porch: Screened, Paver
- Exterior features: Courtyard, Fountain
- Pool features: None
- Spa features: None
- Fencing: Block,Wrought Iron,Stucco Finish
- Has view: Yes
- View description: Mountain(s), Golf Course, Lake, Panoramic, Sunrise
- Has water view: Yes
- Water view: Lake
Lot
- Size: 7,840 Square Feet
- Dimensions: 115' x 63' x 115' x 71'
- Features: Sprinklers In Front, On Golf Course, East/West Exposure
Details
- Parcel number: 305660390
- Zoning: Other - CALL
- Special conditions: None
Construction
Type & style
- Home type: SingleFamily
- Architectural style: Contemporary
- Property subtype: Single Family Residence
Materials
- Frame - Stucco
- Roof: Tile
Condition
- Year built: 1996
Utilities & green energy
- Sewer: Sewer Connected
- Water: Water Company
Community & HOA
Community
- Features: Pool, Golf, Tennis Court(s), Putting Green, Fitness Center, Rec Center, Athletic Facilities, Paved Street, Pickleball
- Security: Security System Owned, Smoke Detector(s)
- Senior community: Yes
- Subdivision: Saddlebrooke
HOA
- Has HOA: Yes
- Amenities included: Clubhouse, Pool, Recreation Room, Security, Spa/Hot Tub, Tennis Court(s), Pickleball
- Services included: Common Area Maint, Street Maint
- HOA fee: $263 monthly
- HOA name: SaddleBrooke One
- HOA phone: 520-825-3048
Location
- Region: Saddlebrooke
Financial & listing details
- Price per square foot: $204/sqft
- Tax assessed value: $501,560
- Annual tax amount: $3,858
- Date on market: 7/17/2026
- Cumulative days on market: 12 days
- Listing terms: VA Loan,Conventional,Cash,Submit
- Road surface type: Paved
Estimated market value
$595,900
$566,000 - $626,000
$3,298/mo
Price history
| Date | Event | Price |
|---|---|---|
| 7/21/2026 | Contingent | $599,000$204/sqft |
Source:  MLS of Southern Arizona #22617633 Report a problem MLS of Southern Arizona #22617633 Report a problem | ||
| 7/17/2026 | Listed for sale | $599,000+7%$204/sqft |
Source: MLS of Southern Arizona #22617633 Report a problem | ||
| 11/15/2023 | Sold | $560,000-6.5%$191/sqft |
Source: MLS of Southern Arizona #22314827 Report a problem | ||
| 10/17/2023 | Pending sale | $599,000$204/sqft |
Source: MLS of Southern Arizona #22314827 Report a problem | ||
| 10/8/2023 | Contingent | $599,000$204/sqft |
Source: MLS of Southern Arizona #22314827 Report a problem | ||
| 9/15/2023 | Listed for sale | $599,000$204/sqft |
Source: MLS of Southern Arizona #22314827 Report a problem | ||
| 8/31/2023 | Contingent | $599,000$204/sqft |
Source: MLS of Southern Arizona #22314827 Report a problem | ||
| 8/22/2023 | Price change | $599,000-4.8%$204/sqft |
Source: MLS of Southern Arizona #22314827 Report a problem | ||
| 7/11/2023 | Listed for sale | $629,000-0.1%$215/sqft |
Source: MLS of Southern Arizona #22314827 Report a problem | ||
| 7/2/2023 | Listing removed | $629,900$215/sqft |
Source: MLS of Southern Arizona #22228843 Report a problem | ||
| 5/15/2023 | Price change | $629,900-4.6%$215/sqft |
Source: MLS of Southern Arizona #22228843 Report a problem | ||
| 4/20/2023 | Price change | $660,000-2.2%$225/sqft |
Source: MLS of Southern Arizona #22228843 Report a problem | ||
| 4/3/2023 | Price change | $675,000-2.9%$230/sqft |
Source: MLS of Southern Arizona #22228843 Report a problem | ||
| 3/1/2023 | Price change | $695,000-3.5%$237/sqft |
Source: MLS of Southern Arizona #22228843 Report a problem | ||
| 1/16/2023 | Price change | $719,900-4%$246/sqft |
Source: MLS of Southern Arizona #22228843 Report a problem | ||
| 11/11/2022 | Listed for sale | $750,000+15.4%$256/sqft |
Source: MLS of Southern Arizona #22228843 Report a problem | ||
| 3/23/2021 | Sold | $650,000+2.4%$222/sqft |
Source: MLS of Southern Arizona #22100899 Report a problem | ||
| 3/3/2021 | Price change | $635,000-3.8%$217/sqft |
Source:  Long Realty Company #22100899 Report a problem Long Realty Company #22100899 Report a problem | ||
| 1/22/2021 | Listed for sale | $660,000+73.7%$225/sqft |
Source: Long Realty Company #22100899 Report a problem | ||
| 7/31/2014 | Sold | $379,900-2.3%$130/sqft |
Source: MLS of Southern Arizona #21408047 Report a problem | ||
| 6/15/2014 | Pending sale | $388,800$133/sqft |
Source: Coldwell Banker Residential Brokerage - Foothills #21408047 Report a problem | ||
| 5/2/2014 | Price change | $388,800-1.5%$133/sqft |
Source: Coldwell Banker Residential Brokerage - Foothills #21408047 Report a problem | ||
| 4/24/2014 | Price change | $394,800-1.3%$135/sqft |
Source: Coldwell Banker Residential Brokerage - Foothills #21408047 Report a problem | ||
| 4/2/2014 | Price change | $399,800-2.1%$136/sqft |
Source: Coldwell Banker Residential Brokerage - Foothills #21408047 Report a problem | ||
| 3/18/2014 | Price change | $408,500-4.9%$139/sqft |
Source: Coldwell Banker Residential Brokerage - Foothills #21408047 Report a problem | ||
| 11/11/2013 | Listed for sale | $429,500+114.2%$146/sqft |
Source: Long Realty Company #21320448 Report a problem | ||
| 1/22/1996 | Sold | $200,519$68/sqft |
Source: Public Record Report a problem | ||
Public tax history
| Year | Property taxes | Tax assessment |
|---|---|---|
| 2026 | $3,859 +3.9% | $50,155 -1.7% |
| 2025 | $3,713 -4.3% | $51,007 -2.2% |
| 2024 | $3,878 +8% | $52,153 +22% |
| 2023 | $3,591 -2.1% | $42,744 -20.9% |
| 2022 | $3,668 -4% | $54,028 +8.8% |
| 2021 | $3,823 +4.5% | $49,668 -1.4% |
| 2020 | $3,658 +1% | $50,398 +51.9% |
| 2019 | $3,620 -3.5% | $33,177 +2% |
| 2018 | $3,750 +1.4% | $32,541 -2.4% |
| 2017 | $3,699 +2% | $33,354 |
| 2016 | $3,625 -2.7% | -- |
| 2014 | $3,726 | $33,951 |
| 2013 | -- | -- |
| 2012 | -- | -- |
| 2011 | -- | $34,564 -0.8% |
| 2010 | -- | $34,858 |
| 2009 | -- | -- |
| 2008 | -- | -- |
| 2007 | -- | -- |
| 2006 | -- | -- |
| 2005 | -- | -- |
| 2004 | -- | -- |
| 2003 | -- | -- |
| 2002 | -- | -- |
| 2001 | -- | -- |
Find assessor info on the county website
Monthly payment
Est. payment
Payment breakdown
Explore the cost of this home by adjusting the details. Changes won't be saved.Climate risks
Neighborhood: 85739
Nearby schools
GreatSchools rating
- 5/10Mountain Vista SchoolGrades: PK-8Distance: 7.3 mi
- $601,1002 bd2 ba2.7k sqft37405 S Canyon View Dr, Saddlebrooke, AZ 85739Off Market
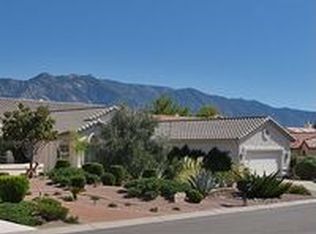
- $522,600-- bd-- ba2.6k sqft37369 S Canyon View Dr, Saddlebrooke, AZ 85739Off Market
- $674,4003 bd3 ba3.2k sqft37351 S Canyon View Dr, Saddlebrooke, AZ 85739Off Market

- $669,0002 bd3 ba2.7k sqft37423 S Canyon View Dr, Tucson, AZ 85739Sold
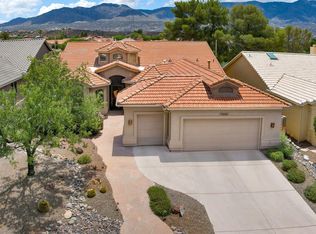
- $480,0002 bd3 ba2.4k sqft37392 S Canyon View Dr, Saddlebrooke, AZ 85739Sold
- $404,9003 bd2 ba1.8k sqft37374 S Canyon View Dr, Saddlebrooke, AZ 85739Off Market
- $538,5003 bd2 ba2.4k sqft37441 S Canyon View Dr, Tucson, AZ 85739Off Market
- $399,0003 bd2 ba2.1k sqft37422 S Canyon View Dr, Saddlebrooke, AZ 85739Sold
A local agent can set up tours, give advice and negotiate with sellers.
Similar homes
- $575,0003 bd2 ba2.5k sqft63722 E Whispering Tree Ln, Saddlebrooke, AZ 85739For Sale

 MLS ID #22616570, Anne Marie Glenn, Long Realty. MLS of Southern Arizona
 - $595,0003 bd2 ba1.9k sqft37805 S Desert Bluff Dr, Saddlebrooke, AZ 85739For Sale
 MLS ID #22616132, Michael J Mulvena, Wildcat Country Real Estate. MLS of Southern Arizona
 - $579,0003 bd3 ba2.5k sqft37904 S Skyline Dr, Saddlebrooke, AZ 85739For Sale
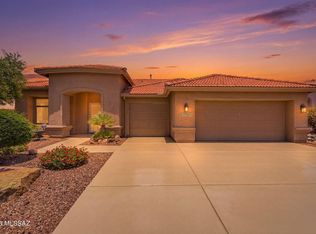 MLS ID #22615091, Janet M Laufmann, Long Realty. MLS of Southern Arizona
 - $549,0002 bd2 ba2.5k sqft37547 S Canyon Side Dr, Saddlebrooke, AZ 85739For Sale
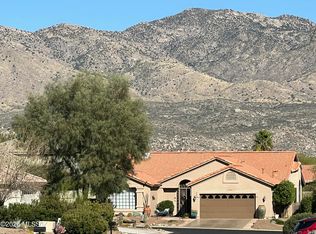 MLS ID #22615398, John S Bogers, Coldwell Banker Realty. MLS of Southern Arizona
 - $600,0003 bd2 ba2.3k sqft38393 S Granite Crest Dr, Saddlebrooke, AZ 85739For SaleMLS ID #22611289, Josh Berkley, Keller Williams Southern Arizo. MLS of Southern Arizona
- $575,0003 bd2 ba2.1k sqft65885 E Desert Ridge Dr, Saddlebrooke, AZ 85739For SaleMLS ID #22615028, Paula J MacRae, OMNI Homes International. MLS of Southern Arizona
- $555,0003 bd2 ba2.3k sqft63178 E Brooke Park Dr, Tucson, AZ 85739For SaleMLS ID #22609154, Nara Brown, Long Realty. MLS of Southern Arizona
- $510,0003 bd3 ba2.5k sqft63491 E Whispering Tree Ln, Saddlebrooke, AZ 85739For SaleMLS ID #22611559, Jennifer Coxon Johnson, Long Realty. MLS of Southern Arizona
- $689,0003 bd4 ba2.7k sqft38018 S Desert Bluff Dr, Tucson, AZ 85739For SaleMLS ID #22616867, Aeric Traylor, Tierra Antigua Realty. MLS of Southern Arizona
- $475,0003 bd3 ba3.2k sqft64640 E Drifter Dr, Saddlebrooke, AZ 85739For SaleMLS ID #22613021, Darci Lynn Dunn, eXp Realty. MLS of Southern Arizona
- $620,0004 bd5 ba2.9k sqft15850 N Razorback Ridge Trl, Tucson, AZ 85739For SaleMLS ID #22616475, Lisa kaye Holliday, Tierra Antigua Realty. MLS of Southern Arizona
- $565,0003 bd2 ba2.3k sqft38665 S Sand Crest Dr, Saddlebrooke, AZ 85739For SaleMLS ID #22604731, Sandra M Northcutt, Long Realty. MLS of Southern Arizona
- $450,0006 bd4 ba3.1k sqft63880 E Quijote St, Saddlebrooke, AZ 85739For SaleMLS ID #22617079, Paul J Charette, Paul John Charette. MLS of Southern Arizona
- $339,9002 bd2 ba1.6k sqft63858 E Poco Ln, Tucson, AZ 85739For SaleMLS ID #22618084, Lisa M Bayless, Long Realty. MLS of Southern Arizona
- $699,0004 bd4 ba3.5k sqft36359 S Wind Crest Dr, Saddlebrooke, AZ 85739For SaleMLS ID #22617076, Peggy Mincey, Long Realty. MLS of Southern Arizona
- $579,0003 bd2 ba2.1k sqft3535 E Thornberry Ln, Tucson, AZ 85739For SaleMLS ID #22614407, Catherine S Donovan, Berkshire Hathaway HomeServices Arizona Properties. MLS of Southern Arizona
- $550,0004 bd3 ba3.5k sqft65855 E Rose Ridge Dr #15, Tucson, AZ 85739For SaleMLS ID #22611215, Norma J West, Saddlebrooke Realty. MLS of Southern Arizona
- $439,0002 bd2 ba1.9k sqft65643 E Desert Moon Ct, Tucson, AZ 85739For SaleMLS ID #22618349, Lauren M Moore, Keller Williams Southern Arizona. MLS of Southern Arizona
- $579,0003 bd3 ba2.4k sqft16290 N Chapulin Way, Tucson, AZ 85739For SaleMLS ID #22615049, Cameron S Davidson, Nizhoni Properties. MLS of Southern Arizona
- $474,0003 bd2 ba2.4k sqft62724 E Flower Ridge Dr, Saddlebrooke, AZ 85739For SaleMLS ID #22617058, Danny A Roth, OMNI Homes International. MLS of Southern Arizona
