Own for Less Than Rent - Priced in the Low $200s! End Unit Available with October/November Move-In! This is a rare opportunity to transition from renting to homeownership with a brand-new condominium in the City of Richmond, offering a monthly payment that may be less than rent. The popular Beech floor plan features 2 bedrooms, 2 full bathrooms, and 931 square feet of thoughtfully designed, single-level living. The open-concept design includes stainless steel appliances, upgraded cabinetry, and an included washer and dryer for move-in-ready convenience. Waterproof flooring is included throughout all common areas and bathrooms, while a private covered patio extends your living space outdoors. Enjoy the benefits of low-maintenance living in a modern new home. Conveniently located in South Richmond near Boushall Middle School, this community provides easy access to major highways, downtown Richmond, shopping, dining, and key employment centers. Enjoy the advantages of city living while building equity in a new construction home-an increasingly rare opportunity at this price point. Ideal for first-time homebuyers, downsizers, or anyone seeking an affordable path to homeownership, this end-unit home represents the best value in Greater Richmond's new construction market.
Pending
$234,990
3739 Canterbury Rd #A, Richmond, VA 23221
2beds
931sqft
Condominium
Built in 2026
-- sqft lot
$-- Zestimate®
$252/sqft
$-- HOA
What's special
- 61 days
- 18
- 0
Zillow last checked:
Listing updated:
Listed by:
John Thiel,
Long & Foster REALTORS 804-288-8888
Source: Long & Foster Broker Feed,MLS#: 2619810
Facts & features
Interior
Bedrooms & bathrooms
- Bedrooms: 2
- Bathrooms: 2
- Full bathrooms: 2
Heating
- Electric, HeatPump
Cooling
- CentralAir
Appliances
- Included: Dryer, Dishwasher, ElectricCooking, ElectricWaterHeater, Disposal, Microwave, Oven, Stove, WaterHeater, Washer
Features
- BedroomOnMainLevel, EatInKitchen, HighCeilings, BathInPrimaryBedroom, MainLevelPrimary, WalkInClosets
- Flooring: Carpet, Tile, Vinyl
- Has basement: No
Interior area
- Total structure area: 931
- Total interior livable area: 931 sqft
Property
Parking
- Parking features: Garage
- Has garage: Yes
Features
- Levels: One
- Stories: 1
- Exterior features: SprinklerIrrigation, Lighting
Construction
Type & style
- Home type: Condo
- Architectural style: Modern
- Property subtype: Condominium
Materials
- Frame, VinylSiding
- Roof: Shingle
Condition
- New construction: No
- Year built: 2026
Utilities & green energy
- Sewer: PublicSewer
Community & HOA
Community
- Subdivision: None
Location
- Region: Richmond
Financial & listing details
- Price per square foot: $252/sqft
- Date on market: 7/21/2026
Estimated market value
Not available
Estimated sales range
Not available
$2,533/mo
Price history
| Date | Event | Price |
|---|---|---|
| 7/21/2026 | Pending sale | $234,990$252/sqft |
Source:  Long & Foster Broker Feed #2619810 Report a problem Long & Foster Broker Feed #2619810 Report a problem | ||
Public tax history
Tax history is unavailable.
Monthly payment
Est. payment
Payment breakdown
Explore the cost of this home by adjusting the details. Changes won't be saved.Climate risks
Neighborhood: Windsor Farms
Nearby schools
Schools provided by the listing agent
- Elementary: Frances W. Mcclenney
- Middle: River City
- High: Richmond High School For The Arts
Source: Long & Foster Broker Feed. This data may not be complete. We recommend contacting the local school district to confirm school assignments for this home.

Similar homes
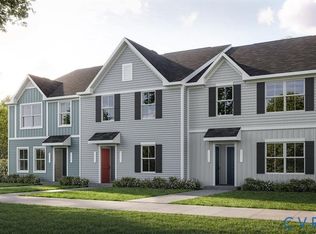
- $234,9902 bd2 ba931 sqft1729 Grubbs Ln #A, Richmond, VA 23224New Construction
 MLS ID #2617287, John Thiel, Long & Foster REALTORS. CVRMLS
 - $237,5003 bd3 ba1.2k sqft1523 Americana Dr, Henrico, VA 23228For Sale
 MLS ID #2618296, Andrea Johnson, Real Broker LLC. CVRMLS
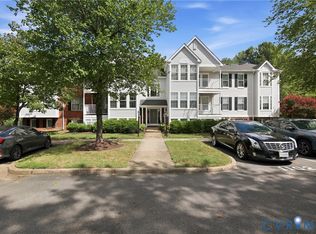
 - $259,0002 bd2 ba1k sqft9373 Man O War Ct #1112, Glen Allen, VA 23060For Sale
 MLS ID #2624566, Melony Fuller, HHHunt Realty Inc. CVRMLS
 - $245,0002 bd2 ba1.1k sqft11733 N Briar Patch Dr, Midlothian, VA 23113For Sale
 MLS ID #2623095, Gayle Peace, Liz Moore & Associates. CVRMLS
