Newly completed and move-in ready, this three-bedroom residence at Woodhaven combines the privacy and convenience of a single-family home with low-maintenance condominium living. Located in an intimate collection of only six residences, Unit 2A offers true single-level living, a private entrance without shared interior corridors, two deeded parking spaces with EV provisions, and an expansive private deck. The bright, open interior features wire-brushed European oak flooring, custom oak cabinetry, honed Turkish marble countertops and backsplash, and premium Bertazzoni appliances, including a French-door refrigerator and Azure wine cooler. The spacious kitchen flows naturally into the living and dining areas, creating an inviting setting for everyday living and entertaining. The primary suite includes a spa-inspired bathroom with honed marble finishes, marble flooring and a curbless glass shower. Additional features include Level 5 smooth walls, solid wood doors, DMF recessed lighting, in-unit laundry hookups, keyless entry and tankless hot water. Set back from Mount Diablo Boulevard and conveniently located near downtown Lafayette, BART, Highway 24 and the Lafayette Reservoir, Woodhaven offers a rare combination of new construction, privacy, one-level living and sophisticated design.
New construction
$2,150,000
3742 Mount Diablo Boulevard Woodhaven #2A, Lafayette, CA 94549
3beds
1,714sqft
:
Get pre-qualified$14,354/mo
Residential, Condominium
Built in 2025
-- sqft lot
$2,072,600 Zestimate®
$1,254/sqft
$580/mo HOA
What's special
Single-level livingAzure wine coolerMarble flooringPrimary suiteWire-brushed european oak flooringThree-bedroom residenceCurbless glass shower
- 87 days |
- 231 |
- 2 |
Zillow last checked:
Listing updated:
Listed by:
Kim Sanner DRE #01222816 925-998-1999,
Enkasa Homes,
Marissa Smith DRE #01331092 925-286-7226,
Enkasa Homes
Source: CCAR,MLS#: 41129633
Facts & features
Interior
Bedrooms & bathrooms
- Bedrooms: 3
- Bathrooms: 2
- Full bathrooms: 2
Rooms
- Room types: Dining Room
Kitchen
- Features: Counter - Solid Surface, Stone Counters, Dishwasher, Electric Range/Cooktop, Disposal, Range/Oven Free Standing, Refrigerator
Heating
- Forced Air
Cooling
- Central Air
Appliances
- Included: Dishwasher, Electric Range, Free-Standing Range, Refrigerator, Tankless Water Heater
- Laundry: Gas Dryer Hookup, Hookups Only, In Unit
Features
- Counter - Solid Surface
- Flooring: Hardwood, Tile
- Has fireplace: No
- Fireplace features: None
Interior area
- Total structure area: 1,714
- Total interior livable area: 1,714 sqft
Property
Parking
- Parking features: Carport
- Has carport: Yes
Features
- Levels: One
- Stories: 1
- Pool features: None
Lot
- Features: Zero Lot Line
Details
- Parcel number: 2410100420
- Special conditions: Standard
Construction
Type & style
- Home type: Condo
- Architectural style: Custom
- Property subtype: Residential, Condominium
Materials
- Cement Siding, Fiber Cement
- Roof: Flat
Condition
- New Construction
- New construction: Yes
- Year built: 2025
Utilities & green energy
- Electric: No Solar
- Sewer: Public Sewer
- Water: Public
Community & HOA
Community
- Subdivision: Other
HOA
- Has HOA: Yes
- Amenities included: Other
- Services included: Common Area Maint, Management Fee, Reserve Fund, Trash
- HOA fee: $580 monthly
- HOA name: CALL LISTING AGENT
- HOA phone: 000-000-0000
Location
- Region: Lafayette
Financial & listing details
- Price per square foot: $1,254/sqft
- Date on market: 5/10/2026
Estimated market value
$2,072,600
$1.97M - $2.18M
$7,753/mo
Price history
| Date | Event | Price |
|---|---|---|
| 5/10/2026 | Listed for sale | $2,150,000$1,254/sqft |
Source:  CCAR #41129633 Report a problem CCAR #41129633 Report a problem | ||
| 11/17/2025 | Listing removed | $2,150,000$1,254/sqft |
Source: CCAR #41101924 Report a problem | ||
| 7/16/2025 | Listing removed | $8,500$5/sqft |
Source: Zillow Rentals Report a problem | ||
| 6/19/2025 | Listed for sale | $2,150,000$1,254/sqft |
Source:  bridgeMLS/CCAR/Bay East AOR #41101924 Report a problem bridgeMLS/CCAR/Bay East AOR #41101924 Report a problem | ||
| 5/23/2025 | Listed for rent | $8,500$5/sqft |
Source: Zillow Rentals Report a problem | ||
| 5/2/2025 | Listing removed | $2,150,000$1,254/sqft |
Source: bridgeMLS/CCAR/Bay East AOR #41087821 Report a problem | ||
| 3/3/2025 | Listed for sale | $2,150,000$1,254/sqft |
Source: bridgeMLS/CCAR/Bay East AOR #41087821 Report a problem | ||
Public tax history
Tax history is unavailable.
Monthly payment
Est. payment
Payment breakdown
Explore the cost of this home by adjusting the details. Changes won't be saved.Climate risks
Neighborhood: 94549
Nearby schools
GreatSchools rating
- 8/10Happy Valley Elementary SchoolGrades: K-5Distance: 1.1 mi
- 8/10M. H. Stanley Middle SchoolGrades: 6-8Distance: 1.1 mi
- 10/10Acalanes High SchoolGrades: 9-12Distance: 2.3 mi
- $2,195,0003 bd3 ba1.7k sqft3742 Mount Diablo Blvd UNIT PENTHOUSE A, Lafayette, CA 94549Sold

- $1,749,5002 bd3 ba1.3k sqft3742 Mount Diablo Blvd #PENTHOUSE B, Lafayette, CA 94549Sold
- $--3 bd3 ba1.8k sqft3742 Mount Diablo Blvd UNIT 1A, Lafayette, CA 94549Off Market
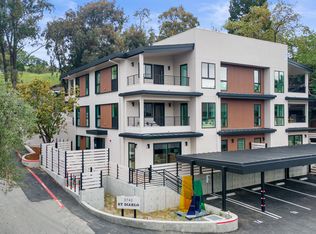
- $2,195,000-- bd-- ba9.4k sqft3742 Mount Diablo Blvd, Lafayette, CA 94549Sold
- $--3 bd2 ba1.7k sqft3742 Mount Diablo Blvd UNIT 2A, Lafayette, CA 94549Off Market
- $6,4402 bd3 ba1.4k sqft3742 Mount Diablo Blvd FLOOR 1-ID2070, Lafayette, CA 94549For Rent
- $836,700-- bd-- ba152 sqft3746 Mt Diablo Blvd STE 107, Lafayette, CA 94549Off Market
- $461,400-- bd-- ba518 sqft3746 Mt Diablo Blvd STE 122, Lafayette, CA 94549Off Market
A local agent can set up tours, give advice and negotiate with sellers.
Similar homes
- $2,095,0003 bd2 ba1.8k sqft1148A Upper Happy Valley Rd, Lafayette, CA 94549For Sale
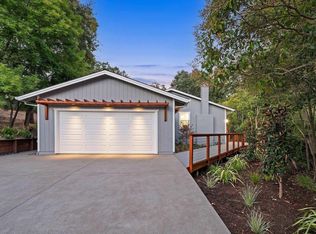 MLS ID #41142967, Ashley Battersby. CCAR
 - $2,291,3893 bd3 ba1.6k sqft950 Hough Ave #202, Lafayette, CA 94549New Construction
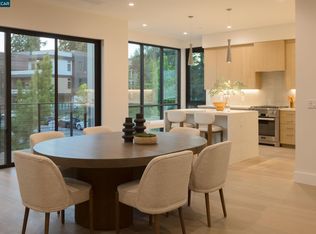 CCAR
CCAR - $1,767,8803 bd3 ba1.7k sqft3664 Mount Diablo E #312, Lafayette, CA 94549New Construction
 MLS ID #41141364, Jennifer DeVinney. CCAR
 - $1,925,7002 bd2 ba1.3k sqft950 Hough Ave #210, Lafayette, CA 94549New Construction
 MLS ID #41139911, Kim Sanner. CCAR
 - $1,699,0003 bd2 ba1.7k sqft50 Overhill Rd, Orinda, CA 94563For SaleMLS ID #41143691, Aron Cawood. CCAR
- $1,830,0004 bd2 ba2.2k sqft40 Meek Pl, Lafayette, CA 94549For SaleMLS ID #41142020, Dana Green. CCAR
- $2,095,0004 bd3 ba2.3k sqft10 Darnby Ct, Orinda, CA 94563For SaleMLS ID #41143465, Kelly Crawford. CCAR
- $1,675,0004 bd3 ba2.3k sqft16 Ruth Ct, Lafayette, CA 94549For SaleMLS ID #41141080, Larry Jacobs. CCAR
- from $1,418,8802 bd3 ba1.2k sqftResidence E315 Plan, The Brant, Lafayette, CA 94549New ConstructionLennar Homes
- $3,141,3903 bd3 ba2.1k sqft950 Hough Ave #201, Lafayette, CA 94549New ConstructionCCAR
- $1,361,2202 bd2 ba926 sqft950 Hough Ave #303, Lafayette, CA 94549New ConstructionCCAR
- $1,399,0003 bd3 ba1.6k sqft38 Buckingham Dr, Moraga, CA 94556For SaleMLS ID #41143504, Soraya Golesorkhi. CCAR
- $1,399,0003 bd2 ba1.9k sqft19 Via Floreado, Orinda, CA 94563For SaleMLS ID #41143456, Victor Martinez Gutierrez. Bay East AOR
- $2,200,0003 bd2 ba1.5k sqft1 S Park St APT 411, San Francisco, CA 94107For SaleMLS ID #426121412, Helena Zaludova DRE #01472256, Compass. SFAR
- $1,649,0002 bd2 ba1.9k sqft105 Hillcroft Way, Walnut Creek, CA 94597For SaleMLS ID #41142694, Brian Rochford. CCAR
- $2,189,0004 bd3 ba2.4k sqft30 Blair Pl, Piedmont, CA 94611For SaleMLS ID #41142388, Pamela Fullerton. bridgeMLS/CCAR/Bay East AOR
- $2,100,0002 bd2 ba1.4k sqft875 California St #202, San Francisco, CA 94108For SaleMLS ID #426137874, Denise L. Paulson DRE #01268099, Compass. SFAR
- $2,850,0004 bd3 ba2.4k sqft37 Corte Pinon, Moraga, CA 94556For SaleMLS ID #41140718, Kellee Larsen. CCAR
- $2,104,7003 bd2 ba1.6k sqft375 W El Pintado #225, Danville, CA 94526New ConstructionMLS ID #41135397, Kim Sanner. CCAR
- $1,649,9003 bd3 ba1.8k sqft1247 Walker Ave Unit 2, Walnut Creek, CA 94596For SaleMLS ID #41135034, Celeste Pacelli. CCAR
Local buyer's agents are ready to help
