Positioned to capture sweeping 180-degree views of the Pacific and the dramatic backdrop of Neahkahnie Mountain, this remarkable property offers an ever-changing coastal panorama from sunrise to sunset. Watch for whales, winter storms, and stunning sunsets. When you're ready for the sand, beach access is just a short stroll from your door. With a thoughtful, comprehensive remodel that takes advantage of its spectacular setting, the main level lives with ease, offering an open-concept kitchen, dining and living area, four bedrooms, two baths, and laundry. Whether gathering around the stone fireplace or relaxing on the open decks, every day begins and ends with the ocean as your backdrop. The lower level, connected by an enclosed breezeway, features a separate private suite with its own ocean view, entrance, kitchen, one-bedroom, one-bath, and an outdoor fire pit. Currently functioning as a short-term rental with a transferable license, it provides excellent flexibility for rental income, guest accommodations, or multi-generational living. For those envisioning a larger single residence, the existing layout presents possibilities for creating one expansive coastal home.
Set on a rare double tax lot of nearly a quarter acre, the property includes fenced yards for both levels, a garage for beach gear, and an outdoor shower for rinsing off after a day on the sand. Few coastal properties combine this level of versatility, comfort, and an effortless connection to the beauty that surrounds it.
Pending
$1,649,000
37420 2nd St, Manzanita, OR 97130
5beds
3,110sqft
Single Family Residence
Built in 2015
-- sqft lot
$1,699,700 Zestimate®
$530/sqft
$-- HOA
What's special
- 59 days
- 114
- 3
Likely to sell faster than
Zillow last checked:
Listing updated:
Listed by:
Katelyn Romanov,
Keller Williams Sunset Corridor
Source: CMLS,MLS#: 26-693
Facts & features
Interior
Bedrooms & bathrooms
- Bedrooms: 5
- Bathrooms: 3
- Full bathrooms: 3
Bedroom 1
- Level: Main
Bedroom 1
- Level: Lower
Bedroom 2
- Level: Main
Bedroom 3
- Level: Main
Bedroom 4
- Level: Main
Bathroom 1
- Level: Main
Bathroom 1
- Level: Lower
Bathroom 2
- Level: Main
Entry
- Level: Main
Game room
- Level: Lower
Great room
- Level: Main
Great room
- Level: Lower
Kitchen
- Level: Main
Mud room
- Level: Main
Appliances
- Included: Refrigerator, Microwave, Range/Oven, Washer/Dryer, Dishwasher, Water Heater
Features
- Windows: Window Coverings
- Furnished: Yes
Interior area
- Total structure area: 3,110
- Total interior livable area: 3,110 sqft
Property
Parking
- Total spaces: 1
- Parking features: Garage - Attached
- Attached garage spaces: 1
Accessibility
- Accessibility features: Bed/Bath on Main
Features
- Levels: Two
- Stories: 2
Details
- Parcel number: 118839
- Zoning: NK7.5
Construction
Type & style
- Home type: SingleFamily
- Architectural style: None
- Property subtype: Single Family Residence
Materials
- HardiPlank Type, Lap Siding
- Foundation: Continuous Concrete
- Roof: Metal
Condition
- Year built: 2015
Community & HOA
Location
- Region: Manzanita
Financial & listing details
- Price per square foot: $530/sqft
- Annual tax amount: $10,189
- Date on market: 7/29/2026
Estimated market value
$1,699,700
$1.55M - $1.85M
$4,393/mo
Price history
| Date | Event | Price |
|---|---|---|
| 9/15/2026 | Sold | $1,700,000+3.1%$547/sqft |
Source:  RMLS (OR) #365290061 Report a problem RMLS (OR) #365290061 Report a problem | ||
| 8/11/2026 | Pending sale | $1,649,000$530/sqft |
Source: RMLS (OR) #365290061 Report a problem | ||
| 7/29/2026 | Listed for sale | $1,649,000$530/sqft |
Source: RMLS (OR) #365290061 Report a problem | ||
Public tax history
Tax history is unavailable.
Monthly payment
Est. payment
Payment breakdown
Explore the cost of this home by adjusting the details. Changes won't be saved.Climate risks
Neighborhood: 97130
Similar homes
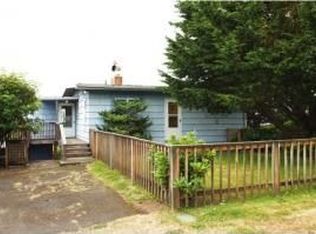
- $1,595,0003 bd4 ba2.9k sqft388 Ridge Ct, Manzanita, OR 97130Active

 MLS ID #461370922, Meadow Davis, Home + Sea Realty. RMLS (OR)
 - $1,589,0008 bd4 ba3.3k sqft640 Ocean Rd, Manzanita, OR 97130For Sale
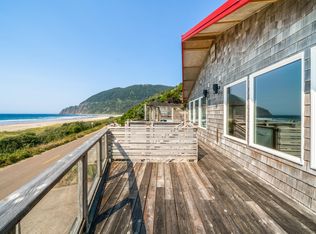
 MLS ID #TC-22575, Laura Walsh, Pete Anderson Realty, Inc-Manzanita. OCMLS
 - $1,595,0004 bd4 ba2.8k sqft463 Meadows Dr, Manzanita, OR 97130Active
 MLS ID #781309143, Leisha Mizee-Riggert, Home + Sea Realty. RMLS (OR)
 - $1,495,0004 bd4 ba2.7k sqft496 Sea View Dr, Manzanita, OR 97130Active
 MLS ID #662883996, James Gestautas, Realty One Group Prestige. RMLS (OR)
 - $1,399,0005 bd4 ba2.7k sqft486 Seaview Dr, Manzanita, OR 97130New ConstructionMLS ID #26-971, Tosha Reinmiller, Living Room Realty. OCMLS
- $1,295,0004 bd3 ba2.9k sqft8917 Spindrift Ln, Manzanita, OR 97130For SaleMLS ID #26-1654, Tosha Reinmiller, Living Room Realty. OCMLS
- $1,275,0004 bd2 ba1.6k sqft888 Beach St, Manzanita, OR 97130ActiveMLS ID #257350459, Tom Ramsey, John L. Scott Portland South. RMLS (OR)
- $899,9003 bd2 ba2.2k sqft470 North Ave, Manzanita, OR 97130ActiveMLS ID #666519540, Kathren Rusinovich, Windermere Community Realty. RMLS (OR)
- $1,650,0006 bd5 ba3.2k sqft6860 Bayocean Rd NW, Tillamook, OR 97141For SaleMLS ID #26-2410, Jennifer N Strohmaier, Rob Trost Real Estate - Tillam. OCMLS
- $1,250,0005 bd4 ba2.6k sqft423 Meadows Dr, Manzanita, OR 97130ActiveMLS ID #229293962, Leisha Mizee-Riggert, Home + Sea Realty. RMLS (OR)
- $895,0003 bd3 ba2.4k sqft10435 Pine Ridge Dr, Manzanita, OR 97130ActiveMLS ID #323091213, Erin Laskey, Home + Sea Realty. RMLS (OR)
- $1,025,0004 bd4 ba2.8k sqft433 Meadows Dr, Manzanita, OR 97130ActiveMLS ID #405561839, Mandy Goodell, NextHome Next Chapter. RMLS (OR)
- $1,599,0004 bd2 ba1.8k sqft180 E Jackson St, Cannon Beach, OR 97110ActiveMLS ID #644489197, M Michele Johnson, Windermere Realty Trust. RMLS (OR)
- $1,350,0004 bd5 ba3.3k sqft367 Longview Loop, Rockaway Beach, OR 97136For SaleMLS ID #26-1158, Pam C. Zielinski, Berkshire Hathaway HomeServices NW - Netarts. OCMLS
- $1,389,0004 bd4 ba3.9k sqft545 Bartel Rd, Cannon Beach, OR 97110ActiveMLS ID #694392655, Dennis Coxen, Real Broker. RMLS (OR)
- $1,150,0004 bd2 ba2.7k sqft26580 Beach Dr, Rockaway Beach, OR 97136For SaleMLS ID #26-912, Nickolas Shivers, eXp Realty LLC. OCMLS
- $1,577,0004 bd4 ba2.2k sqft116 Watts Way, Cannon Beach, OR 97110ActiveMLS ID #485843437, Jeremy Youngquist, Rise Above Realty. RMLS (OR)
- $1,699,0006 bd6 ba3.2k sqft105 S 6th Ave, Rockaway Beach, OR 97136ActiveMLS ID #347705470, Catherine Lewis, Keller Williams Sunset Corridor. RMLS (OR)
- $2,385,0005 bd4 ba3.7k sqft79976 Pacific Rd, Arch Cape, OR 97102ActiveMLS ID #541901547, Kimberly Brown, RE/MAX Coastal Advantage. RMLS (OR)
