Natural hardwood floors, premium finishes, and an extensive list of improvements make 3743 Vassar Street a home worth seeing! This 4-bedroom, 2-bath Dearborn home offers 1,850 square feet of finished living space, combining classic character with updates to the kitchen, bath, mechanical systems, and more. Hardwood flooring throughout brings warmth to the interior, while four bedrooms provide flexibility for sleeping space, guests, a home office, or hobbies. The remodeled kitchen features granite countertops, stainless steel appliances replaced in 2020, and updated flooring. Remodeled in 2013, this space pairs the character of the home with the appeal of stone countertops and stainless steel finishes. Whether preparing a weeknight dinner or trying a new recipe on the weekend, the kitchen is ready to be part of your everyday routine. A bathroom remodel completed in 2019 adds to the interior improvements, and the stairs were rebuilt that same year. The improvement history extends to several major home systems. A furnace and central air conditioning were installed in 2018, followed by an instant hot water system in 2026. Plumbing improvements include replacement work completed in 2013 and replacement plumbing below basement level. An updated electrical panel in the basement rounds out the utility improvements. Windows were replaced in 2013, with two front windows replaced in 2015, and a glass block basement window installed in 2013. Outside, the patio provides a spot for morning coffee, outdoor dining, or relaxing at the end of the day. Installed in 2013, it creates another place to enjoy the home beyond the interior living space. Gutters were also replaced in 2013, and updated exterior lighting adds a finishing touch. The 2.5-car garage offers space for parking and storage, while an approximately 10x10 attic storage area provides another option for organizing seasonal items and belongings. From the hardwood floors and granite countertops to the garage and major system improvements, this home offers a combination of appealing finishes and practical features. Explore the space, appreciate the details, and picture how these four bedrooms and 1,850 square feet of finished living space could work for you. See the property updates sheet for the full improvement history, and schedule your showing today!
Pending
$264,900
3743 Vassar St, Dearborn, MI 48124
4beds
1,898sqft
Single Family Residence
Built in 1950
7,405 Square Feet Lot
$265,200 Zestimate®
$140/sqft
$-- HOA
What's special
- 29 days
- 1,306
- 102
Zillow last checked:
Listing updated:
Listed by:
Nicholas Byrne 419-508-0363,
Key Realty One LLC - Summerfield 734-606-9763
Source: MiRealSource,MLS#: 50221163 Originating MLS: Southeastern Border Association of REALTORS
Originating MLS: Southeastern Border Association of REALTORSFacts & features
Interior
Bedrooms & bathrooms
- Bedrooms: 4
- Bathrooms: 2
- Full bathrooms: 2
- Main level bathrooms: 1
- Main level bedrooms: 3
Bedroom 1
- Features: Wood
- Level: Main
- Area: 110
- Dimensions: 11 x 10
Bedroom 2
- Features: Wood
- Level: Main
- Area: 100
- Dimensions: 10 x 10
Bedroom 3
- Features: Wood
- Level: Main
- Area: 72
- Dimensions: 9 x 8
Bedroom 4
- Features: Carpet
- Level: Lower
- Area: 140
- Dimensions: 14 x 10
Bathroom 1
- Features: Tile
- Level: Main
- Area: 40
- Dimensions: 5 x 8
Bathroom 2
- Features: Tile
- Level: Lower
- Area: 84
- Dimensions: 12 x 7
Family room
- Features: Tile
- Level: Lower
- Area: 340
- Dimensions: 20 x 17
Kitchen
- Features: Laminate
- Level: Main
- Area: 77
- Dimensions: 11 x 7
Living room
- Features: Wood
- Level: Main
- Area: 304
- Dimensions: 19 x 16
Heating
- Forced Air, Natural Gas
Appliances
- Laundry: Lower Level
Features
- Flooring: Wood, Carpet, Laminate
- Has basement: Yes
- Has fireplace: No
Interior area
- Total structure area: 949
- Total interior livable area: 1,898 sqft
- Finished area above ground: 949
- Finished area below ground: 949
Property
Parking
- Total spaces: 2
- Parking features: Detached, Electric in Garage
- Garage spaces: 2
Features
- Levels: One
- Stories: 1
- Frontage type: See Remarks
- Frontage length: 40
Lot
- Size: 7,405 Square Feet
- Dimensions: 40 x 182
Details
- Parcel number: 320933203005 / 82 09 332 03 00
- Special conditions: Private
Construction
Type & style
- Home type: SingleFamily
- Architectural style: Ranch
- Property subtype: Single Family Residence
Materials
- Brick
- Foundation: Basement
Condition
- Year built: 1950
Utilities & green energy
- Sewer: Public Sanitary
- Water: Public
Community & HOA
Community
- Subdivision: Grindley
HOA
- Has HOA: No
Location
- Region: Dearborn
Financial & listing details
- Price per square foot: $140/sqft
- Tax assessed value: $93,900
- Annual tax amount: $5,712
- Date on market: 9/9/2026
- Cumulative days on market: 30 days
- Listing agreement: Exclusive Right To Sell
- Listing terms: Cash,Conventional,FHA,VA Loan
Estimated market value
$265,200
$252,000 - $278,000
$1,976/mo
Price history
| Date | Event | Price |
|---|---|---|
| 9/13/2026 | Pending sale | $264,900$140/sqft |
Source:  MiRealSource #50221163 Report a problem MiRealSource #50221163 Report a problem | ||
| 9/12/2026 | Listed for sale | $264,900+208%$140/sqft |
Source: MiRealSource #50221163 Report a problem | ||
| 6/25/2013 | Sold | $86,000+43.3%$45/sqft |
Source: Public Record Report a problem | ||
| 7/12/2011 | Sold | $60,000+100%$32/sqft |
Source: Public Record Report a problem | ||
| 5/5/2010 | Sold | $30,000-34.7%$16/sqft |
Source: Public Record Report a problem | ||
| 10/26/2009 | Sold | $45,977-55.8%$24/sqft |
Source: Public Record Report a problem | ||
| 2/16/1999 | Sold | $104,000$55/sqft |
Source: Public Record Report a problem | ||
Public tax history
| Year | Property taxes | Tax assessment |
|---|---|---|
| 2025 | -- | $93,900 +14.8% |
| 2024 | -- | $81,800 +16.2% |
| 2023 | -- | $70,400 +10.9% |
| 2022 | -- | $63,500 +7.8% |
| 2021 | -- | $58,900 |
| 2020 | $2,811 +3.9% | $58,900 +12.2% |
| 2019 | $2,705 | $52,500 +9.6% |
| 2018 | $2,705 | $47,900 +6.4% |
| 2017 | -- | $45,000 +3.9% |
| 2016 | -- | $43,300 -3.2% |
| 2015 | -- | $44,750 +8.6% |
| 2013 | $4,120 | $41,200 -10.5% |
| 2011 | -- | $46,050 -33.4% |
| 2008 | -- | $69,150 -5% |
| 2007 | -- | $72,800 |
| 2005 | -- | $72,800 +4% |
| 2003 | $2,481 -20.3% | $70,000 +22.3% |
| 2001 | $3,112 +3.2% | $57,224 +3.2% |
| 2000 | $3,016 | $55,450 |
Find assessor info on the county website
Monthly payment
Est. payment
Payment breakdown
Explore the cost of this home by adjusting the details. Changes won't be saved.Climate risks
Neighborhood: Southwest Outer Drive
Nearby schools
Schools provided by the listing agent
- District: Dearborn City School District
Source: MiRealSource. This data may not be complete. We recommend contacting the local school district to confirm school assignments for this home.


Similar homes
- $239,9993 bd1 ba1.6k sqft24163 Ross St, Dearborn, MI 48124For Sale

 MLS ID #20261073678, Thergam Alshara, Keller Williams Legacy. Realcomp II
 - $244,9003 bd2 ba1.8k sqft3429 Croissant St, Dearborn, MI 48124For Sale
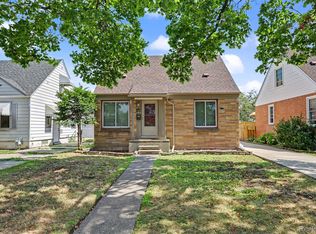 MLS ID #20261069177, Andrea Fitzgerald, RE/MAX Leading Edge. Realcomp II
 - $214,9003 bd2 ba2.3k sqft23276 Annapolis St, Dearborn Heights, MI 48125For Sale
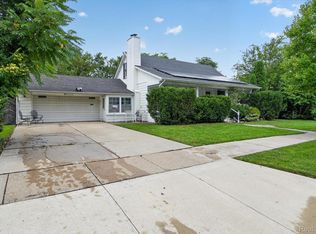 MLS ID #20261075438, Blake Johnson, Anthology Real Estate. Realcomp II
 - $249,9993 bd2 ba1.7k sqft9864 Niver Ave, Allen Park, MI 48101For Sale
 MLS ID #20261080426, Tamara Salmo, Golden Key Realty Group LLC. Realcomp II
 - $269,9003 bd3 ba1.6k sqft8148 Buckingham Ave, Allen Park, MI 48101For SaleMLS ID #20261078887, Doris LaBeau, RE/MAX Masters. Realcomp II
- $299,0003 bd2 ba2k sqft1772 N Gulley Rd, Dearborn, MI 48128For SaleMLS ID #20261071096, Ali Nasser, Keller Williams Legacy. Realcomp II
- $299,9995 bd3 ba2k sqft4061 Calhoun St, Dearborn, MI 48126For SaleMLS ID #20261078199, Michael M Phillips, Keller Williams Legacy. Realcomp II
- $254,9003 bd2 ba1.7k sqft15106 White Ave, Allen Park, MI 48101For Sale
 MLS ID #26048989, Christopher Cogswell, Preferred, Realtors Ltd. MichRIC
 - $269,9993 bd2 ba1.3k sqft8063 Pelham Rd, Allen Park, MI 48101For SaleMLS ID #20261065813, Marnette Watkins Cobb, Cobb Realty Group. Realcomp II
- $285,0003 bd2 ba1.5k sqft9101 Merriman Rd, Livonia, MI 48150For SaleMLS ID #20261079365, Tracy A Petersen, VM Real Estate Group. Realcomp II
- $245,0003 bd2 ba2.3k sqft19202 Champaign Rd, Allen Park, MI 48101For SaleMLS ID #20261072914, Sherri Gramlich, EXP Realty. Realcomp II
- $249,9003 bd1 ba1k sqft2204 N Franklin St, Dearborn, MI 48128For SaleMLS ID #20261059620, Sultan Bzeih, Hamie & Associates. Realcomp II
- $239,9004 bd1 ba1.4k sqft7115 Norborne Ave, Dearborn Heights, MI 48127For SaleMLS ID #20261073096, Michael J Hadjinian, Remerica Hometown III. Realcomp II
- $230,0003 bd2 ba2.1k sqft141 Lathers St, Garden City, MI 48135For SaleMLS ID #20261073239, Jason C Matt, EXP Z Real Estate. Realcomp II
- $209,9994 bd2 ba1.7k sqft4873 Curtis St, Dearborn, MI 48126For SaleMLS ID #20261074535, Jaafar Ayoub, Keller Williams Legacy. Realcomp II
- $334,0004 bd2 ba2.6k sqft7292 Fairwood Dr, Dearborn Heights, MI 48127For SaleMLS ID #20261081302, Ali Nasser, Keller Williams Legacy. Realcomp II
- $349,9003 bd2 ba2.3k sqft2226 Drexel St, Dearborn, MI 48128For SaleMLS ID #20261075329, Marisa Thomas, DOBI Real Estate. Realcomp II
- $250,0004 bd2 ba2k sqft14200 Woodmont Ave, Detroit, MI 48227For SaleMLS ID #20261074683, Crystal A Jones, REMAX City Centre. Realcomp II
- $210,0003 bd2 ba1.8k sqft6625 N Beech Daly Rd, Dearborn Heights, MI 48127For SaleMLS ID #20261078227, Michael M Phillips, Keller Williams Legacy. Realcomp II
- $265,0003 bd4 ba2k sqft19338 Delaware Ave, Redford, MI 48240For SaleMLS ID #20261079784, Benjamin K Mungai, Berkshire Hathaway HS Kee Realty FH. Realcomp II
