Enjoy sweeping views of Overbrook Farm from this one-owner home on a private cul-de-sac in Hartland's Executive Section. With more than 8,000 square feet of finished living space, four bedrooms, four full bathrooms, and three half bathrooms, this residence offers generous spaces for entertaining, everyday living, and quiet retreats. The first-floor primary suite features a soaring ceiling, expansive windows, a private office, and a morning kitchen. Its spacious bathroom includes a whirlpool tub, a steam shower, separate vanities, and a generous walk-in closet. A covered front porch welcomes guests into an inviting entry, while the formal dining room and butler's pantry provide a setting for special gatherings. A versatile room with French doors and a fireplace offers additional space for a sitting room or study. The two-story family room features a fireplace and bookcases, complemented by a nearby sitting area overlooking the farm. The fully equipped kitchen includes a beverage refrigerator and counter area, with an enclosed side porch offering another fireplace and pastoral views. A laundry room with a chute from upstairs, a secondary front entrance, and access to the three-car garage add convenience. Upstairs, an open hallway overlooks the family room and connects three spacious bedrooms and two full bathrooms, including a shared Jack-and-Jill bathroom. A dedicated wrapping room and a generous bonus area offer flexibility for hobbies and recreation. The finished lower level includes a large recreation area, an exercise room, an office, and a family room with a masonry fireplace. A full bathroom, a half bathroom, mechanical and storage space, tempered security windows, and exterior access complete this level. Outside, a covered terrace with a masonry fireplace and television inset overlooks a new in-ground pool with a tanning ledge and deeper swimming area. A new stone pool deck, an outdoor wet bar, and mature landscaping create an inviting setting for relaxing and entertaining. The fenced pool area opens to views of the rear lawn, which extends toward Overbrook Farm. Additional features include new Kolbe windows, dual-fuel heating and cooling, a security system, and a whole-yard irrigation system. Begin the day with sunrise over the pastures and spend evenings gathered by the terrace fireplace. So much to experience, too much to tell!
For sale
$1,890,000
3745 Wembley Ln, Lexington, KY 40515
4beds
8,168sqft
Single Family Residence
Built in 1998
0.83 Acres Lot
$1,762,200 Zestimate®
$231/sqft
$75/mo HOA
What's special
New stone pool deckGenerous walk-in closetOutdoor wet barMature landscapingSpacious bathroomPrivate cul-de-sacSecondary front entrance
- 1 day
- 1,230
- 40
Zillow last checked:
Listing updated:
Listed by:
Robert H Bolton 859-221-4545,
Christies International Real Estate Bluegrass
Source: Imagine MLS,MLS#: 26031262
Facts & features
Interior
Bedrooms & bathrooms
- Bedrooms: 4
- Bathrooms: 7
- Full bathrooms: 4
- 1/2 bathrooms: 3
Primary bedroom
- Level: First
Bedroom 2
- Level: Second
Bedroom 3
- Level: Second
Bedroom 4
- Level: Second
Primary bathroom
- Level: First
Bathroom 1
- Description: Half Bath
- Level: First
Bathroom 2
- Description: Half Bath
- Level: First
Bathroom 3
- Description: Full Bath
- Level: Second
Bathroom 4
- Description: Full Bath
- Level: Second
Bathroom 5
- Description: Full Bath
- Level: Lower
Bathroom 5
- Description: Half Bath
- Level: Lower
Bonus room
- Level: Second
Dining room
- Level: First
Family room
- Level: First
Kitchen
- Level: First
Living room
- Level: First
Office
- Level: First
Other
- Description: Keeping Room
- Level: First
Other
- Description: Pocket Office/Morning Room
- Level: First
Heating
- Electric, Natural Gas, Dual Fuel
Cooling
- Central Air, Ceiling Fan(s), Electric, Gas, Heat Pump, Multi Units
Appliances
- Included: Disposal, Double Oven, Dishwasher, Microwave, Refrigerator, Cooktop, Self Cleaning Oven, Vented Exhaust Fan
- Laundry: Electric Dryer Hookup, Main Level, Washer Hookup
Features
- Breakfast Bar, Central Vacuum, Entrance Foyer, Eat-in Kitchen, Walk-In Closet(s), Ceiling Fan(s)
- Flooring: Carpet, Ceramic Tile, Hardwood
- Doors: Storm Door(s)
- Windows: Insulated Windows, Skylight(s), Blinds, Screens
- Basement: Exterior Entry,Finished,Full,Interior Entry,Sump Pump,Walk-Up Access
- Number of fireplaces: 5
- Fireplace features: Basement, Factory Built, Family Room, Gas Log, Masonry, Outside, Wood Burning
Interior area
- Total structure area: 8,168
- Total interior livable area: 8,168 sqft
- Finished area above ground: 5,650
- Finished area below ground: 2,518
Property
Parking
- Total spaces: 3
- Parking features: Attached Garage, Driveway, Garage Door Opener, Off Street, Garage Faces Side
- Garage spaces: 3
- Has uncovered spaces: Yes
Features
- Levels: Two
- Has private pool: Yes
- Pool features: In Ground
- Fencing: Other,Partial
- Has view: Yes
- View description: Farm
Lot
- Size: 0.83 Acres
- Features: Landscaped, Few Trees
Details
- Parcel number: 20142860
- Other equipment: Irrigation Equipment
Construction
Type & style
- Home type: SingleFamily
- Architectural style: Colonial
- Property subtype: Single Family Residence
Materials
- Brick Veneer, HardiPlank Type, Masonite, Stone
- Foundation: Concrete Perimeter
- Roof: Dimensional Style,Shingle
Condition
- Year built: 1998
Utilities & green energy
- Sewer: Public Sewer
- Water: Public
- Utilities for property: Cable Connected, Electricity Connected, Natural Gas Connected, Phone Available, Sewer Connected, Underground Utilities, Water Connected
Community & HOA
Community
- Features: Park, Tennis Court(s), Pool, Pickleball
- Security: Security System Owned
- Subdivision: Hartland Executive
HOA
- Has HOA: Yes
- Amenities included: Clubhouse, Playground, Tennis Court(s), Recreation Facilities, Pool
- Services included: Insurance, Maintenance Grounds
- HOA fee: $900 annually
Location
- Region: Lexington
Financial & listing details
- Price per square foot: $231/sqft
- Tax assessed value: $771,700
- Annual tax amount: $8,726
- Date on market: 11/13/2026
Estimated market value
$1,762,200
$1.67M - $1.85M
$4,679/mo
Price history
| Date | Event | Price |
|---|---|---|
| 11/13/2026 | Listed for sale | $1,890,000$231/sqft |
Source:  Imagine MLS #26031262 Report a problem | ||
Public tax history
| Year | Property taxes | Tax assessment |
|---|---|---|
| 2025 | $8,726 +4.9% | $771,700 +5% |
| 2024 | $8,316 | $735,000 |
| 2023 | $8,316 -4% | $735,000 |
| 2022 | $8,658 | $735,000 |
| 2021 | $8,658 -5.5% | $735,000 |
| 2020 | $9,163 | $735,000 |
| 2019 | $9,163 | $735,000 |
| 2018 | $9,163 +5.1% | $735,000 |
| 2017 | $8,722 +9.7% | $735,000 |
| 2015 | $7,948 | $735,000 |
| 2014 | $7,948 | $735,000 +0.7% |
| 2012 | $7,948 | $730,000 |
| 2011 | -- | -- |
| 2010 | -- | -- |
| 2009 | -- | -- |
| 2008 | -- | $730,000 |
| 2006 | -- | -- |
| 2005 | -- | -- |
| 2004 | -- | -- |
Find assessor info on the county website
Monthly payment
Est. payment
Payment breakdown
Explore the cost of this home by adjusting the details. Changes won't be saved.Climate risks
Neighborhood: 40515
Nearby schools
Schools provided by the listing agent
- Elementary: Millcreek
- Middle: Tates Creek
- High: Tates Creek
Source: Imagine MLS. This data may not be complete. We recommend contacting the local school district to confirm school assignments for this home.
Similar homes
- $1,375,0004 bd7 ba5.9k sqft3757 Wembley Ln, Lexington, KY 40515For Sale
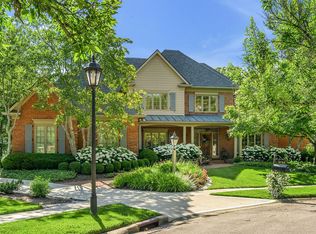
 MLS ID #26028202, Brooke Haymaker, Haymaker Residential Real Estate. Imagine MLS
- $2,200,0005 bd7 ba9.4k sqft4848 Chelmsbury Ln, Lexington, KY 40515For Sale
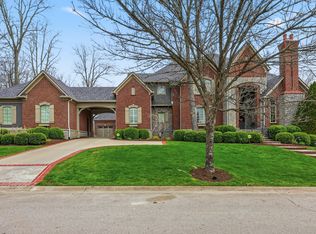 MLS ID #26007066, Michael H McNeill, Bluegrass Sotheby's International Realty. Imagine MLS
- $2,195,0005 bd5 ba6.5k sqft5487 Athens Walnut Hill Pike, Lexington, KY 40515For Sale
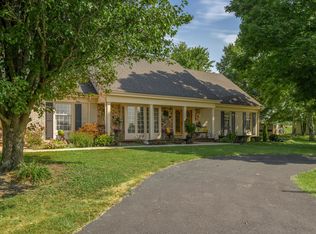 MLS ID #26026179, Deuce Kirk, Keller Williams Bluegrass Realty. Imagine MLS
- $1,394,9004 bd6 ba6.1k sqft201 Kelburn Ct, Lexington, KY 40515For Sale
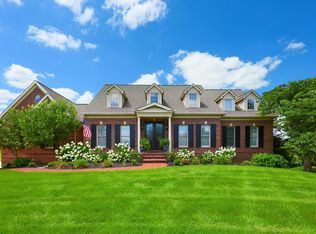 MLS ID #26020773, D Bryan Wehrman, Bluegrass Sotheby's International Realty. Imagine MLS
- $1,799,0006 bd5 ba6.2k sqft5121 Jacks Creek Pike, Lexington, KY 40515For SaleMLS ID #26013074, Thomas M Harper, Tom Harper and Associates. Imagine MLS
- $2,323,0005 bd4 ba6.2k sqft6208 Old Richmond Rd, Lexington, KY 40515For SaleMLS ID #26008568, Denise Patrick, RE/MAX Creative Realty. Imagine MLS
- $1,325,0004 bd4 ba4.7k sqft201 Forest Trl, Nicholasville, KY 40356For SaleMLS ID #26030999, Jonathan Noel, Noel Auctioneers and Real Estate Advisors. Imagine MLS
- $1,750,0006 bd6 ba6.2k sqft4465 Todds Rd, Lexington, KY 40509For SaleMLS ID #26028751, John N Rice, The LEXpert. Imagine MLS
- $2,795,0005 bd7 ba5.7k sqft601 Delong Rd, Lexington, KY 40515For SaleMLS ID #26013465, Ken J Donworth, Bluegrass Sotheby's International Realty. Imagine MLS
- $1,350,0006 bd4 ba5.3k sqft400 Chrisman Oaks Trl, Nicholasville, KY 40356For SaleMLS ID #26031279, Justin Satterwhite, SimpliHOM. Imagine MLS
- $1,299,0004 bd4 ba5.7k sqft3151 Raven Creek Dr, Lexington, KY 40515For SaleMLS ID #26027488, Kristin Ray, Lifstyl Real Estate. Imagine MLS
- $1,450,0005 bd6 ba5.3k sqft2000 Hillgate Dr, Lexington, KY 40515For SaleMLS ID #26028790, M Melinda Drake, Christies International Real Estate Bluegrass. Imagine MLS
- $1,625,0004 bd4 ba5.2k sqft3595 Fords Mill Rd, Versailles, KY 40383For SaleMLS ID #26031197, Cindy Lane Shryock, Rector Hayden Realtors. Imagine MLS
- $1,549,9004 bd5 ba5.9k sqft157 Doe Valley, Nicholasville, KY 40356For SaleMLS ID #26025813, Rusty Underwood, Christies International Real Estate Bluegrass. Imagine MLS
- $1,950,0006 bd7 ba7.1k sqft229 Harp Innis Rd, Lexington, KY 40511For SaleMLS ID #26026351, Robin S Jones, Keller Williams Legacy Group. Imagine MLS
- $1,949,0006 bd5 ba6.5k sqft216 Doe Run Rd, Nicholasville, KY 40356For SaleMLS ID #26022718, Suzanne H Elliott, Berkshire Hathaway de Movellan Properties. Imagine MLS
- $1,399,0004 bd4 ba5.2k sqft712 Burkshire Dr, Lexington, KY 40502For SaleMLS ID #26027512, Chelsea McDonald Grubb, The Gibson Company. Imagine MLS
- $950,0006 bd6 ba5.5k sqft456 Weston Park, Lexington, KY 40515For SaleMLS ID #26028741, K Meredith Lane, Bluegrass Sotheby's International Realty. Imagine MLS
- $1,779,0004 bd6 ba5.2k sqft1897 Hart Rd, Lexington, KY 40502For SaleMLS ID #26010477, Rusty Underwood, Christies International Real Estate Bluegrass. Imagine MLS
- $1,749,0003 bd5 ba4.3k sqft1795 McCowans Ferry Rd, Versailles, KY 40383For SaleMLS ID #26030897, Tom Biederman, Biederman Real Estate. Imagine MLS
