Back on market. Buyer didn't perform. Inspection report available upon request. Experience a contemporary masterpiece spanning four finished levels of refined luxury at 3747 Greenway Ln. Showcasing a striking black-and-white façade, this exceptional residence offers over 3,000 square feet of thoughtfully reimagined living space designed for both elegance and functionality. Step inside to a grand two-story foyer with dramatic sightlines that draw you into the vaulted great room and seamlessly into a world-class chef’s kitchen—the true centerpiece of the home. Designed to impress, the kitchen features a stunning Norwegian Blue Pearl granite backsplash, sleek quartz countertops, and an expansive center island perfect for entertaining. A dedicated coffee bar with glass-front cabinetry complements a full suite of premium stainless-steel appliances, including a top-of-the-line Samsung counter-depth refrigerator, space-saving drawer microwave, and a two-zone beverage cooler. Upstairs, retreat to your private primary suite—an elevated sanctuary offering a true spa experience. Heated marble floors welcome you into a luxurious bath complete with a freestanding soaking tub and a frameless glass rain shower. The lower levels provide exceptional flexibility to suit your lifestyle. The first lower level includes a cozy family room with a wood accent wall and a marble and ledger stone fireplace, along with an expansive 23’ x 18’ secondary den—ideal for conversion into a fifth-bedroom executive suite with its own entrance. This level also features a stylish powder room with a heated-seat smart toilet and a fully equipped laundry center with brand-new appliances. The walk-out basement functions as a private executive wing, offering a quiet home office, a spacious fourth bedroom with walk-in closet, and a full bath adorned with elegant marble finishes. Set against a serene wooded backdrop on nearly one-third of an acre, this home combines sleek modern design with privacy and comfort—delivering the pinnacle of contemporary living in Owings Mills.
Under contract
Price increase: $20K (7/6)
$710,000
3747 Greenway Ln, Owings Mills, MD 21117
4beds
2,728sqft
:
Get pre-qualified$4,557/mo
Single Family Residence
Built in 1987
0.31 Acres Lot
$705,900 Zestimate®
$260/sqft
$-- HOA
What's special
Vaulted great roomGrand two-story foyerSleek quartz countertopsTwo-zone beverage coolerTop-of-the-line samsung counter-depth refrigeratorSpace-saving drawer microwaveHeated marble floors
- 95 days |
- 789 |
- 53 |
Zillow last checked:
Listing updated:
Listed by:
Richard Wang 571-214-9480,
Libra Realty, LLC 301-972-5588
Source: Bright MLS,MLS#: MDBC2160132
Facts & features
Interior
Bedrooms & bathrooms
- Bedrooms: 4
- Bathrooms: 4
- Full bathrooms: 3
- 1/2 bathrooms: 1
- Main level bathrooms: 1
Basement
- Area: 704
Heating
- Central, Natural Gas
Cooling
- Other, Electric
Appliances
- Included: Electric Water Heater
- Laundry: Dryer In Unit, Main Level, Washer In Unit
Features
- Flooring: Luxury Vinyl
- Basement: Full,Partially Finished,Rear Entrance,Walk-Out Access
- Number of fireplaces: 1
Interior area
- Total structure area: 3,432
- Total interior livable area: 2,728 sqft
- Finished area above ground: 2,728
- Finished area below ground: 0
Video & virtual tour
Property
Parking
- Parking features: Asphalt, Driveway
- Has uncovered spaces: Yes
Accessibility
- Accessibility features: Other
Features
- Levels: Four
- Stories: 4
- Pool features: None
Lot
- Size: 0.31 Acres
- Dimensions: 1.00 x
Details
- Additional structures: Above Grade, Below Grade
- Parcel number: 04042000007167
- Zoning: 0000
- Special conditions: Standard
Construction
Type & style
- Home type: SingleFamily
- Architectural style: Contemporary
- Property subtype: Single Family Residence
Materials
- Frame
- Foundation: Block
Condition
- Excellent
- New construction: No
- Year built: 1987
Utilities & green energy
- Sewer: Public Sewer
- Water: Public
Community & HOA
Community
- Subdivision: Velvet Hills South
HOA
- Has HOA: No
Location
- Region: Owings Mills
Financial & listing details
- Price per square foot: $260/sqft
- Tax assessed value: $438,167
- Annual tax amount: $4,944
- Date on market: 4/23/2026
- Listing agreement: Exclusive Right To Sell
- Listing terms: Conventional,FHA,VA Loan
- Ownership: Fee Simple
Estimated market value
$705,900
$671,000 - $741,000
$3,537/mo
Price history
| Date | Event | Price |
|---|---|---|
| 7/6/2026 | Contingent | $710,000+2.9%$260/sqft |
Source:  Bright MLS #MDBC2160132 Report a problem Bright MLS #MDBC2160132 Report a problem | ||
| 7/3/2026 | Price change | $689,999-1.4%$253/sqft |
Source: Bright MLS #MDBC2160132 Report a problem | ||
| 6/29/2026 | Listed for sale | $699,800$257/sqft |
Source: Bright MLS #MDBC2160132 Report a problem | ||
| 6/20/2026 | Contingent | $699,800$257/sqft |
Source: Bright MLS #MDBC2160132 Report a problem | ||
| 6/16/2026 | Price change | $699,8000%$257/sqft |
Source: Bright MLS #MDBC2160132 Report a problem | ||
| 6/3/2026 | Listed for sale | $699,900$257/sqft |
Source: Bright MLS #MDBC2160132 Report a problem | ||
| 5/17/2026 | Contingent | $699,900$257/sqft |
Source: Bright MLS #MDBC2160132 Report a problem | ||
| 5/8/2026 | Price change | $699,900-4.1%$257/sqft |
Source: Bright MLS #MDBC2160132 Report a problem | ||
| 4/23/2026 | Listed for sale | $729,900+94.5%$268/sqft |
Source: Bright MLS #MDBC2160132 Report a problem | ||
| 1/5/2026 | Sold | $375,250$138/sqft |
Source: Public Record Report a problem | ||
Public tax history
| Year | Property taxes | Tax assessment |
|---|---|---|
| 2025 | $6,494 +41.9% | $407,933 +8% |
| 2024 | $4,578 +3.5% | $377,700 +3.5% |
| 2023 | $4,425 +3.6% | $365,100 -3.3% |
| 2022 | $4,272 +3.7% | $377,700 +11.1% |
| 2021 | $4,120 +0.4% | $339,900 +0.4% |
| 2020 | $4,103 +0.4% | $338,533 -0.4% |
| 2019 | $4,086 +0.4% | $339,900 +1.2% |
| 2018 | $4,070 +4.6% | $335,800 +4.6% |
| 2017 | $3,891 -6.8% | $321,033 +4.8% |
| 2016 | $4,175 | $306,267 +5.1% |
| 2015 | $4,175 | $291,500 |
| 2014 | $4,175 | $291,500 |
| 2013 | -- | $291,500 -14.4% |
| 2012 | -- | $340,600 |
| 2011 | -- | $340,600 |
| 2010 | -- | $340,600 -28.1% |
| 2009 | -- | $473,750 +19.5% |
| 2008 | -- | $396,360 +24.3% |
| 2007 | -- | $318,970 +32% |
| 2006 | -- | $241,580 +8.9% |
| 2005 | -- | $221,810 +9.8% |
| 2004 | -- | $202,040 +10.8% |
| 2003 | -- | $182,270 |
| 2002 | -- | $182,270 |
| 2001 | -- | $182,270 |
Find assessor info on the county website
Monthly payment
Est. payment
Payment breakdown
Explore the cost of this home by adjusting the details. Changes won't be saved.Climate risks
Neighborhood: 21117
Nearby schools
GreatSchools rating
- 2/10Timber Grove Elementary SchoolGrades: PK-5Distance: 0.8 mi
- 3/10Franklin Middle SchoolGrades: 6-8Distance: 2.6 mi
- 2/10Owings Mills High SchoolGrades: 9-12Distance: 2.2 mi
Schools provided by the listing agent
- District: Baltimore County Public Schools
Source: Bright MLS. This data may not be complete. We recommend contacting the local school district to confirm school assignments for this home.
- $606,600-- bd3 ba2.5k sqft3749 Greenway Ln, Owings Mills, MD 21117Off Market
- $514,4003 bd3 ba2.1k sqft3745 Greenway Ln, Owings Mills, MD 21117Off Market

- $632,400-- bd2 ba3k sqft17 Holly Ct, Owings Mills, MD 21117Off Market
- $526,300-- bd2 ba1.9k sqft3751 Greenway Ln, Owings Mills, MD 21117Off Market
- $532,0004 bd4 ba2.6k sqft3740 Greenway Ln, Owings Mills, MD 21117Off Market
- $515,600-- bd2 ba2.1k sqft3742 Greenway Ln, Owings Mills, MD 21117Off Market
- $659,1005 bd4 ba3.5k sqft22 Holly Ct, Owings Mills, MD 21117Off Market
- $524,100-- bd2 ba2.2k sqft3743 Greenway Ln, Owings Mills, MD 21117Off Market
A local agent can set up tours, give advice and negotiate with sellers.
Similar homes
- $679,9005 bd4 ba3.1k sqft3909 Thoroughbred Ln, Owings Mills, MD 21117For Sale
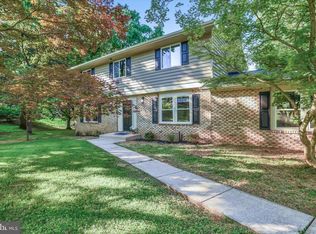
 MLS ID #MDBC2162130, Sue Herrick, RE/MAX Executive. Bright MLS
 - $699,9994 bd3 ba2.8k sqft103 Gwynnbrook Ave, Owings Mills, MD 21117For Sale
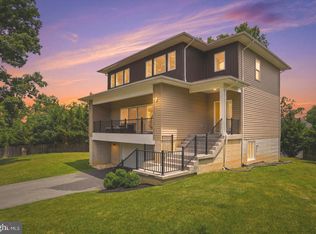 MLS ID #MDBC2158836, William Bowman, Keller Williams Legacy. Bright MLS
 - $825,0005 bd4 ba3.7k sqft5 Barnstable Ct, Owings Mills, MD 21117For Sale
 MLS ID #MDBC2154884, Stacey Longo, Northrop Realty. Bright MLS
 - $555,0004 bd4 ba2.8k sqft446 Doe Meadow Dr, Owings Mills, MD 21117For Sale
 MLS ID #MDBC2169288, Joe Mohamed, HutFinder.com Inc.. Bright MLS
 - $649,9004 bd4 ba2.9k sqft10902 Baronet Rd, Owings Mills, MD 21117For SaleMLS ID #MDBC2168302, Sophia Marquez, Compass. Bright MLS
- $715,0004 bd4 ba3.6k sqft21 Deep Powder Ct, Woodstock, MD 21163For SaleMLS ID #MDBC2169268, Vanity James, Weichert, Realtors - Integrity Home Team. Bright MLS
- $629,9993 bd3 ba2.4k sqft10634 Park Heights Ave, Owings Mills, MD 21117For SaleMLS ID #MDBC2152534, Jennifer Wolff, Real Estate Professionals, Inc.. Bright MLS
- $749,0004 bd4 ba3.4k sqft2619 Merrymans Mill Rd, Phoenix, MD 21131For SaleMLS ID #MDBC2170298, Tyler Tagg, Cummings & Co. Realtors. Bright MLS
- $625,0003 bd2 ba2.4k sqft7900 Ivy Ln, Baltimore, MD 21208For SaleMLS ID #MDBC2170778, Jamie Koehler, Cummings & Co. Realtors. Bright MLS
- $719,9004 bd3 ba2.4k sqft3174 Cardinal Dr, Westminster, MD 21157For SaleMLS ID #MDCR2034684, Jeremy McDonough, Mr. Lister Realty. Bright MLS
- $725,0004 bd3 ba2.1k sqft3906 Foxhill Dr, Ellicott City, MD 21042For SaleMLS ID #MDHW2068980, Kelsey Mahon, Corner House Realty. Bright MLS
- $699,0005 bd3 ba3.2k sqft5685 French Ave, Sykesville, MD 21784For SaleMLS ID #MDCR2034906, Mr. Dave Pard, Samson Properties. Bright MLS
- $700,0003 bd3 ba2.9k sqft12700 Harford Rd, Fork, MD 21051For SaleMLS ID #MDBC2165926, Veronica Sniscak, Compass. Bright MLS
- $500,0004 bd3 ba2.5k sqft14213 Longnecker Rd, Glyndon, MD 21136For SaleMLS ID #MDBC2160174, Chris James, Northrop Realty. Bright MLS
- $609,9004 bd3 ba2.3k sqft264 E Padonia Rd, Lutherville Timonium, MD 21093For SaleMLS ID #MDBC2168512, Phil Morningstar, Cummings & Co. Realtors. Bright MLS
- $699,9006 bd5 ba3.9k sqft113 Edgewood Rd, Towson, MD 21286For SaleMLS ID #MDBC2163180, Yevgeny Faybusovich, EXP Realty, LLC. Bright MLS
- $900,0004 bd4 ba3k sqft6 Jonathans Ct, Cockeysville, MD 21030For SaleMLS ID #MDBC2148118, James Weiskerger, Next Step Realty. Bright MLS
- $739,0003 bd3 ba2.9k sqft9710 Hillsmere Rd, Ellicott City, MD 21042For SaleMLS ID #MDHW2069674, Rob Culotta, Cummings & Co. Realtors. Bright MLS
- $699,9003 bd3 ba3.1k sqft19721 Eagle Mill Rd, Parkton, MD 21120For SaleMLS ID #MDBC2164678, Samantha Meagher, Monument Sotheby's International Realty. Bright MLS
- $774,9005 bd4 ba3.5k sqft2 Riderwood Sta, Towson, MD 21204For SaleMLS ID #MDBC2164370, Kara Clasing, Cummings & Co. Realtors. Bright MLS
