Welcome to this beautifully upgraded single-story home nestled in a quiet cul-de-sac in the highly desirable Valley Trails neighborhood of Pleasanton. Offering 4 bedrooms, 2 bathrooms, and approximately 1,576 sq ft of light-filled living space on a spacious 6,481 sq ft lot, this home blends comfort, functionality, and location perfectly. Step inside to a bright and inviting floor plan featuring a spacious living room, separate family room, and a formal dining area ideal for both everyday living and entertaining. The updated eat-in kitchen flows seamlessly into the main living spaces, creating a warm and connected feel throughout the home. The primary suite offers a peaceful retreat with privacy and comfort, while three additional well-sized bedrooms provide flexibility for family, guests, or a home office. Both bathrooms have been tastefully upgraded with modern touches. Enjoy outdoor living in the generously sized backyard, complete with a concrete patio, and a grassy area perfect for relaxing evenings, entertaining, pets, or play. Located just minutes from downtown Pleasanton, top-rated schools, parks, shopping, dining, and easy access to I-580/I-680, this home offers unbeatable convenience in a prime location. Move-in ready, thoughtfully maintained, and NO HOA, this is a rare opportunity you won’t want to miss!
Pending
Price cut: $96K (6/11)
$1,299,000
3749 Platt Ct N, Pleasanton, CA 94588
4beds
1,576sqft
:
Get pre-qualified$8,659/mo
Residential, Single Family Residence
Built in 1969
6,481 Square Feet Lot
$1,272,100 Zestimate®
$824/sqft
$-- HOA
What's special
Quiet cul-de-sacGenerously sized backyardSeparate family roomUpdated eat-in kitchen
- 61 days |
- 346 |
- 2 |
Zillow last checked:
Listing updated:
Listed by:
Sunny Khatav DRE #01741863 925-413-0269,
Valleyventures Realty Inc,
Adi Khatav DRE #02396113 925-997-0326,
Valleyventures Realty Inc
Source: Bay East AOR,MLS#: 41136251
Facts & features
Interior
Bedrooms & bathrooms
- Bedrooms: 4
- Bathrooms: 2
- Full bathrooms: 2
Rooms
- Room types: 4 Bedrooms, 2 Baths, Primary Bedrm Suite - 1, Main Entry, Eat-In Kitchen
Bathroom
- Features: Tub, Updated Baths, Stall Shower, Tile
Kitchen
- Features: Stone Counters, Tile Counters, Dishwasher, Disposal, Gas Range/Cooktop, Microwave, Refrigerator, Self-Cleaning Oven
Heating
- Forced Air
Cooling
- Ceiling Fan(s), Central Air
Appliances
- Included: Dishwasher, Gas Range, Microwave, Refrigerator, Self Cleaning Oven, Washer, Gas Water Heater, Dryer
- Laundry: In Garage
Features
- Flooring: Laminate
- Doors: Mirrored Closet Door(s)
- Windows: Double Pane Windows, Window Coverings
- Basement: Crawl Space
- Has fireplace: No
- Fireplace features: None
Interior area
- Total structure area: 1,576
- Total interior livable area: 1,576 sqft
Video & virtual tour
Property
Parking
- Total spaces: 2
- Parking features: Attached, Garage Door Opener
- Garage spaces: 2
Features
- Levels: One
- Stories: 1
- Pool features: None
Lot
- Size: 6,481 Square Feet
- Features: Cul-De-Sac, Sprinklers In Rear, Back Yard, Front Yard
Details
- Parcel number: 94190270
- Special conditions: Standard
- Other equipment: Irrigation Equipment
Construction
Type & style
- Home type: SingleFamily
- Architectural style: Traditional
- Property subtype: Residential, Single Family Residence
Materials
- Stucco
- Roof: Composition
Condition
- Existing
- New construction: No
- Year built: 1969
Utilities & green energy
- Electric: No Solar, 220 Volts in Laundry
- Sewer: Public Sewer
- Water: Public
Community & HOA
Community
- Subdivision: Valley Trails
HOA
- Has HOA: No
Location
- Region: Pleasanton
Financial & listing details
- Price per square foot: $824/sqft
- Tax assessed value: $1,362,923
- Price range: $1.3M - $1.3M
- Date on market: 5/28/2026
- Listing agreement: Excl Right
- Listing terms: Cash,Conventional
- Electric utility on property: Yes
Estimated market value
$1,272,100
$1.21M - $1.34M
$4,391/mo
Price history
| Date | Event | Price |
|---|---|---|
| 6/16/2026 | Pending sale | $1,299,000$824/sqft |
Source:  Bay East AOR #41136251 Report a problem Bay East AOR #41136251 Report a problem | ||
| 6/11/2026 | Price change | $1,299,000-6.9%$824/sqft |
Source: Bay East AOR #41136251 Report a problem | ||
| 5/28/2026 | Listed for sale | $1,395,000-1.7%$885/sqft |
Source: Bay East AOR #41136251 Report a problem | ||
| 5/27/2026 | Listing removed | $1,419,000$900/sqft |
Source: Bay East AOR #41132088 Report a problem | ||
| 4/23/2026 | Listed for sale | $1,419,000+8.3%$900/sqft |
Source: Bay East AOR #41132088 Report a problem | ||
| 2/28/2023 | Sold | $1,310,000+0.8%$831/sqft |
Source: Bay East AOR #41016641 Report a problem | ||
| 2/7/2023 | Pending sale | $1,299,000$824/sqft |
Source:  bridgeMLS/CCAR/Bay East AOR #41016641 Report a problem bridgeMLS/CCAR/Bay East AOR #41016641 Report a problem | ||
| 1/26/2023 | Listed for sale | $1,299,000+209.3%$824/sqft |
Source: bridgeMLS/CCAR/Bay East AOR #41016641 Report a problem | ||
| 5/31/2002 | Sold | $420,000$266/sqft |
Source: Public Record Report a problem | ||
Public tax history
| Year | Property taxes | Tax assessment |
|---|---|---|
| 2025 | -- | $1,362,923 +2% |
| 2024 | $15,718 +1023.9% | $1,336,200 +1107.4% |
| 2023 | $1,399 +5.4% | $110,666 +2% |
| 2022 | $1,327 +2.7% | $108,497 +2% |
| 2021 | $1,293 +1.3% | $106,369 +1% |
| 2020 | $1,277 -1.1% | $105,278 +2% |
| 2019 | $1,291 +4.5% | $103,214 +2% |
| 2018 | $1,235 | $101,191 +2% |
| 2017 | $1,235 +8.8% | $99,207 +2% |
| 2016 | $1,135 +0.2% | $97,261 +1.5% |
| 2015 | $1,133 | $95,800 +2% |
| 2014 | $1,133 | $93,924 +0.5% |
| 2013 | -- | $93,500 +2% |
| 2012 | -- | $91,667 +2% |
| 2011 | -- | $89,870 +0.8% |
| 2010 | -- | $89,198 -0.2% |
| 2009 | -- | $89,410 +2% |
| 2008 | -- | $87,657 +2% |
| 2007 | -- | $85,938 +2% |
| 2006 | -- | $84,253 +2% |
| 2005 | -- | $82,602 +2% |
| 2004 | -- | $80,984 -81.1% |
| 2003 | -- | $428,400 +449.6% |
| 2002 | -- | $77,941 +2% |
| 2001 | $897 | $76,413 |
Find assessor info on the county website
Monthly payment
Est. payment
Payment breakdown
Explore the cost of this home by adjusting the details. Changes won't be saved.Climate risks
Neighborhood: 94588
Nearby schools
GreatSchools rating
- 8/10Donlon Elementary SchoolGrades: K-5Distance: 0.4 mi
- 10/10Thomas S. Hart Middle SchoolGrades: 6-8Distance: 0.8 mi
- 10/10Foothill High SchoolGrades: 9-12Distance: 0.7 mi
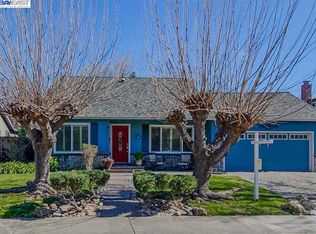
- $1,641,6004 bd2 ba1.6k sqft3727 Platt Ct N, Pleasanton, CA 94588Off Market
- $1,327,7004 bd2 ba1.7k sqft3771 Platt Ct N, Pleasanton, CA 94588Off Market
- $1,299,0004 bd2 ba1.6k sqft3771 N Platt Ct, Pleasanton, CA 94588Off Market
- $1,331,9004 bd2 ba1.6k sqft3754 Hawaii Ct N, Pleasanton, CA 94588Off Market
- $1,357,1004 bd2 ba1.6k sqft3738 Hawaii Ct N, Pleasanton, CA 94588Off Market
- $1,450,0003 bd3 ba1.9k sqft3722 Hawaii Ct N, Pleasanton, CA 94588Sold
- $1,355,7003 bd3 ba1.7k sqft3705 Platt Ct N, Pleasanton, CA 94588Off Market
- $1,007,7002 bd1 ba1.2k sqft3730 Platt Ct N, Pleasanton, CA 94588Off Market
A local agent can set up tours, give advice and negotiate with sellers.
Similar homes
- $1,449,0004 bd3 ba1.8k sqft3454 Cumberland Gap Ct, Pleasanton, CA 94588For Sale
 MLS ID #41136505, Alexis Venema. Bay East AOR
 - $1,499,0004 bd3 ba1.8k sqft4622 Muirwood Dr, Pleasanton, CA 94588For Sale
 MLS ID #41134697, Eva Deagen. Bay East AOR
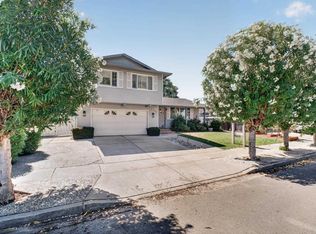
 - $1,650,0004 bd2 ba1.9k sqft4336 Muirwood Dr, Pleasanton, CA 94588For Sale
 MLS ID #41138713, Rohit Mohan. Bay East AOR
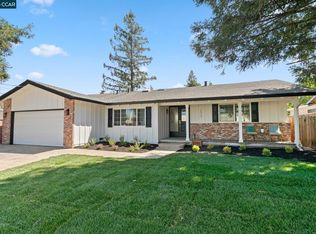
 - $1,399,8884 bd2 ba1.8k sqft7527 Blue Fox Way, San Ramon, CA 94583For Sale
 MLS ID #41142869, Stephen King. CCAR
 - $1,479,0003 bd2 ba1.1k sqft4231 Jensen St, Pleasanton, CA 94566For SaleMLS ID #41140598, Antoine Burns. CCAR
- $1,349,0003 bd2 ba1.2k sqft4634 Klamath Ct, Pleasanton, CA 94566For SaleMLS ID #41140927, Marti Gilbert. Bay East AOR
- $1,180,0004 bd2 ba1.4k sqft8398 Cypress Ct, Dublin, CA 94568For SaleMLS ID #ML82055357, Jiaming Luo. MLSListings Inc
- $1,595,0004 bd2 ba1.8k sqft3006 Melbourne Ct, Pleasanton, CA 94588For SaleMLS ID #41134773, Gary Louie. Bay East AOR
- $1,440,0004 bd2 ba1.8k sqft5633 San Antonio St, Pleasanton, CA 94566For SaleMLS ID #41135668, Janice Habluetzel. Bay East AOR
- $1,588,0004 bd3 ba2k sqft7515 San Sabana Rd, Dublin, CA 94568For SaleMLS ID #41143019, Joe Frazzano. Bay East AOR
- $1,235,0003 bd2 ba1.5k sqft342 Lone Oak Dr, Pleasanton, CA 94566For SaleMLS ID #41137990, John Rocha. Bay East AOR
- $1,308,0004 bd2 ba1.4k sqft410 Kevin Ct, San Ramon, CA 94583For SaleMLS ID #41138163, Jennifer Malakoff. Bay East AOR
- $1,645,0004 bd2 ba1.6k sqft5016 Black Ave, Pleasanton, CA 94566For SaleMLS ID #41136946, Kris Moxley. Bay East AOR
- $1,698,0004 bd3 ba2.1k sqft1841 Paseo Del Cajon, Pleasanton, CA 94566For SaleMLS ID #41138045, Alexis Venema. Bay East AOR
- $1,700,0004 bd2 ba1.7k sqft4020 Moselle Ct, Pleasanton, CA 94566For SaleMLS ID #41142530, Sabhia Jan. CCAR
- $1,299,0004 bd2 ba1.8k sqft2435 Douglas St, Union City, CA 94587For SaleMLS ID #41140374, Craig Thompson. Bay East AOR
- $1,699,0004 bd3 ba2.1k sqft3411 Park Pl, Pleasanton, CA 94588For SaleMLS ID #41137160, Katie Moe. Bay East AOR
- $1,399,0003 bd2 ba1.5k sqft8 Bath Ct, San Ramon, CA 94583For SaleMLS ID #41142066, Mike Kehrig. CCAR
- $999,8883 bd3 ba1.5k sqftThe Gables, Pleasanton, CA 94588For SaleMLS ID #41137511, Cindy Han. Bay East AOR
- $1,230,0004 bd2 ba1.2k sqft25 Marilyn Pl, San Ramon, CA 94583For SaleMLS ID #41123253, Faisal Kakar. bridgeMLS/CCAR/Bay East AOR
Local buyer's agents are ready to help
