Welcome to this spacious 4 bedroom, 2.5 bath home in Clayton, DE, just minutes from the conveniences of Smyrna. Thoughtfully designed for comfort and everyday living, this property blends open concept spaces with private retreats. Step inside to a welcoming front family room, perfect for gatherings or a quiet sitting area. The back of the home opens into a bright open concept living room, kitchen, and breakfast nook, creating a seamless flow ideal for entertaining. The partially finished basement offers even more flexibility—complete with a rough in for a full bathroom, it’s ready to become a home gym, media room, or guest suite. Upstairs, you’ll find all four bedrooms, including a generous primary suite featuring an en suite bath with a soaker tub, separate shower, and a stylish wainscoted accent wall. The second floor laundry room, complete with a folding table, adds everyday convenience right where you need it. Step outside to enjoy the peaceful backyard with a screened porch and patio area, perfect for morning coffee or evening relaxation. The home backs to open neighborhood space, offering added privacy and a clear view of the community park right from your yard. A wonderful blend of space, comfort, and location—this home is ready to welcome its next chapter.
Under contract
Price increase: $12K (8/9)
$462,000
375 Delaware River Dr, Clayton, DE 19938
4beds
2,394sqft
:
Get pre-qualified$2,552/mo
Single Family Residence
Built in 2015
10,106 Square Feet Lot
$447,700 Zestimate®
$193/sqft
$25/mo HOA
What's special
Stylish wainscoted accent wallPartially finished basementGenerous primary suiteWelcoming front family room
- 71 days |
- 753 |
- 50 |
Likely to sell faster than
Zillow last checked:
Listing updated:
Listed by:
Angela Knott 302-528-5646,
EXP Realty, LLC 8885434829
Source: Bright MLS,MLS#: DEKT2047598
Facts & features
Interior
Bedrooms & bathrooms
- Bedrooms: 4
- Bathrooms: 3
- Full bathrooms: 2
- 1/2 bathrooms: 1
- Main level bathrooms: 1
Basement
- Area: 0
Heating
- Forced Air, Natural Gas
Cooling
- Central Air, Electric
Appliances
- Included: Gas Water Heater
Features
- Basement: Partially Finished
- Has fireplace: No
Interior area
- Total structure area: 2,394
- Total interior livable area: 2,394 sqft
- Finished area above ground: 2,394
- Finished area below ground: 0
Property
Parking
- Total spaces: 2
- Parking features: Driveway
- Uncovered spaces: 2
Accessibility
- Accessibility features: None
Features
- Levels: Two
- Stories: 2
- Pool features: None
Lot
- Size: 10,106 Square Feet
- Dimensions: 75.00 x 135.00
Details
- Additional structures: Above Grade, Below Grade
- Parcel number: KH0402702022300000
- Zoning: RS
- Special conditions: Standard
Construction
Type & style
- Home type: SingleFamily
- Architectural style: Colonial
- Property subtype: Single Family Residence
Materials
- Frame
- Foundation: Concrete Perimeter
- Roof: Architectural Shingle
Condition
- New construction: No
- Year built: 2015
Utilities & green energy
- Sewer: Public Sewer
- Water: Public
Community & HOA
Community
- Subdivision: Providence Crossing
HOA
- Has HOA: Yes
- HOA fee: $295 annually
Location
- Region: Clayton
Financial & listing details
- Price per square foot: $193/sqft
- Tax assessed value: $420,800
- Annual tax amount: $1,763
- Date on market: 5/31/2026
- Listing agreement: Exclusive Right To Sell
- Listing terms: FHA,VA Loan,Conventional
- Ownership: Fee Simple
Estimated market value
$447,700
$425,000 - $470,000
$2,940/mo
Price history
| Date | Event | Price |
|---|---|---|
| 8/9/2026 | Contingent | $462,000+2.7%$193/sqft |
Source:  Bright MLS #DEKT2047598 Report a problem Bright MLS #DEKT2047598 Report a problem | ||
| 5/31/2026 | Listed for sale | $450,000-5.3%$188/sqft |
Source: Bright MLS #DEKT2047598 Report a problem | ||
| 6/23/2024 | Listing removed | -- |
Source: Bright MLS #DEKT2027672 Report a problem | ||
| 6/13/2024 | Listing removed | -- |
Source: Bright MLS #DEKT2028514 Report a problem | ||
| 5/29/2024 | Listed for rent | $3,300$1/sqft |
Source: Bright MLS #DEKT2028514 Report a problem | ||
| 4/26/2024 | Listed for sale | $475,000-1%$198/sqft |
Source: Bright MLS #DEKT2027672 Report a problem | ||
| 2/1/2024 | Listing removed | -- |
Source: Bright MLS #DEKT2021746 Report a problem | ||
| 9/2/2023 | Price change | $480,000-2%$201/sqft |
Source: Bright MLS #DEKT2021746 Report a problem | ||
| 8/4/2023 | Listed for sale | $490,000+14%$205/sqft |
Source: Bright MLS #DEKT2021746 Report a problem | ||
| 10/1/2021 | Sold | $430,000$180/sqft |
Source: Bright MLS #DEKT2002362 Report a problem | ||
| 9/1/2021 | Pending sale | $430,000$180/sqft |
Source: Bright MLS #DEKT2002362 Report a problem | ||
| 8/29/2021 | Contingent | $430,000+2.9%$180/sqft |
Source: Bright MLS #DEKT2002362 Report a problem | ||
| 8/27/2021 | Listed for sale | $418,000+45.3%$175/sqft |
Source: Bright MLS #DEKT2002362 Report a problem | ||
| 4/27/2015 | Sold | $287,645+423%$120/sqft |
Source: Public Record Report a problem | ||
| 1/12/2015 | Sold | $55,000$23/sqft |
Source: Public Record Report a problem | ||
Public tax history
| Year | Property taxes | Tax assessment |
|---|---|---|
| 2025 | $1,764 -0.6% | $420,800 |
| 2024 | $1,775 +15.4% | $420,800 +626.8% |
| 2023 | $1,538 +3.5% | $57,900 |
| 2022 | $1,486 +2% | $57,900 |
| 2021 | $1,457 +14.2% | $57,900 |
| 2020 | $1,275 -0.9% | $57,900 |
| 2019 | $1,287 0% | $57,900 |
| 2018 | $1,288 | $57,900 +2.5% |
| 2017 | $1,288 +1.4% | $56,500 |
| 2016 | $1,271 | $56,500 +1386.8% |
| 2015 | -- | $3,800 +850% |
| 2014 | -- | $400 |
| 2012 | -- | $400 |
| 2011 | -- | $400 |
| 2010 | -- | $400 |
| 2009 | -- | $400 |
| 2008 | -- | $400 |
| 2007 | -- | $400 |
| 2005 | -- | $400 |
Find assessor info on the county website
Monthly payment
Est. payment
Payment breakdown
Explore the cost of this home by adjusting the details. Changes won't be saved.Climate risks
Neighborhood: 19938
Nearby schools
GreatSchools rating
- 7/10Clayton Intermediate SchoolGrades: 5-6Distance: 0.9 mi
- 5/10Smyrna Middle SchoolGrades: 7-8Distance: 2.1 mi
- 7/10Smyrna High SchoolGrades: 9-12Distance: 1.9 mi
Schools provided by the listing agent
- District: Smyrna
Source: Bright MLS. This data may not be complete. We recommend contacting the local school district to confirm school assignments for this home.
- $561,6006 bd3 ba4.1k sqft361 Delaware River Dr, Clayton, DE 19938Off Market
- $543,4005 bd3 ba3.1k sqft389 Delaware River Dr, Clayton, DE 19938Off Market
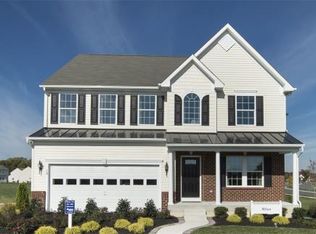
- $462,9002 bd3 ba2.3k sqft347 Delaware River Dr, Clayton, DE 19938Off Market
- $441,1004 bd2 ba2.2k sqft403 Delaware River Dr, Clayton, DE 19938Off Market
- $12,700-- bd-- ba-- sqftColdwater Dr, Clayton, DE 19938Off Market
- $406,3003 bd2 ba1.6k sqft251 Snow Branch Rd, Clayton, DE 19938Off Market
- $426,1003 bd4 ba1.8k sqft250 Snow Branch Rd, Clayton, DE 19938Off Market
- $417,8003 bd3 ba1.5k sqft333 Delaware River Dr, Clayton, DE 19938Off Market
A local agent can set up tours, give advice and negotiate with sellers.
A local lender can help you make sure your offer is ready when you are.
Similar homes
- $479,9004 bd4 ba2.3k sqftNone Available, Clayton, DE 19938For Sale

 MLS ID #DEKT2049566, Jason Duncan, Foraker Realty Co.. Bright MLS
 - $439,9003 bd3 ba2.1k sqft2-sty Colonial, Clayton, DE 19938For Sale
 MLS ID #DEKT2049066, Reid White, RE/MAX Point Realty. Bright MLS
 - $490,0004 bd4 ba2.4k sqftNone, Smyrna, DE 19977For Sale
 MLS ID #DEKT2049140, Bert Ferguson, Compass. Bright MLS
 - $465,0003 bd3 ba2.5k sqftNone Available, Smyrna, DE 19977For Sale
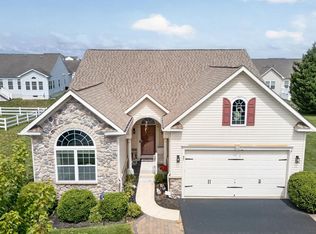 MLS ID #DEKT2049396, Cat Casmay, Sky Realty. Bright MLS
 - $469,9993 bd2 ba1.9k sqftNone Available, Smyrna, DE 19977For SaleMLS ID #DEKT2049560, Darlene Morton, Maverick Realty, LLC. Bright MLS
- $424,9003 bd3 ba1.8k sqft2 Story, Smyrna, DE 19977For SaleMLS ID #DEKT2049592, Lorena Testardi, Tesla Realty Group, LLC. Bright MLS
- $429,9004 bd3 ba2.2k sqftNone Available, Smyrna, DE 19977For SaleMLS ID #DEKT2048558, Dan Stein, Coldwell Banker Realty. Bright MLS
- $508,9004 bd3 ba3.1k sqftNone Available, Wakefield Plan Smyrna, DE 19977New ConstructionMLS ID #DEKT2038186, Mr. Mark Handler, Mark L Handler Real Estate. Bright MLS
- $389,0003 bd2 ba1.4k sqftNone Available, Clayton, DE 19938For SaleMLS ID #DEKT2049022, Rick Anibal, RE/MAX Advantage Realty. Bright MLS
- $485,0003 bd4 ba2.7k sqftNone, Dover, DE 19901For SaleMLS ID #DEKT2049136, Dillyn Golden, Bryan Realty Group. Bright MLS
- $419,9003 bd2 ba1.7k sqftNone Available, Clayton, DE 19938For SaleMLS ID #DEKT2048936, Owen Davis, Phoenix Real Estate. Bright MLS
- $545,0005 bd4 ba3.3k sqftNone Available, Smyrna, DE 19977For SaleMLS ID #DEKT2048358, Marc Pollak, Empower Real Estate, LLC. Bright MLS
- $558,0004 bd3 ba3.2k sqftNone Available, Smyrna, DE 19977For SaleMLS ID #DEKT2046698, Karen Smolarek, RE/MAX Horizons. Bright MLS
- $459,9004 bd4 ba2.6k sqftNone Available, Middletown, DE 19709For SaleMLS ID #DENC2108766, Dave Watlington, Patterson-Schwartz-Middletown. Bright MLS
- $365,0003 bd3 ba2.2k sqftNone, Smyrna, DE 19977For SaleMLS ID #DEKT2048408, Lindsey Cooke, Real Broker LLC. Bright MLS
- $525,0003 bd4 ba3.3k sqftNone, Smyrna, DE 19977For SaleMLS ID #DEKT2048994, Shawna Kirlin, NextHome Preferred. Bright MLS
- $455,0004 bd3 ba2.8k sqftNone Available, Dover, DE 19904For SaleMLS ID #DEKT2047778, Mr. Paul Heck, EveryHome Realtors. Bright MLS
- $419,9004 bd4 ba3.2k sqftNone Available, Dover, DE 19904For SaleMLS ID #DEKT2048502, Joe Walker, Century 21 Gold Key Realty. Bright MLS
- $462,5004 bd3 ba2.7k sqftNone, Camden Wyoming, DE 19934For SaleMLS ID #DEKT2047842, Tracey Vega, Keller Williams Realty Central-Delaware. Bright MLS
- $515,0004 bd3 ba2.9k sqft2-sty Colonial, Dover, DE 19901For SaleMLS ID #DEKT2048162, Brandon Waterman, Empower Real Estate, LLC. Bright MLS
