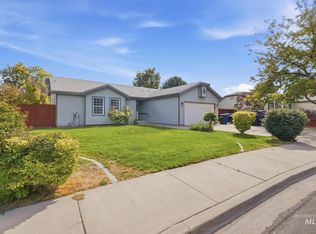
A great location, a single level layout, no HOA and pressurized irrigation. This 4 bedroom, 2 bathroom home was built in 2019, and everything is on one floor. The split bedroom floor plan puts the primary suite on its own side of the house, with a walk-in closet and its own bathroom. The kitchen has an island and a pantry, so there's room to cook and room for people to gather. Out back, the yard is fully fenced and landscaped, with fruit trees and a block fire pit for summer nights. Automatic sprinklers run on pressurized irrigation, so you can keep the grass green without running up your city water bill. It has central air, gas heat and an attached 2-car garage. And with no HOA, there are no monthly dues. This one checks all the boxes.
Pending
$375,000
375 Joellen Dr, Twin Falls, ID 83301
4beds
2baths
1,462sqft
Single Family Residence
Built in 2019
6,141 Square Feet Lot
$372,100 Zestimate®
$256/sqft
$-- HOA
What's special
Single level layoutSplit bedroom floor planCentral airGas heat
- 30 days
- 762
- 76
Likely to sell faster than
Zillow last checked:
Listing updated:
Listed by:
Kiersten Verbree Cell:208-961-0315,
Sweet Group Realty
Source: IMLS,MLS#: 99001788
Facts & features
Interior
Bedrooms & bathrooms
- Bedrooms: 4
- Bathrooms: 2
- Main level bathrooms: 2
- Main level bedrooms: 4
Primary bedroom
- Level: Main
Bedroom 2
- Level: Main
Bedroom 3
- Level: Main
Bedroom 4
- Level: Main
Heating
- Forced Air, Natural Gas
Cooling
- Central Air
Appliances
- Included: Gas Water Heater, Dishwasher, Disposal, Microwave
Features
- Bath-Master, Bed-Master Main Level, Split Bedroom, Walk-In Closet(s), Pantry, Kitchen Island, Number of Baths Main Level: 2
- Has basement: No
- Has fireplace: No
Interior area
- Total structure area: 1,462
- Total interior livable area: 1,462 sqft
- Finished area above ground: 1,462
- Finished area below ground: 0
Property
Parking
- Total spaces: 2
- Parking features: Attached
- Attached garage spaces: 2
Features
- Levels: One
- Fencing: Full,Wood
Lot
- Size: 6,141 Square Feet
- Dimensions: 62 x 100
- Features: Standard Lot 6000-9999 SF, Garden, Sidewalks, Full Sprinkler System, Pressurized Irrigation Sprinkler System
Details
- Parcel number: RPT16350090150
Construction
Type & style
- Home type: SingleFamily
- Property subtype: Single Family Residence
Materials
- Frame, Metal Siding, Stucco, Vinyl Siding
- Foundation: Crawl Space
- Roof: Composition
Condition
- Year built: 2019
Utilities & green energy
- Water: Public
- Utilities for property: Sewer Connected
Community & HOA
Community
- Subdivision: Eastwood Subdivision
Location
- Region: Twin Falls
Financial & listing details
- Price per square foot: $256/sqft
- Tax assessed value: $327,748
- Annual tax amount: $2,114
- Date on market: 9/24/2026
- Listing terms: Cash,Conventional,FHA,VA Loan
- Ownership: Fee Simple
Estimated market value
$372,100
$353,000 - $391,000
$2,201/mo
Price history
Price history is unavailable.
Public tax history
| Year | Property taxes | Tax assessment |
|---|---|---|
| 2024 | $2,177 -5.2% | $327,748 -4.2% |
| 2023 | $2,297 -12% | $342,232 -3% |
| 2022 | $2,609 -32.5% | $352,858 +37.4% |
| 2021 | $3,867 +15.2% | $256,863 +16.8% |
| 2020 | $3,356 +2212.3% | $219,986 +376.2% |
| 2019 | $145 +152% | $46,199 +50.3% |
| 2018 | $58 | $30,747 +899.9% |
| 2017 | $58 -6.4% | $3,075 |
| 2016 | $62 | $3,075 |
| 2015 | $62 | $3,075 +5.6% |
| 2012 | $62 | $2,913 -10% |
| 2011 | -- | $3,236 |
| 2010 | -- | $3,236 |
Find assessor info on the county website
Monthly payment
Est. payment
Payment breakdown
Explore the cost of this home by adjusting the details. Changes won't be saved.Climate risks
Neighborhood: 83301
Nearby schools
Schools provided by the listing agent
- Elementary: Pillar Falls
- Middle: O'Leary
- High: Twin Falls
- District: Twin Falls School District #411
Source: IMLS. This data may not be complete. We recommend contacting the local school district to confirm school assignments for this home.


Similar homes
- $409,9004 bd3 ba1.8k sqft397 Meadowview Ln, Twin Falls, ID 83301Active
 MLS ID #99003565, Stanley Tobiason, Super Realty of Idaho. IMLS
- $375,0004 bd2 ba1.5k sqft978 Aspenwood Ln, Twin Falls, ID 83301Active
 MLS ID #99001251, Virgil Horner, Keller Williams Sun Valley Southern Idaho. IMLS
- $419,9003 bd2 ba1.7k sqft456 Trotter Dr, Twin Falls, ID 83301Active
 MLS ID #99003837, Stanley Tobiason, Super Realty of Idaho. IMLS
- $355,0003 bd2 ba1.5k sqft2657 4th Ave E, Twin Falls, ID 83301Active
 MLS ID #98999637, Kevin Askew, 208 Real Estate, LLC - Twin Falls. IMLS
