Welcome to The Village at Grandfather, a gated community where modern mountain living meets effortless one-level convenience. This beautifully crafted new construction home offers 3 bedrooms, 2.5 baths, and a spacious 2-car garage, thoughtfully designed for comfort and easy living. The open-concept kitchen, dining, and living areas create an inviting gathering space, with a center island, pantry, and custom under-counter lighting. Soaring 9.5-foot ceilings add an airy, spacious feel throughout. The primary suite features a generous walk-in closet and spa-inspired bath with dual sinks. Enjoy the warmth of natural gas and a cozy fireplace, along with seamless indoor-outdoor living from the covered back deck. A paved driveway, paved roads, underground utilities, low annual dues, and a 1-year builder warranty add convenience and peace of mind. Ideally located just minutes from downtown Banner Elk and convenient to Boone, this exceptional new home offers the perfect blend of style, comfort, and mountain lifestyle. Photos & Renderings have been virtually staged. ** Estimated Date of Completion is November 9. A Certificate of Occupancy has not yet been obtained.**
For sale
$949,500
375 Linville River Drive, Banner Elk, NC 28604
3beds
2,186sqft
Single Family Residence
Built in 2026
0.28 Acres Lot
$-- Zestimate®
$434/sqft
$83/mo HOA
What's special
- 2 days |
- 9 |
- 0 |
Zillow last checked:
Listing updated:
Listed by:
Dawn Berry (954)336-3296,
Realty One Group Results-Banne,
Harry Berry 954-816-6521,
Realty One Group Results-Banne
Source: High Country AOR,MLS#: 263853 Originating MLS: High Country Association of Realtors Inc.
Originating MLS: High Country Association of Realtors Inc.Facts & features
Interior
Bedrooms & bathrooms
- Bedrooms: 3
- Bathrooms: 3
- Full bathrooms: 2
- 1/2 bathrooms: 1
Heating
- Electric
Cooling
- Electric, 1 Unit
Appliances
- Included: Convection Oven, Dryer, Dishwasher, Electric Cooktop, Disposal, Gas Water Heater, Microwave Hood Fan, Microwave, Refrigerator, Tankless Water Heater, Washer
- Laundry: Main Level
Features
- Windows: Double Pane Windows
- Basement: Crawl Space
- Has fireplace: Yes
- Fireplace features: Gas, Stone, Vented
Interior area
- Total structure area: 0
- Total interior livable area: 2,186 sqft
- Finished area above ground: 2,186
- Finished area below ground: 0
Property
Parking
- Total spaces: 2
- Parking features: Driveway, Garage, Two Car Garage, Paved, Private
- Garage spaces: 2
- Has uncovered spaces: Yes
Features
- Levels: One
- Stories: 1
- Patio & porch: Covered
- Exterior features: Paved Driveway
Lot
- Size: 0.28 Acres
Details
- Parcel number: 18670302652400000
- Zoning description: Residential
Construction
Type & style
- Home type: SingleFamily
- Architectural style: Other,See Remarks
- Property subtype: Single Family Residence
Materials
- Hardboard, Wood Frame
- Roof: Architectural,Shingle
Condition
- Year built: 2026
Details
- Warranty included: Yes
Utilities & green energy
- Electric: 220 Volts
- Sewer: Public Sewer
- Water: Public
- Utilities for property: Cable Available
Community & HOA
Community
- Subdivision: The Village At Grandfather
HOA
- Has HOA: Yes
- HOA fee: $1,000 annually
Location
- Region: Banner Elk
Financial & listing details
- Price per square foot: $434/sqft
- Annual tax amount: $156
- Date on market: 8/20/2026
- Listing terms: Cash,Conventional,New Loan
- Road surface type: Paved
Estimated market value
Not available
Estimated sales range
Not available
Not available
Price history
| Date | Event | Price |
|---|---|---|
| 8/19/2026 | Listed for sale | $949,500$434/sqft |
Source:  High Country AOR #263853 Report a problem High Country AOR #263853 Report a problem | ||
Public tax history
Tax history is unavailable.
Monthly payment
Est. payment
Payment breakdown
Explore the cost of this home by adjusting the details. Changes won't be saved.Climate risks
Neighborhood: 28604
Nearby schools
GreatSchools rating
- 8/10Banner Elk Elementary SchoolGrades: PK-5Distance: 2.6 mi
- 2/10Avery MiddleGrades: 6-8Distance: 5.3 mi
- 3/10Avery County High SchoolGrades: 9-12Distance: 5.3 mi
Schools provided by the listing agent
- Elementary: Banner Elk
- Middle: Avery
- High: Avery County
Source: High Country AOR. This data may not be complete. We recommend contacting the local school district to confirm school assignments for this home.
- $999,5004 bd3 ba2.4k sqft467 Linville River Dr, Linville, NC 28646For Sale

- $39,000-- bd-- ba-- sqftLinville River Dr, Banner elk, NC 28604Off Market
- $39,000-- bd-- ba-- sqftLinville River Dr, Banner elk, NC 28604Off Market
- $39,000-- bd-- ba-- sqftBig Bear Trl, Banner elk, NC 28604Off Market
- $84,2500.3 acres20 Linville River Ln, Linville, NC 28646Sold
- $84,2500.3 acresLinville River Ln #20, Linville, NC 28646Sold
- $55,000-- bd-- ba-- sqftLinville River Dr, Banner elk, NC 28604Sold
- $55,0000.29 acresLinville River Dr, Linville, NC 28646Sold
A local agent can set up tours, give advice and negotiate with sellers.
A local lender can help you make sure your offer is ready when you are.
Similar homes
- $975,0003 bd4 ba1.9k sqft519 Rock Spring Circle, Sugar Mountain, NC 28604For Sale
 MLS ID #263588, Jon Gatewood. High Country AOR
 - $1,100,0005 bd7 ba2.6k sqft160 Old Turnpike East Road, Banner Elk, NC 28604For Sale
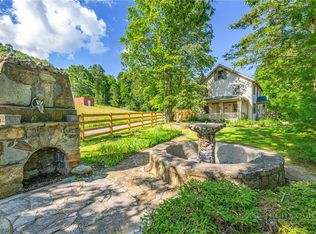 MLS ID #263840, Josh Honeycutt. High Country AOR
 - $1,099,9003 bd3 ba2.5k sqft289 Linville River Drive, Linville, NC 28646For Sale
 MLS ID #263316, Robin Lineberger Stykes. High Country AOR
 - $999,5004 bd3 ba2.4k sqft467 Linville River Drive, Linville, NC 28646For SaleMLS ID #262999, Harry Berry. High Country AOR
- $975,0003 bd4 ba2.2k sqft428 Cloud Springs Drive, Sugar Mountain, NC 28604For SaleMLS ID #258214, Carroll Corbin. High Country AOR
- $875,0003 bd3 ba2k sqft187 Cinnamon Fern Lane, Banner Elk, NC 28604For SaleMLS ID #263602, DJ DeMoranville. High Country AOR
- $849,0003 bd3 ba2.7k sqft139 Nettles Ridge Road, Banner Elk, NC 28604For SaleMLS ID #263796, Susan Ayers. High Country AOR
- $895,0003 bd3 ba1.8k sqft115 Balsam Lane, Banner Elk, NC 28604For SaleMLS ID #260768, Melinda Eggers. High Country AOR
- $759,9004 bd3 ba2.4k sqft162 Rock Spring Circle, Sugar Mountain, NC 28604For SaleMLS ID #261787, Sam Semple. High Country AOR
- $849,9003 bd3 ba2.6k sqft323 Sugar Tree Lane, Sugar Mountain, NC 28604For SaleMLS ID #260587, Mike Roberts. High Country AOR
- $849,5003 bd4 ba2.4k sqft160 Bagpipe Way, Banner Elk, NC 28604For SaleMLS ID #261338, Samantha Benfield. High Country AOR
- $999,5003 bd3 ba2k sqft196 Cloud Spring Drive, Sugar Mountain, NC 28604For SaleMLS ID #257322, Lisa Stewart. High Country AOR
- $994,0004 bd3 ba1.7k sqft630 Briarcliff, Sugar Mountain, NC 28604For SaleMLS ID #262455, Mike Quinto. High Country AOR
- $1,100,0003 bd3 ba2.2k sqft321 Grays Shadow Lane, Banner Elk, NC 28604For SaleMLS ID #263081, Nate Wright. High Country AOR
- $985,0003 bd2 ba1.5k sqft207 Woodwinds Lane, Seven Devils, NC 28604For SaleMLS ID #262818, Margo Lenmark. High Country AOR
- $1,295,0004 bd4 ba2.9k sqft128 Snow Fox Lane, Banner Elk, NC 28604For SaleMLS ID #263894, Natalie Geist. High Country AOR
- $849,0003 bd3 ba1.2k sqft520 Briarcliff Road, Sugar Mountain, NC 28604For SaleMLS ID #263382, Sarah Lyons Berry. High Country AOR
- $1,100,0003 bd3 ba2k sqft1358 Sugar Mountain Drive, Sugar Mountain, NC 28604For SaleMLS ID #261520, Natalie Geist. High Country AOR
- $899,0003 bd3 ba2.8k sqft555 Highland Drive, Banner Elk, NC 28604For SaleMLS ID #258471, Jackie Dyer. High Country AOR
- $650,0002 bd4 ba2.3k sqft173 Huckleberry Lane, Banner Elk, NC 28605For SaleMLS ID #263858, Burr Collier. High Country AOR
