Experience refined mountain living in this exceptional new construction home where timeless craftsmanship meets modern mountain luxury. Nestled within the gated community of The Village at Grandfather, this beautifully designed residence offers the perfect blend of elegance, comfort, and convenience in one of the High Country's most desirable locations. Thoughtfully designed with high-end finishes and an open-concept floor plan, the home showcases soaring ceilings, expansive windows that fill the living spaces with natural light. Every detail has been carefully curated to provide elegant style with the warmth and character of a luxury mountain retreat. The spacious kitchen flows effortlessly into the family room and dining area, creating the perfect setting for entertaining. A generous two-car garage provides ample storage for vehicles and outdoor gear, making mountain living as practical as it is beautiful. Located just minutes from Banner Elk's charming restaurants, boutique shopping, wineries, golf, hiking, skiing, and year-round recreation, this home offers the ideal balance of peaceful mountain privacy and everyday convenience. Whether you're searching for a full-time residence or a luxury mountain getaway, this stunning home delivers exceptional quality, modern design, and an unparalleled mountain lifestyle.
For sale
$999,500
467 Linville River Drive, Linville, NC 28646
4beds
2,405sqft
:
Get pre-qualified$5,683/mo
Single Family Residence
Built in 2026
0.28 Acres Lot
$975,900 Zestimate®
$416/sqft
$83/mo HOA
What's special
Soaring ceilingsHigh-end finishesOpen-concept floor plan
- 36 days |
- 384 |
- 20 |
Zillow last checked:
Listing updated:
Listed by:
Harry Berry 954-816-6521,
Realty One Group Results-Banne,
Dawn Berry 954-336-3296,
Realty One Group Results-Banne
Source: High Country AOR,MLS#: 262999 Originating MLS: High Country Association of Realtors Inc.
Originating MLS: High Country Association of Realtors Inc.Facts & features
Interior
Bedrooms & bathrooms
- Bedrooms: 4
- Bathrooms: 3
- Full bathrooms: 3
Heating
- Electric, Forced Air
Cooling
- Central Air
Appliances
- Included: Dryer, Dishwasher, Electric Water Heater, Gas Cooktop, Microwave Hood Fan, Microwave, Refrigerator, Tankless Water Heater, Washer
- Laundry: Washer Hookup, Dryer Hookup, Main Level
Features
- Attic
- Windows: Double Pane Windows
- Basement: Crawl Space
- Number of fireplaces: 1
- Fireplace features: One, Gas, Vented
Interior area
- Total structure area: 2,305
- Total interior livable area: 2,405 sqft
- Finished area above ground: 2,405
- Finished area below ground: 0
Property
Parking
- Total spaces: 2
- Parking features: Asphalt, Driveway, Garage, Two Car Garage
- Garage spaces: 2
- Has uncovered spaces: Yes
Features
- Levels: Two
- Stories: 2
- Patio & porch: Covered
Lot
- Size: 0.28 Acres
Details
- Parcel number: 18670302760000000
Construction
Type & style
- Home type: SingleFamily
- Architectural style: Mountain
- Property subtype: Single Family Residence
Materials
- Hardboard, Wood Frame
- Roof: Architectural,Shingle
Condition
- Year built: 2026
Details
- Warranty included: Yes
Utilities & green energy
- Sewer: Public Sewer
- Water: Public
- Utilities for property: Cable Available, High Speed Internet Available
Community & HOA
Community
- Features: Gated, Long Term Rental Allowed
- Subdivision: The Village At Grandfather
HOA
- Has HOA: Yes
- HOA fee: $1,000 annually
Location
- Region: Linville
Financial & listing details
- Price per square foot: $416/sqft
- Annual tax amount: $156
- Date on market: 7/3/2026
- Listing terms: Cash,Conventional,New Loan
- Road surface type: Paved
Estimated market value
$975,900
$927,000 - $1.02M
$3,800/mo
Price history
| Date | Event | Price |
|---|---|---|
| 7/3/2026 | Listed for sale | $999,500$416/sqft |
Source:  High Country AOR #262999 Report a problem High Country AOR #262999 Report a problem | ||
Public tax history
Tax history is unavailable.
Monthly payment
Est. payment
Payment breakdown
Explore the cost of this home by adjusting the details. Changes won't be saved.Climate risks
Neighborhood: 28646
Nearby schools
GreatSchools rating
- 8/10Banner Elk Elementary SchoolGrades: PK-5Distance: 2.5 mi
- 2/10Avery MiddleGrades: 6-8Distance: 5.3 mi
- 3/10Avery County High SchoolGrades: 9-12Distance: 5.3 mi
Schools provided by the listing agent
- Elementary: Banner Elk
- High: Avery County
Source: High Country AOR. This data may not be complete. We recommend contacting the local school district to confirm school assignments for this home.
- $39,000-- bd-- ba-- sqftLinville River Dr, Banner elk, NC 28604Off Market
- $39,000-- bd-- ba-- sqftLinville River Dr, Banner elk, NC 28604Off Market
- $39,000-- bd-- ba-- sqftBig Bear Trl, Banner elk, NC 28604Off Market
- $84,2500.3 acres20 Linville River Ln, Linville, NC 28646Sold

- $84,2500.3 acresLinville River Ln #20, Linville, NC 28646Sold
- $55,000-- bd-- ba-- sqftLinville River Dr, Banner elk, NC 28604Sold
- $55,0000.29 acresLinville River Dr, Linville, NC 28646Sold
- $39,000-- bd-- ba-- sqftLinville River Dr, Banner elk, NC 28604Off Market
A local agent can set up tours, give advice and negotiate with sellers.
Similar homes
- $1,099,9003 bd3 ba2.5k sqft289 Linville River Drive, Linville, NC 28646For Sale
 MLS ID #263316, Robin Lineberger Stykes. High Country AOR
 - $975,0003 bd4 ba1.9k sqft519 Rock Spring Circle, Sugar Mountain, NC 28604For Sale
 MLS ID #263588, Jon Gatewood. High Country AOR
 - $875,0003 bd3 ba2k sqft187 Cinnamon Fern Lane, Banner Elk, NC 28604For Sale
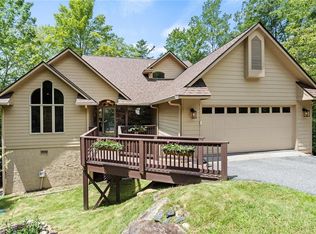 MLS ID #263602, DJ DeMoranville. High Country AOR
 - $999,0006 bd4 ba3k sqft2209/2211 Sugar Mountain 2 Road, Newland, NC 28657For Sale
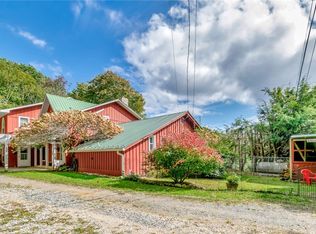 MLS ID #262058, Ronald Kent. High Country AOR
 - $995,0002 bd4 ba2.8k sqft30 Creekside Meadows Lane, Linville, NC 28646For SaleMLS ID #262023, Chris Wotell. High Country AOR
- $1,100,0003 bd3 ba2.2k sqft321 Grays Shadow Lane, Banner Elk, NC 28604For SaleMLS ID #263081, Nate Wright. High Country AOR
- $1,100,0004 bd5 ba3.5k sqft182 Shelter Rock Circle, Sugar Mountain, NC 28604For SaleMLS ID #261101, Sam Semple. High Country AOR
- $799,0003 bd4 ba2.6k sqft683 Joe Hartley Road, Linville, NC 28646For SaleMLS ID #260982, James Canterbury. High Country AOR
- $985,0003 bd2 ba1.5k sqft207 Woodwinds Lane, Seven Devils, NC 28604For SaleMLS ID #262818, Margo Lenmark. High Country AOR
- $995,0002 bd2 ba2.4k sqft107 Woodridge Rd + 4.6 acres, Beech Mountain, NC 28604For SaleMLS ID #262344, Debbie Canady. High Country AOR
- $615,0002 bd2 ba1.8k sqft107 Grouse Moor Drive #107, Linville, NC 28646For SaleMLS ID #262628, William Kelly. High Country AOR
- $849,5003 bd4 ba2.4k sqft160 Bagpipe Way, Banner Elk, NC 28604For SaleMLS ID #261338, Samantha Benfield. High Country AOR
- $899,0003 bd4 ba2.6k sqft3947 Blackberry Crest Lane, Lenoir, NC 28645For SaleMLS ID #262724, Chad Vincent. High Country AOR
- $1,185,0003 bd4 ba2.9k sqft131 Balsam, Boone, NC 28607For SaleMLS ID #263622, Katherine Farless. High Country AOR
- $995,0003 bd3 ba1.9k sqft150 Mistletoe Lane, Blowing Rock, NC 28605For SaleMLS ID #262055, Chris Spillman. High Country AOR
- $785,0004 bd3 ba2k sqft159 Oak Leaf Trail, Boone, NC 28607For SaleMLS ID #263236, Christy Lombardozzi. High Country AOR
- $899,0004 bd3 ba2.9k sqft117 Pinnacle Ridge Road, Beech Mountain, NC 28604For SaleMLS ID #262501, Melissa Hilton. High Country AOR
- $1,099,0003 bd4 ba2.4k sqft56 Grouseberry Drive, Banner Elk, NC 28604For SaleMLS ID #262966, Alison Phillips. High Country AOR
- $1,199,0004 bd4 ba2.9k sqft386 Billy Goat Bluff, Elk Park, NC 28622For SaleMLS ID #262199, Allison Penegar. High Country AOR
- $1,095,0004 bd3 ba1.5k sqft635/634 Little Horse Creek Road, Newland, NC 28657For SaleMLS ID #261955, Patricia Combs. High Country AOR
