Spacious Expanded Cape with In-Law Potential This spacious Expanded Cape offers the perfect combination of comfort, flexibility, and value. The home features a large living room with a cozy fireplace, a formal dining room, five generously sized bedrooms, including an oversized primary bedroom, and three full bathrooms. Hardwood floors and central air conditioning add to the home's appeal. The extensively finished lower level provides exceptional additional living space and includes a second kitchen, making it ideal for an in-law suite, au pair, or extended family. A first-floor den/home office offers the perfect space for working remotely or as a private study. Recent improvements include a new roof. The leased solar panels help improve energy efficiency, and solar panel are lease. The home is in overall good condition and presents an excellent opportunity to add your personal touches with some interior painting, cosmetic updates, and new flooring in the finished lower level. Conveniently located near schools, shopping, and Route 8 for an easy commute.
For sale
$450,000
375 Long Hill Avenue, Shelton, CT 06484
5beds
3,504sqft
:
Get pre-qualified$2,822/mo
Single Family Residence
Built in 1959
0.44 Acres Lot
$707,400 Zestimate®
$128/sqft
$-- HOA
What's special
- 15 days |
- 5,258 |
- 252 |
Zillow last checked:
Listing updated:
Listed by:
Kurt Jain (203)685-5878,
NextHome Real Estate Services 203-227-6398,
Floddy Jules 347-254-4671,
eXp Realty
Source: Smart MLS,MLS#: 24190096
Facts & features
Interior
Bedrooms & bathrooms
- Bedrooms: 5
- Bathrooms: 3
- Full bathrooms: 3
Rooms
- Room types: Laundry
Primary bedroom
- Features: Ceiling Fan(s), Full Bath, Wall/Wall Carpet, Walk-In Closet(s)
- Level: Main
- Area: 238.65 Square Feet
- Dimensions: 11.1 x 21.5
Bedroom
- Features: Wall/Wall Carpet
- Level: Upper
- Area: 359.48 Square Feet
- Dimensions: 20.9 x 17.2
Bedroom
- Features: Wall/Wall Carpet
- Level: Upper
- Area: 355.3 Square Feet
- Dimensions: 20.9 x 17
Bedroom
- Features: Wall/Wall Carpet
- Level: Lower
- Area: 226.8 Square Feet
- Dimensions: 12.6 x 18
Bedroom
- Features: Wall/Wall Carpet
- Level: Lower
- Area: 221.1 Square Feet
- Dimensions: 11 x 20.1
Dining room
- Features: Ceiling Fan(s), Hardwood Floor
- Level: Main
- Area: 166.4 Square Feet
- Dimensions: 13 x 12.8
Kitchen
- Features: Tile Floor
- Level: Main
- Area: 157.3 Square Feet
- Dimensions: 13 x 12.1
Living room
- Features: Bay/Bow Window, Fireplace, Hardwood Floor
- Level: Main
- Area: 250.04 Square Feet
- Dimensions: 13.3 x 18.8
Loft
- Features: Wall/Wall Carpet
- Level: Upper
- Area: 349.45 Square Feet
- Dimensions: 14.5 x 24.1
Office
- Features: Ceiling Fan(s), Hardwood Floor
- Level: Main
- Area: 130.13 Square Feet
- Dimensions: 14.3 x 9.1
Rec play room
- Level: Lower
- Area: 449.28 Square Feet
- Dimensions: 15.6 x 28.8
Heating
- Baseboard, Oil, Propane
Cooling
- Central Air
Appliances
- Included: Dishwasher, Oven/Range, Water Heater
Features
- In-Law Floorplan
- Basement: Full,Liveable Space
- Attic: None
- Number of fireplaces: 1
Interior area
- Total structure area: 3,504
- Total interior livable area: 3,504 sqft
- Finished area above ground: 2,253
- Finished area below ground: 1,251
Video & virtual tour
Property
Parking
- Total spaces: 4
- Parking features: Attached, Driveway, Paved
- Attached garage spaces: 2
- Has uncovered spaces: Yes
Features
- Fencing: Partial
Lot
- Size: 0.44 Acres
Details
- Additional structures: Shed(s)
- Parcel number: 301218
- Zoning: R-2
Construction
Type & style
- Home type: SingleFamily
- Architectural style: Cape Cod
- Property subtype: Single Family Residence
Materials
- Aluminum Siding
- Foundation: Concrete Perimeter
- Roof: Asphalt
Condition
- New construction: No
- Year built: 1959
Utilities & green energy
- Sewer: Public Sewer
- Water: Public
Community & HOA
Community
- Features: Library, Medical Facilities, Shopping/Mall
HOA
- Has HOA: No
Location
- Region: Shelton
Financial & listing details
- Price per square foot: $128/sqft
- Tax assessed value: $342,230
- Annual tax amount: $6,441
- Date on market: 7/9/2026
Estimated market value
$707,400
$658,000 - $764,000
$4,082/mo
Price history
| Date | Event | Price |
|---|---|---|
| 7/9/2026 | Listed for sale | $450,000+50%$128/sqft |
Source:  NextHome #24190096 Report a problem NextHome #24190096 Report a problem | ||
| 11/10/2016 | Sold | $300,000+0.3%$86/sqft |
Source:  Smart MLS #99116117 Report a problem Smart MLS #99116117 Report a problem | ||
| 11/12/2015 | Pending sale | $299,000$85/sqft |
Source: Jain Realty #99116117 Report a problem | ||
| 10/15/2015 | Price change | $299,000-4.8%$85/sqft |
Source: Jain Realty #99116117 Report a problem | ||
| 9/10/2015 | Price change | $314,000-10.3%$90/sqft |
Source: Jain Realty #99116117 Report a problem | ||
| 8/12/2015 | Listed for sale | $349,900-20.3%$100/sqft |
Source: Jain Realty #99116117 Report a problem | ||
| 11/2/2008 | Listing removed | $439,000$125/sqft |
Source: Number1Expert #w1048322 Report a problem | ||
| 10/2/2008 | Listed for sale | $439,000-10.2%$125/sqft |
Source: Number1Expert #w1048322 Report a problem | ||
| 6/22/2008 | Listing removed | $489,000$140/sqft |
Source: Go Smart Solutions, LLC Report a problem | ||
| 5/23/2008 | Listed for sale | $489,000+62.5%$140/sqft |
Source: Go Smart Solutions, LLC Report a problem | ||
| 12/7/2007 | Sold | $301,000+22.9%$86/sqft |
Source: Smart MLS #N267296 Report a problem | ||
| 7/31/2001 | Sold | $245,000+40%$70/sqft |
Source: Smart MLS #98102171 Report a problem | ||
| 5/29/1998 | Sold | $175,000$50/sqft |
Source: Public Record Report a problem | ||
Public tax history
| Year | Property taxes | Tax assessment |
|---|---|---|
| 2025 | $6,441 -1.9% | $342,230 |
| 2024 | $6,564 +9.8% | $342,230 |
| 2023 | $5,979 | $342,230 |
| 2022 | $5,979 +23.4% | $342,230 +55.6% |
| 2021 | $4,847 -1.7% | $220,010 |
| 2020 | $4,933 | $220,010 |
| 2019 | $4,933 +1% | $220,010 |
| 2017 | $4,886 -8.3% | $220,010 -7.9% |
| 2015 | $5,330 | $238,910 |
| 2014 | $5,330 | $238,910 |
| 2013 | $5,330 -0.4% | $238,910 |
| 2012 | $5,352 -3.8% | $238,910 -20.2% |
| 2011 | $5,562 -0.2% | $299,530 |
| 2010 | $5,574 | $299,530 |
| 2009 | $5,574 | $299,530 |
| 2008 | $5,574 +48.6% | $299,530 +39.5% |
| 2007 | $3,752 +19% | $214,760 +65.7% |
| 2006 | $3,152 +3.1% | $129,640 |
| 2005 | $3,058 +3.8% | $129,640 |
| 2004 | $2,947 +8.8% | $129,640 |
| 2003 | $2,708 +14.5% | $129,640 +32.2% |
| 1997 | $2,366 | $98,070 |
Find assessor info on the county website
Monthly payment
Est. payment
Payment breakdown
Explore the cost of this home by adjusting the details. Changes won't be saved.Climate risks
Neighborhood: 06484
Nearby schools
GreatSchools rating
- 6/10Perry Hill Elementary SchoolGrades: 5-6Distance: 0.7 mi
- 4/10Intermediate SchoolGrades: 7-8Distance: 1.3 mi
- 7/10Shelton High SchoolGrades: 9-12Distance: 1.6 mi
Schools provided by the listing agent
- Elementary: Long Hill
- Middle: Shelton,Perry Hill
- High: Shelton High School
Source: Smart MLS. This data may not be complete. We recommend contacting the local school district to confirm school assignments for this home.
- $510,6003 bd2 ba1.7k sqft371 Long Hill Ave, Shelton, CT 06484Off Market
- $691,6005 bd3 ba2.9k sqft379 Long Hill Ave, Shelton, CT 06484Off Market
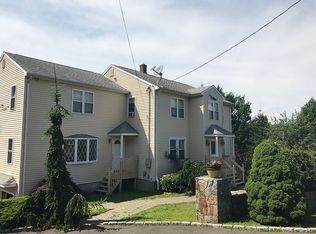
- $525,7003 bd3 ba1.5k sqft367 Long Hill Ave, Shelton, CT 06484Off Market
- $518,9002 bd1 ba1.6k sqft385 Long Hill Ave, Shelton, CT 06484Off Market
- $587,8003 bd3 ba1.7k sqft387 Long Hill Ave, Shelton, CT 06484Off Market
- $487,2002 bd1 ba1.5k sqft370 Long Hill Ave, Shelton, CT 06484Off Market
- $468,1003 bd1 ba1.3k sqft388 Long Hill Ave, Shelton, CT 06484Off Market
- $460,0004 bd2 ba1.7k sqft365 Long Hill Ave, Shelton, CT 06484Sold
A local agent can set up tours, give advice and negotiate with sellers.
A local lender can help you make sure your offer is ready when you are.
Similar homes
- $475,0005 bd2 ba3k sqft67 Botsford Road, Seymour, CT 06483For Sale
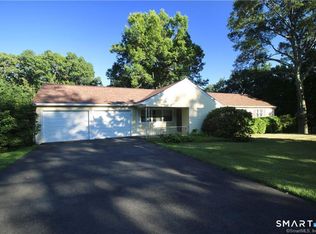
 MLS ID #24189350, Joseph Martino, Joseph Martino Real Estate. Smart MLS
 - $599,9003 bd2 ba2.7k sqft62 Windsor Road, Shelton, CT 06484For Sale
 MLS ID #24192856, Mike Colburn, First Equity Real Estate & Appraisals, LLC. Smart MLS
 - $519,9003 bd3 ba2k sqft28 Golec Avenue, Shelton, CT 06484For Sale
 MLS ID #24190554, Cinzia Vaccaro, Century 21 Scala Group. Smart MLS
 - $549,0003 bd3 ba2.2k sqft77 Wells Avenue, Shelton, CT 06484For Sale
 MLS ID #24189654, Thomas Bepko III, YellowBrick Real Estate LLC. Smart MLS
 - $559,0003 bd3 ba1.7k sqft954 Howe Avenue, Shelton, CT 06484For SaleMLS ID #24189391, Photie Kleftogiannis, O'Brien Premier Properties. Smart MLS
- $575,0005 bd3 ba2.6k sqft275 Riverview Avenue, Shelton, CT 06484For SaleMLS ID #24181633, Aziz Seyal, William Raveis Real Estate. Smart MLS
- $599,9004 bd3 ba2.4k sqft120 Soundview Avenue, Shelton, CT 06484For SaleMLS ID #24188057, Marissa Papa, Preston Gray Real Estate. Smart MLS
- $450,0004 bd3 ba2.8k sqft50 Maple Ave Extension, Bethel, CT 06801For SaleMLS ID #24186958, Dani Dorman, Real Broker CT, LLC. Smart MLS
- $589,9003 bd2 ba1.8k sqft35 Nutmeg Lane, Shelton, CT 06484For SaleMLS ID #24189761, Jodi Dawley, Real Estate Two. Smart MLS
- $475,0004 bd3 ba2.3k sqft123 Pearl Street, Seymour, CT 06483For SaleMLS ID #24188026, Frank J. D'Ostilio, Houlihan Lawrence WD. Smart MLS
- $--3 bd2 ba1.7k sqft24 Glenwood Ave, Stratford, CT 06614AuctionAuction.com 2
- $610,0003 bd2 ba2.1k sqft27 Valley Road, Shelton, CT 06484For SaleMLS ID #24173709, Julia Wargo, The Agency. Smart MLS
- $619,9003 bd3 ba2.2k sqft22 Cloverdale Avenue, Shelton, CT 06484For SaleMLS ID #24180020, Antonio Salerno, RE/MAX Heritage. Smart MLS
- $--3 bd3 ba1.7k sqft34 Stoddard Rd, Waterbury, CT 06708AuctionAuction.com 2
- $450,0005 bd3 ba2.5k sqft181 Platt Avenue, West Haven, CT 06516For SaleMLS ID #24185103, Kostas B. Travisano, Sailpoint Property Group. Smart MLS
- $599,0004 bd3 ba1.9k sqft256 Nichols Avenue, Shelton, CT 06484For SaleMLS ID #24151757, Cheryl Arbelo, Real Estate Two. Smart MLS
- $469,9003 bd3 ba1.8k sqft93 North Prospect St Extension, Ansonia, CT 06401For SaleMLS ID #24185205, Ryan Newport, Social & Co Realty. Smart MLS
- $499,0004 bd2 ba2k sqft1183 Old Town Road, Bridgeport, CT 06606For SaleMLS ID #24187624, Erika Tatiana Betancour Agudelo, Five Stars Realty. Smart MLS
- $500,0003 bd3 ba2.3k sqft7 Dogwood Drive, Ansonia, CT 06401For SaleMLS ID #24182052, Sam E. Ratner, Keller Williams Realty Prtnrs.. Smart MLS
- $489,0003 bd2 ba2.2k sqft10 Glenmoor Drive, East Haven, CT 06512For SaleMLS ID #24173500, Debbie S. Goldberg, Coldwell Banker Realty. Smart MLS
