This French inspired hilltop villa features sweeping views of Dexter Lake and the valley below. A successful Airbnb this home is a favorite earning a nearly five-star rating for its beauty, views and convenient location. Private and gated this will truly be your oasis. As you enter note the covered front porch measuring nearly 49X12'. The entry opens to gleaming wood floors, architectural detailing & natural light from the abundant windows. The living room is two story in height yet elegant and beautiful. The chef's kitchen features a Wolf range, large island with breakfast bar and abundant cabinetry.The main level primary bedroom suite is spacious and features private access to the 49X8' rear balcony. Just imagine enjoying your morning coffee and tea on your balcony overlooking the vista below. The walk in closet is ample sized. The primary bath is truly decadent with a huge walk-in tile shower, a jetted tub and dual sinks. This bathroom is exceptionally spacious and reminiscent of a spa. There are three additional bedrooms, a full bathroom, storage room and a family area. The family room space enjoys an open balcony view of the living room below. Outside you will enjoy two acres of well cared for grounds. The terracing and careful gardening has created a serene space for you to experience. At the rear of the property across the street is the local marina and park on Dexter Lake.Along with the oversized two car attached garage is an incredible shop with three garage bays. This building matches the home in it's design and construction. Enthusiasts will enjoy the heated & insulated space or perhaps a guest suite may be in your future. This villa overlooking Dexter Lake is located just 20 miles from Matthew Knight Arena & approximately 21 miles from the University of Oregon. Very short drive to enjoy this truly pristine hilltop retreat. Words do not do this home justice. Please view the photos, video and floor plans then schedule a private tour today.
Active
$1,249,000
375 Marina Vista Dr, Lowell, OR 97452
4beds
3,000sqft
Residential, Single Family Residence
Built in 2007
2.03 Acres Lot
$-- Zestimate®
$416/sqft
$-- HOA
What's special
Villa overlooking dexter lakeDual sinksGleaming wood floorsJetted tubArchitectural detailingThree additional bedroomsAbundant cabinetry
- 75 days |
- 519 |
- 29 |
Zillow last checked:
Listing updated:
Listed by:
Jewon Jung ICON@TheICONREGroup.com,
ICON Real Estate Group
Source: RMLS (OR),MLS#: 654119970
Facts & features
Interior
Bedrooms & bathrooms
- Bedrooms: 4
- Bathrooms: 4
- Full bathrooms: 3
- Partial bathrooms: 1
- Main level bathrooms: 3
Rooms
- Room types: Bedroom 4, Office, Bedroom 2, Bedroom 3, Dining Room, Family Room, Kitchen, Living Room, Primary Bedroom
Primary bedroom
- Features: Balcony, High Ceilings, Walkin Closet, Wood Floors
- Level: Main
- Area: 400
- Dimensions: 16 x 25
Bedroom 2
- Features: High Ceilings, Wood Floors
- Level: Upper
- Area: 156
- Dimensions: 13 x 12
Bedroom 3
- Features: High Ceilings, Wood Floors
- Level: Upper
- Area: 168
- Dimensions: 14 x 12
Bedroom 4
- Features: High Ceilings, Wood Floors
- Level: Upper
- Area: 169
- Dimensions: 13 x 13
Dining room
- Features: French Doors, High Ceilings, Wood Floors
- Level: Main
- Area: 182
- Dimensions: 14 x 13
Family room
- Features: Balcony, High Ceilings, Wood Floors
- Level: Upper
- Area: 704
- Dimensions: 32 x 22
Kitchen
- Features: Island, Free Standing Range, Free Standing Refrigerator, High Ceilings, Wood Floors
- Level: Main
- Area: 195
- Width: 13
Living room
- Features: Fireplace, High Ceilings, Wood Floors
- Level: Main
- Area: 484
- Dimensions: 22 x 22
Office
- Features: French Doors, High Ceilings, Wood Floors
- Level: Main
- Area: 195
- Dimensions: 15 x 13
Heating
- Forced Air, Heat Pump, Fireplace(s)
Cooling
- Heat Pump
Appliances
- Included: Appliance Garage, Dishwasher, Free-Standing Gas Range, Free-Standing Range, Stainless Steel Appliance(s), Free-Standing Refrigerator, Electric Water Heater
- Laundry: Laundry Room
Features
- Ceiling Fan(s), High Ceilings, Double Vanity, Walkin Shower, Balcony, Kitchen Island, Walk-In Closet(s), Granite
- Flooring: Tile, Wood
- Doors: French Doors
- Basement: Crawl Space,Storage Space,Unfinished
- Number of fireplaces: 2
Interior area
- Total structure area: 3,000
- Total interior livable area: 3,000 sqft
Video & virtual tour
Property
Parking
- Total spaces: 5
- Parking features: Driveway, RV Access/Parking, Garage Door Opener, Attached, Detached, Oversized
- Attached garage spaces: 5
- Has uncovered spaces: Yes
Accessibility
- Accessibility features: Main Floor Bedroom Bath, Accessibility
Features
- Levels: Two
- Stories: 2
- Patio & porch: Deck
- Exterior features: Yard, Balcony
- Has spa: Yes
- Spa features: Bath
- Fencing: Fenced
- Has view: Yes
- View description: Lake, Valley
- Has water view: Yes
- Water view: Lake
- Body of water: Dexter Lake
Lot
- Size: 2.03 Acres
- Features: Cul-De-Sac, Gated, Gentle Sloping, Level, Acres 1 to 3
Details
- Additional structures: Workshop
- Parcel number: 1546942
- Zoning: R1
Construction
Type & style
- Home type: SingleFamily
- Property subtype: Residential, Single Family Residence
Materials
- Cement Siding, Lap Siding
- Foundation: Concrete Perimeter
- Roof: Composition
Condition
- Resale
- New construction: No
- Year built: 2007
Utilities & green energy
- Sewer: Community, Septic Tank
- Water: Public
Community & HOA
Community
- Security: Security Gate
HOA
- Has HOA: No
Location
- Region: Lowell
Financial & listing details
- Price per square foot: $416/sqft
- Tax assessed value: $875,424
- Annual tax amount: $8,278
- Date on market: 6/8/2026
- Listing terms: Cash,Conventional
- Road surface type: Paved
Estimated market value
Not available
Estimated sales range
Not available
Not available
Price history
| Date | Event | Price |
|---|---|---|
| 6/8/2026 | Listed for sale | $1,249,000-3.8%$416/sqft |
Source:  RMLS (OR) #654119970 Report a problem RMLS (OR) #654119970 Report a problem | ||
| 5/17/2022 | Sold | $1,299,000$433/sqft |
Source: RMLS (OR) #22297272 Report a problem | ||
| 4/2/2022 | Pending sale | $1,299,000$433/sqft |
Source: RMLS (OR) #22297272 Report a problem | ||
| 3/18/2022 | Listed for sale | $1,299,000+711.9%$433/sqft |
Source: RMLS (OR) #22297272 Report a problem | ||
| 5/17/2005 | Sold | $160,000$53/sqft |
Source: Public Record Report a problem | ||
Public tax history
| Year | Property taxes | Tax assessment |
|---|---|---|
| 2025 | $8,279 +13.9% | $531,694 +3% |
| 2024 | $7,269 +2.7% | $516,208 +3% |
| 2023 | $7,079 +3.7% | $501,173 +3% |
| 2022 | $6,827 +9.3% | $486,576 +3% |
| 2021 | $6,246 +3.2% | $472,404 +3% |
| 2020 | $6,052 +4% | $458,645 +3% |
| 2019 | $5,821 +3.2% | $445,287 +3% |
| 2018 | $5,641 | $432,318 +3% |
| 2017 | $5,641 +11.5% | $419,726 +3% |
| 2016 | $5,058 +3% | $407,501 +3% |
| 2015 | $4,911 +1.9% | $395,632 +3% |
| 2014 | $4,819 +4.8% | $384,109 +3% |
| 2013 | $4,600 +7.4% | $372,921 +3% |
| 2012 | $4,282 | $362,059 +3% |
| 2011 | -- | $351,514 +3% |
| 2010 | -- | $341,276 +3% |
| 2009 | -- | $331,336 +3% |
| 2008 | -- | $321,685 +118.7% |
| 2007 | -- | $147,097 |
Find assessor info on the county website
Monthly payment
Est. payment
Payment breakdown
Explore the cost of this home by adjusting the details. Changes won't be saved.Climate risks
Neighborhood: 97452
Nearby schools
GreatSchools rating
- 7/10Lundy Elementary SchoolGrades: K-6Distance: 0.4 mi
- 4/10Lowell Junior/Senior High SchoolGrades: 7-12Distance: 0.5 mi
Schools provided by the listing agent
- Elementary: Lundy
- Middle: Lowell
- High: Lowell
Source: RMLS (OR). This data may not be complete. We recommend contacting the local school district to confirm school assignments for this home.
- $573,5003 bd1 ba1.8k sqft450 N Shore Dr, Lowell, OR 97452Off Market
- $768,5003 bd2 ba2.7k sqft343 Marina Vista Dr, Lowell, OR 97452Off Market

- $605,300-- bd2 ba2.8k sqft387 Marina Vista Dr, Lowell, OR 97452Off Market
- $309,500-- bd-- ba2.8k sqft387 Marina Vista Dr, Lowell, OR 97452Off Market
- $381,4963 bd2 ba2.4k sqft301 Marina Vista Dr, Lowell, OR 97452Off Market
- $641,800-- bd2 ba2.2k sqft301 Marina Vista Dr, Lowell, OR 97452Off Market
- $261,700-- bd-- ba-- sqft301 Marina Vista Dr, Lowell, OR 97452Off Market
- $387,623-- bd-- ba3k sqft125 Marina Vista Dr, Lowell, OR 97452Off Market
A local agent can set up tours, give advice and negotiate with sellers.
Similar homes
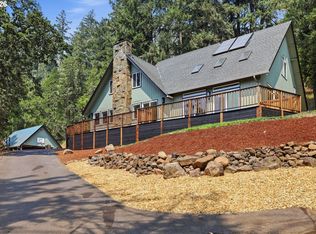
- $1,250,0004 bd3 ba2.7k sqft39639 Jasper Lowell Rd, Lowell, OR 97452Active
 MLS ID #206312158, Shawn Watson, RE/MAX Northwest. RMLS (OR)
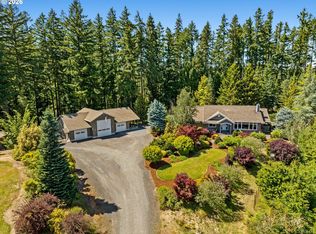
 - $975,0003 bd2 ba2.6k sqft81482 Lost Creek Rd, Dexter, OR 97431Active
 MLS ID #296805101, RaeAnne Chamberlin, Harcourts West Real Estate. RMLS (OR)
 - $1,200,0004 bd3 ba3.2k sqft32825 Kestrel Ln, Eugene, OR 97405Active
 MLS ID #377870289, Angela Cherbas, Windermere RE Lane County. RMLS (OR)
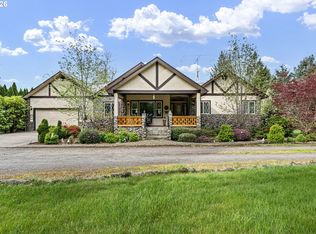
 - $749,8012 bd3 ba1.7k sqft39428 Jasper Lowell Rd, Lowell, OR 97452Active
 MLS ID #654383951, Pamela Dietz, Keller Williams Realty Eugene and Springfield. RMLS (OR)
 - $1,200,0003 bd3 ba3.2k sqft2833 20th St, Springfield, OR 97477ActiveMLS ID #269471128, Kimberly Keller, eXp Realty, LLC. RMLS (OR)
- $1,075,0005 bd3 ba3.2k sqft37308 Highway 58, Pleasant Hill, OR 97455ActiveMLS ID #526610840, Priscila Sanchez, Coldwell Banker Professional Group. RMLS (OR)
- $799,0004 bd2 ba2.8k sqft82086 Lost Creek Rd, Dexter, OR 97431ActiveMLS ID #197669145, Kit Sixel, Sixel Real Estate. RMLS (OR)
- $1,095,0004 bd3 ba3.6k sqft39125 Easton Ln, Springfield, OR 97478ActiveMLS ID #397899070, Jessica Johnston, RE/MAX Integrity. RMLS (OR)
- $1,190,0003 bd3 ba3k sqft90375 Hill Rd, Springfield, OR 97478ActiveMLS ID #537809498, Maria Abarca Roberts, Cascade Hasson Sotheby's International Realty. RMLS (OR)
- $1,250,0005 bd3 ba2.6k sqft2153 Majestic Pl, Eugene, OR 97405ActiveMLS ID #611691334, Anthony Crank, United Real Estate Properties. RMLS (OR)
- $1,400,0003 bd3 ba2.6k sqft2991 Yolanda Ave, Springfield, OR 97477ActiveMLS ID #414495560, Kit Sixel, Sixel Real Estate. RMLS (OR)
- $1,250,0005 bd4 ba4k sqft2491 Suncrest Ave, Eugene, OR 97405ActiveMLS ID #662682084, Brent Cole, Triple Oaks Realty LLC. RMLS (OR)
- $1,500,0003 bd4 ba2.4k sqft42000 Holden Creek Ln, Springfield, OR 97478ActiveMLS ID #215886221, Janine Douglas, ICON Real Estate Group. RMLS (OR)
- $749,5004 bd3 ba2.8k sqft37340 Camp Creek Rd, Springfield, OR 97478ActiveMLS ID #460226261, Felicia Mondragon, Keller Williams Realty Eugene and Springfield. RMLS (OR)
- $1,099,0004 bd3 ba2.8k sqft441 W D St, Springfield, OR 97477ActiveMLS ID #588055693, Teri Dibos, Keller Williams Realty Eugene and Springfield. RMLS (OR)
- $1,049,0003 bd3 ba2.4k sqft85574 Svarverud Rd, Eugene, OR 97405ActiveMLS ID #537319768, Tamara Angier, Keller Williams Realty Eugene and Springfield. RMLS (OR)
- $995,0003 bd3 ba4k sqft42092 Holden Creek Ln, Springfield, OR 97478ActiveMLS ID #566956106, Hillary Baker, Triple Oaks Realty LLC. RMLS (OR)
- $949,0003 bd2 ba1.7k sqft37410 Hills Creek Rd, Springfield, OR 97478ActiveMLS ID #563428538, Alex Rosenbaum, eXp Realty LLC. RMLS (OR)
- $975,0004 bd3 ba2.5k sqft2310 Douglas Dr, Eugene, OR 97405ActiveMLS ID #652504340, Carly Pederson, eXp Realty LLC. RMLS (OR)
- $1,099,9004 bd3 ba3.1k sqft2669 Garfield St, Eugene, OR 97405ActiveMLS ID #613947725, Tim Duncan, Tim Duncan Real Estate. RMLS (OR)
