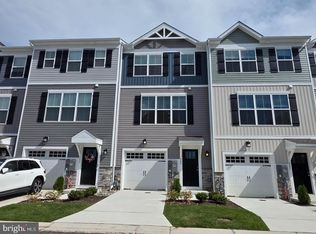
PRICE IMPROVEMENT ON THIS QUICK MOVE IN - New Construction at Joppa Crossing! Don't miss this opportunity to own one of the final quick move-in homes in Joppa Crossing, an intimate community of just 59 garage townhomes in Joppa, Maryland. Located at 375 Tumblers Way, this beautifully appointed new home by Ward Communities offers the perfect blend of style, comfort, and convenience. Featuring 3 bedrooms, 2 full baths, 2 half baths, and a spacious 1-car garage, the flexible lower level provides additional living space ideal for a home office, recreation room, guest suite, or optional fourth bedroom. Designed with today's lifestyle in mind, this home includes 9-foot ceilings, a bright open-concept floor plan, neutral designer finishes, custom window blinds, ceiling fan rough-ins, and a private composite deck with steps leading to the backyard. The gourmet kitchen is the centerpiece of the home, showcasing upgraded cabinetry, a classic subway tile backsplash, stainless steel appliances, and abundant workspace for cooking and entertaining. Upstairs, the owner's suite and secondary bedrooms offer generous space and storage, while the convenient bedroom-level laundry room adds everyday ease. Residents enjoy a low-maintenance lifestyle in a location that places outdoor recreation just steps away. Mariner Point Park, with boating access, fishing, walking trails, and waterfront views, is within walking distance. Commuters will appreciate convenient access to Route 40, Route 7, and I-95. Additional highlights include: New construction with builder warranty Immediate availability Ample guest parking nearby Special financing incentives available through the builder's preferred lender and title company Eligible for conventional, cash, and VA financing Whether you're purchasing your first home, downsizing, or expanding your investment portfolio, this move-in-ready opportunity offers exceptional value in a desirable Harford County location. Schedule your private tour today.
New construction
$364,990
375 Tumblers Way #35, Joppa, MD 21085
4beds
1,500sqft
:
Get pre-qualified$2,692/mo
Townhouse
Built in 2026
-- sqft lot
$-- Zestimate®
$243/sqft
$195/mo HOA
What's special
Neutral designer finishesClassic subway tile backsplashStainless steel appliancesAmple guest parking nearbyCustom window blindsGourmet kitchenCeiling fan rough-ins
- 1 day |
- 28 |
- 2 |
Zillow last checked:
Listing updated:
Listed by:
Mrs. Terri E Hill 410-200-0626,
Builder Solutions Realty 410-979-7740
Source: Bright MLS,MLS#: MDHR2056700
Facts & features
Interior
Bedrooms & bathrooms
- Bedrooms: 4
- Bathrooms: 4
- Full bathrooms: 3
- 1/2 bathrooms: 1
- Main level bathrooms: 1
- Main level bedrooms: 1
Basement
- Area: 0
Heating
- Forced Air, Natural Gas
Cooling
- Central Air, Electric
Appliances
- Included: Electric Water Heater
Features
- Basement: Full,Finished,Garage Access,Heated,Improved,Interior Entry,Rear Entrance,Walk-Out Access,Windows,Other
- Has fireplace: No
Interior area
- Total structure area: 1,500
- Total interior livable area: 1,500 sqft
- Finished area above ground: 1,500
- Finished area below ground: 0
Property
Parking
- Total spaces: 1
- Parking features: Garage Faces Front, Garage Door Opener, Inside Entrance, Oversized, Other, Attached, Driveway, On Street
- Attached garage spaces: 1
- Has uncovered spaces: Yes
Accessibility
- Accessibility features: Other
Features
- Levels: Three
- Stories: 3
- Pool features: None
Details
- Additional structures: Above Grade, Below Grade
- Parcel number: 1301403742
- Zoning: R
- Special conditions: Standard
Construction
Type & style
- Home type: Townhouse
- Architectural style: Craftsman
- Property subtype: Townhouse
Materials
- Concrete
- Foundation: Concrete Perimeter
Condition
- Excellent
- New construction: Yes
- Year built: 2026
Details
- Builder name: Ward Communities
Utilities & green energy
- Sewer: Public Sewer
- Water: Public
Community & HOA
Community
- Condo and coop fee: $195 monthly
- Subdivision: Joppa Crossing
HOA
- Has HOA: No
Location
- Region: Joppa
Financial & listing details
- Price per square foot: $243/sqft
- Date on market: 8/3/2026
- Listing agreement: Exclusive Right To Sell
- Listing terms: Cash,Conventional,VA Loan
- Ownership: Fee Simple
Estimated market value
Not available
Estimated sales range
Not available
Not available
Price history
| Date | Event | Price |
|---|---|---|
| 8/3/2026 | Listed for sale | $364,990$243/sqft |
Source:  Bright MLS #MDHR2056700 Report a problem Bright MLS #MDHR2056700 Report a problem | ||
Public tax history
Tax history is unavailable.
Monthly payment
Est. payment
Payment breakdown
Explore the cost of this home by adjusting the details. Changes won't be saved.Climate risks
Neighborhood: 21085
Nearby schools
GreatSchools rating
- 2/10Joppatowne Elementary SchoolGrades: PK-5Distance: 0.5 mi
- 4/10Magnolia Middle SchoolGrades: 6-8Distance: 2.3 mi
- 4/10Joppatowne High SchoolGrades: 9-12Distance: 1.1 mi
Schools provided by the listing agent
- Elementary: Joppatowne
- Middle: Magnolia
- High: Joppatowne
- District: Harford County Public Schools
Source: Bright MLS. This data may not be complete. We recommend contacting the local school district to confirm school assignments for this home.
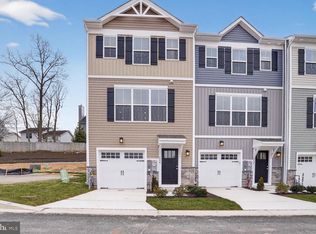
- $374,0304 bd4 ba1.5k sqft373 Tumblers Way #34, Joppa, MD 21085New Construction
- $2,9254 bd4 ba1.4k sqft377 Tumblers Way #1, Joppa, MD 21085For Rent

- $379,9903 bd4 ba1.5k sqft359 Tumblers Way, Joppa, MD 21085Sold
- $359,9903 bd4 ba1.5k sqft363 Tumblers Way #29, Joppa, MD 21085New Construction

- $349,2003 bd4 ba1.5k sqft1070 Frizzen Ct, Joppa, MD 21085Sold
- $379,9904 bd4 ba1.5k sqft391 Tumblers Way #41, Joppa, MD 21085Sold
- $341,4544 bd4 ba1.5k sqft353 Tumblers Way #24, Joppa, MD 21085Sold
- $359,9903 bd3 ba-- sqft355 Tumblers Way #25, Joppa, MD 21085Sold
A local agent can set up tours, give advice and negotiate with sellers.
Similar homes
- $359,9903 bd4 ba1.5k sqft363 Tumblers Way #29, Joppa, MD 21085New Construction
 MLS ID #MDHR2058562, Mrs. Terri E Hill, Builder Solutions Realty. Bright MLS
 - $374,0304 bd4 ba1.5k sqft373 Tumblers Way #34, Joppa, MD 21085New ConstructionMLS ID #MDHR2056694, Mrs. Terri E Hill, Builder Solutions Realty. Bright MLS
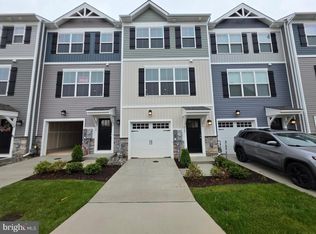
- $359,9903 bd4 ba1.5k sqft347 Tumblers Way #21, Joppa, MD 21085New Construction
 MLS ID #MDHR2056706, Mrs. Terri E Hill, Builder Solutions Realty. Bright MLS
 - $369,9902 bd4 ba1.7k sqft341 Tumblers Way, Joppatowne, MD 21085New Construction
 MLS ID #MDHR2055396, Brian Magill, Cummings & Co. Realtors. Bright MLS
 - $359,9903 bd3 ba1.9k sqft359 Hackley Dr, Joppa, MD 21085New ConstructionMLS ID #MDHR2058146, Justin K Wood, D.R. Horton Realty of Virginia, LLC. Bright MLS
- $335,0003 bd3 ba1.8k sqft225 Staysail Dr, Joppa, MD 21085For SaleMLS ID #MDHR2056840, NEKESHA GRANT, Fathom Realty MD, LLC. Bright MLS
- from $374,9903 bd4 ba1.9k sqftLafayette Plan, Magnolia Landing, Joppa, MD 21085New ConstructionDR Horton
- $369,9903 bd3 ba1.9k sqft363 Hackley Dr, Joppa, MD 21085New ConstructionBright MLS
- $399,9904 bd3 ba1.9k sqft702 Managrass Dr, Joppa, MD 21085New ConstructionMLS ID #MDHR2054896, Justin K Wood, D.R. Horton Realty of Virginia, LLC. Bright MLS
- $399,9904 bd3 ba1.9k sqft711 Managrass Dr, Joppa, MD 21085New ConstructionMLS ID #MDHR2054240, Justin K Wood, D.R. Horton Realty of Virginia, LLC. Bright MLS
- $384,8903 bd4 ba1.8k sqft339 Hackley Dr, Joppa, MD 21085New ConstructionMLS ID #MDHR2054624, Mrs. Terri E Hill, Builder Solutions Realty. Bright MLS
- $379,9903 bd3 ba1.9k sqft367 Hackley Dr, Joppa, MD 21085New ConstructionBright MLS
- $385,0003 bd3 ba1.6k sqftNone Available, Bel Air, MD 21015For SaleMLS ID #MDHR2058398, Lee Tessier, EXP Realty, LLC. Bright MLS
- $359,9994 bd4 ba1.9k sqft884 Lowe Rd, Middle River, MD 21220For SaleMLS ID #MDBC2170136, Malcolm Freeman, Keller Williams Gateway LLC. Bright MLS
- $417,9904 bd3 ba1.9k sqft707 Managrass Dr, Joppa, MD 21085New ConstructionMLS ID #MDHR2054898, Justin K Wood, D.R. Horton Realty of Virginia, LLC. Bright MLS
- $349,9004 bd4 ba2.1k sqft1928 Waltman Rd, Edgewood, MD 21040For SaleMLS ID #MDHR2056648, Jamie Koehler, Cummings & Co. Realtors. Bright MLS
- $419,0403 bd4 ba1.8k sqft341 Hackley Dr, Joppa, MD 21085New ConstructionMLS ID #MDHR2054622, Mrs. Terri E Hill, Builder Solutions Realty. Bright MLS
- $365,0004 bd4 ba1.7k sqft4212 Southfield Dr, Baltimore, MD 21236For SaleMLS ID #MDBC2168418, Larry Lessin, Save 6, Incorporated. Bright MLS
- $359,9004 bd3 ba2k sqft2222 Tidal View Garth, Abingdon, MD 21009For SaleMLS ID #MDHR2053792, Pamela Debnam, Houwzer, LLC. Bright MLS
- $358,1603 bd4 ba1.9k sqft346 Aqua Sq #181, Edgewood, MD 21040New ConstructionMLS ID #MDHR2057026, Mrs. Terri E Hill, Builder Solutions Realty. Bright MLS
