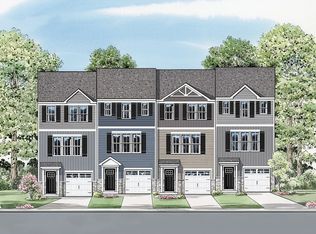
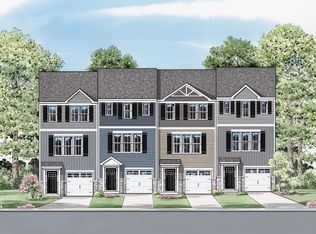
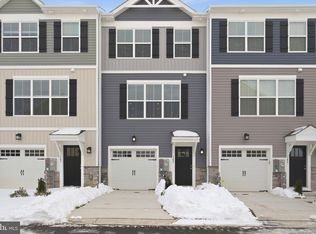
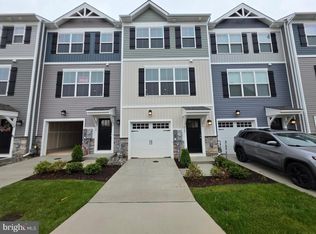
What's better than one primary suite? TWO PRIMARY SUITES! Move right into this brand-new end-of-group garage townhome offering the perfect blend of style, convenience, and affordability — with 100% financing and closing cost assistance available for qualified buyers. Designed for flexible modern living, this home features two spacious owner’s suites, each complete with custom closet organizers, while the primary suite offers a private bath and oversized walk-in shower for a true retreat feel. The bright, open kitchen level leads to a private backyard landing and steps, creating the perfect space to relax or entertain outdoors. Need extra space? The large finished recreation room is ideal for movie nights, a home office setup, guest space, or even a potential third bedroom. A 1-car garage, abundant overflow parking, and low-maintenance living make everyday life easy. Located in the heart of Joppa, you’ll love being within walking distance to Redner’s Market, the Amish Market, and Mariner Point Park — with nearby water access perfect for boating, fishing, and enjoying the Chesapeake lifestyle. Visit the Joppa Crossing Sales Center at 315 Sear Court, Joppa, MD and tour this move-in ready home today. Schedule your private appointment before it’s gone!
New construction
Price cut: $9.9K (7/1)
$369,990
341 Tumblers Way, Joppatowne, MD 21085
2beds
1,785sqft
Townhouse
Built in 2025
1,988 Square Feet Lot
$369,900 Zestimate®
$207/sqft
$195/mo HOA
What's special
Custom closet organizersAbundant overflow parkingLarge finished recreation roomBright open kitchen level
- 1 day
- 18
- 0
Zillow last checked:
Listing updated:
Listed by:
Brian Magill 410-215-0669,
Cummings & Co. Realtors (410) 823-0033,
Co-Listing Agent: Adam Troska 843-907-4531,
Cummings & Co. Realtors
Source: Bright MLS,MLS#: MDHR2059674
Facts & features
Interior
Bedrooms & bathrooms
- Bedrooms: 2
- Bathrooms: 4
- Full bathrooms: 2
- 1/2 bathrooms: 2
- Main level bathrooms: 1
Basement
- Area: 576
Heating
- Forced Air, Natural Gas
Cooling
- Other, Electric
Appliances
- Included: Microwave, Dishwasher, Disposal, Dryer, Ice Maker, Oven/Range - Gas, Refrigerator, Stainless Steel Appliance(s), Washer, Water Heater, Electric Water Heater
- Laundry: Upper Level
Features
- Attic, Bathroom - Tub Shower, Bathroom - Walk-In Shower, Combination Kitchen/Living, Family Room Off Kitchen, Open Floorplan, Recessed Lighting, Pantry, Primary Bath(s), Upgraded Countertops, Walk-In Closet(s), 9'+ Ceilings, Dry Wall
- Flooring: Carpet, Luxury Vinyl
- Doors: Six Panel
- Windows: Insulated Windows, Low Emissivity Windows, Screens
- Basement: Connecting Stairway,Full,Front Entrance,Finished,Garage Access,Heated,Improved,Interior Entry,Exterior Entry,Concrete,Walk-Out Access,Windows
- Has fireplace: No
Interior area
- Total structure area: 2,076
- Total interior livable area: 1,785 sqft
- Finished area above ground: 1,500
- Finished area below ground: 285
Property
Parking
- Total spaces: 1
- Parking features: Garage Faces Front, Inside Entrance, Attached, Driveway
- Attached garage spaces: 1
- Has uncovered spaces: Yes
Accessibility
- Accessibility features: Doors - Swing In
Features
- Levels: Three
- Stories: 3
- Exterior features: Sidewalks, Lighting
- Pool features: None
Lot
- Size: 1,988 Square Feet
Details
- Additional structures: Above Grade, Below Grade
- Parcel number: 1301403738
- Zoning: B3
- Special conditions: Standard
Construction
Type & style
- Home type: Townhouse
- Architectural style: Craftsman
- Property subtype: Townhouse
Materials
- Frame, Stone, Vinyl Siding
- Foundation: Slab
- Roof: Architectural Shingle
Condition
- Excellent
- New construction: Yes
- Year built: 2025
Utilities & green energy
- Electric: 120/240V
- Sewer: Public Sewer
- Water: Public
- Utilities for property: Cable Available, Natural Gas Available
Community & HOA
Community
- Security: Fire Sprinkler System
- Condo and coop fee: $195 monthly
- Subdivision: Joppa Crossing
HOA
- Has HOA: No
- Amenities included: Common Grounds, Fencing
- Services included: Common Area Maintenance, Lawn Care Front, Lawn Care Rear, Lawn Care Side, Maintenance Grounds, Management, Reserve Funds, Road Maintenance, Snow Removal, Trash, Insurance
Location
- Region: Joppatowne
Financial & listing details
- Price per square foot: $207/sqft
- Tax assessed value: $345,100
- Annual tax amount: $627
- Date on market: 9/2/2026
- Listing agreement: Exclusive Right To Sell
- Ownership: Fee Simple
Estimated market value
$369,900
$351,000 - $388,000
$2,948/mo
Price history
| Date | Event | Price |
|---|---|---|
| 7/1/2026 | Price change | $369,990-2.6%$207/sqft |
Source:  Bright MLS #MDHR2055396 Report a problem Bright MLS #MDHR2055396 Report a problem | ||
| 5/20/2026 | Listed for sale | $379,9000%$213/sqft |
Source: Bright MLS #MDHR2055396 Report a problem | ||
| 3/3/2026 | Listing removed | $379,990$213/sqft |
Source:  Ward Communities Report a problem Ward Communities Report a problem | ||
| 12/1/2025 | Listed for sale | $379,990$213/sqft |
Source: Ward Communities Report a problem | ||
Public tax history
Tax history is unavailable.
Monthly payment
Est. payment
Payment breakdown
Explore the cost of this home by adjusting the details. Changes won't be saved.Climate risks
Neighborhood: 21085
Nearby schools
Schools provided by the listing agent
- Elementary: Joppatowne
- Middle: Magnolia
- High: Joppatowne
- District: Harford County Public Schools
Source: Bright MLS. This data may not be complete. We recommend contacting the local school district to confirm school assignments for this home.
Similar homes
- $359,9903 bd4 ba1.5k sqft363 Tumblers Way #29, Joppa, MD 21085New Construction

 MLS ID #MDHR2058562, Mrs. Terri E Hill, Builder Solutions Realty. Bright MLS
 - $364,9904 bd4 ba1.5k sqft375 Tumblers Way #35, Joppa, MD 21085New Construction
 MLS ID #MDHR2056700, Mrs. Terri E Hill, Builder Solutions Realty. Bright MLS
 - $359,9903 bd4 ba1.6k sqft316 Hackley Dr, Joppa, MD 21085New Construction
 Bright MLS
 - $368,0003 bd3 ba1.8k sqft377 Hackley Dr, Joppa, MD 21085For Sale
 MLS ID #MDHR2058808, Kelsey Judge, Iron Valley Real Estate Charm City. Bright MLS
 - $369,9903 bd3 ba1.9k sqft363 Hackley Dr, Joppa, MD 21085New ConstructionMLS ID #MDHR2056302, Justin K Wood, D.R. Horton Realty of Virginia, LLC. Bright MLS
- $364,9903 bd3 ba1.8k sqft379 Hackley Dr, Joppa, MD 21085For SaleMLS ID #MDHR2055978, Lisa Hiatt, Garceau Realty. Bright MLS
- $392,7403 bd4 ba1.6k sqft320 Hackley Dr, Joppa, MD 21085New ConstructionBright MLS
- $379,9903 bd3 ba1.9k sqft367 Hackley Dr, Joppa, MD 21085New ConstructionBright MLS
- $399,9904 bd3 ba1.9k sqft711 Managrass Dr, Joppa, MD 21085New ConstructionMLS ID #MDHR2054240, Justin K Wood, D.R. Horton Realty of Virginia, LLC. Bright MLS
- $412,7403 bd4 ba1.8k sqft327 Hackley Dr, Joppa, MD 21085New ConstructionBright MLS
- $395,0002 bd4 ba1.8k sqft606 Mozart Way, Baltimore, MD 21224For SaleMLS ID #MDBA2229370, Ron Howard, Everything Real Estate, LLC. Bright MLS
- $379,4183 bd4 ba1.9k sqft742 Bur Oak Ct, Aberdeen, MD 21001New ConstructionBright MLS
- $369,9003 bd4 ba1.8k sqft1313 Rileywood Rd, Baltimore, MD 21220For SaleMLS ID #MDBC2168224, Jim Ferguson, Boyle & Kahoe Real Estate. Bright MLS
- $395,0002 bd4 ba1.8k sqft616 Mozart Way, Baltimore, MD 21224For SaleMLS ID #MDBA2229352, Ron Howard, Everything Real Estate, LLC. Bright MLS
- $397,8643 bd4 ba1.9k sqft712 Bur Oak Ct, Aberdeen, MD 21001New ConstructionBright MLS
- $395,8013 bd4 ba1.9k sqft720 Bur Oak Ct, Aberdeen, MD 21001New ConstructionBright MLS
- $429,9003 bd4 ba2k sqft5067 Cameo Ter #5067, Perry Hall, MD 21128For SaleMLS ID #MDBC2172886, Jodi Quinn, LPT Realty, LLC. Bright MLS
- $484,9904 bd3 ba2.1k sqft811 Spikeresh Way, Joppa, MD 21085New ConstructionMLS ID #MDHR2058466, Justin K Wood, D.R. Horton Realty of Virginia, LLC. Bright MLS
- $359,9994 bd4 ba1.9k sqft884 Lowe Rd, Middle River, MD 21220For SaleMLS ID #MDBC2170136, Malcolm Freeman, Keller Williams Gateway LLC. Bright MLS
- $401,5893 bd4 ba1.9k sqft718 Bur Oak Ct, Aberdeen, MD 21001New ConstructionBright MLS
