Welcome to your private retreat! This beautifully crafted all-brick 3-bedroom, 3-bath home is set on 5 picturesque acres of rolling hills and green pastures, offering a perfect blend of refined finishes and comfortable country living. Inside, you'll find soaring ceilings, elegant crown molding, and beautiful custom trim work throughout. The thoughtfully designed kitchen features custom cabinetry a large island open to your living space, farm sink and stainless appliances. The large pantry with custom shelving provides exceptional organization and storage and a convenient wine/coffee bar with mini fridge. The spacious laundry area includes a sink, cabinets and folding table for added functionality. The primary suite offers a luxurious retreat with a beautifully tiled walk-in shower featuring a rain shower head. Seamless flooring and tiled bathrooms add a polished, cohesive feel throughout the home, complemented by stylish Delta touch faucets. Don't miss the Bonus Room and office upstairs plus the attic storage with spray foam insulation that helps provide enhanced comfort and temperature control throughout the home. Step outside to enjoy the screened-in porch, low voltage landscape lighting, and expansive paved-stone outdoor living area complete with fire pit -- perfect for relaxing or entertaining while taking in the peaceful pastoral views. Inviting front porch featuring a Tongue and Groove wood ceiling adding warmth and character. The landscaping has already been done, and planters are irrigated so sit back, relax and enjoy. For the equestrian enthusiast, the property includes a run-in shed and tack area, with plenty of room to enjoy the beauty and freedom of country living. A rare combination of quality craftsmanship, thoughtful amenities, and beautiful acreage -- this is country living at its finest.
Active
$949,900
3750 John Bill Dobbins Rd, Williamsport, TN 38487
3beds
2,599sqft
Single Family Residence, Residential
Built in 2024
5 Acres Lot
$-- Zestimate®
$365/sqft
$-- HOA
What's special
Farm sinkScreened-in porchPeaceful pastoral viewsStainless appliancesSeamless flooringSoaring ceilingsStylish delta touch faucets
- 62 days
- 306
- 30
Zillow last checked:
Listing updated:
Listed by:
Miki Peek 615-289-9808,
Benchmark Realty, LLC 615-371-1544,
Dena Willis 615-491-4913,
Benchmark Realty, LLC
Source: RealTracs MLS as distributed by MLS GRID,MLS#: 3512764
Facts & features
Interior
Bedrooms & bathrooms
- Bedrooms: 3
- Bathrooms: 3
- Full bathrooms: 2
- 1/2 bathrooms: 1
- Main level bedrooms: 3
Bedroom 1
- Features: Suite
- Level: Suite
- Area: 224 Square Feet
- Dimensions: 16x14
Bedroom 2
- Features: Extra Large Closet
- Level: Extra Large Closet
- Area: 144 Square Feet
- Dimensions: 12x12
Bedroom 3
- Features: Extra Large Closet
- Level: Extra Large Closet
- Area: 144 Square Feet
- Dimensions: 12x12
Primary bathroom
- Features: Double Vanity
- Level: Double Vanity
Dining room
- Features: Combination
- Level: Combination
- Area: 143 Square Feet
- Dimensions: 13x11
Other
- Features: Other
- Level: Other
- Area: 168 Square Feet
- Dimensions: 12x14
Kitchen
- Area: 192 Square Feet
- Dimensions: 16x12
Living room
- Features: Combination
- Level: Combination
- Area: 323 Square Feet
- Dimensions: 19x17
Recreation room
- Features: Second Floor
- Level: Second Floor
- Area: 342 Square Feet
- Dimensions: 19x18
Heating
- Central, Propane
Cooling
- Ceiling Fan(s), Central Air
Appliances
- Included: Electric Oven, Cooktop, Electric Range, Dishwasher, Disposal, Ice Maker, Microwave, Stainless Steel Appliance(s)
- Laundry: Electric Dryer Hookup, Washer Hookup
Features
- Ceiling Fan(s), High Ceilings, Open Floorplan, Pantry, Smart Thermostat, Walk-In Closet(s), High Speed Internet, Kitchen Island
- Flooring: Luxury Vinyl, Tile
- Basement: Crawl Space
- Number of fireplaces: 1
- Fireplace features: Gas
Interior area
- Total structure area: 2,599
- Total interior livable area: 2,599 sqft
- Finished area above ground: 2,599
Property
Parking
- Total spaces: 7
- Parking features: Garage Door Opener, Garage Faces Side, Concrete, Driveway
- Garage spaces: 3
- Uncovered spaces: 4
Accessibility
- Accessibility features: Accessible Hallway(s)
Features
- Levels: Two
- Stories: 2
- Patio & porch: Porch, Deck, Screened
- Exterior features: Smart Light(s)
- Has view: Yes
Lot
- Size: 5 Acres
Details
- Additional structures: Stable(s)
- Parcel number: 061 01302 000
- Special conditions: Standard
- Other equipment: Irrigation System
Construction
Type & style
- Home type: SingleFamily
- Architectural style: Traditional
- Property subtype: Single Family Residence, Residential
Materials
- Brick
- Roof: Asphalt
Condition
- New construction: No
- Year built: 2024
Utilities & green energy
- Sewer: Septic Tank
- Water: Public
- Utilities for property: Water Available
Green energy
- Energy efficient items: Thermostat, Insulation, Doors, Windows, Water Heater
Community & HOA
Community
- Security: Smoke Detector(s)
HOA
- Has HOA: No
Location
- Region: Williamsport
Financial & listing details
- Price per square foot: $365/sqft
- Tax assessed value: $598,800
- Annual tax amount: $2,859
- Date on market: 8/16/2026
Estimated market value
Not available
Estimated sales range
Not available
Not available
Price history
| Date | Event | Price |
|---|---|---|
| 8/16/2026 | Listed for sale | $949,900+363.4%$365/sqft |
Source:  RealTracs MLS as distributed by MLS GRID #3512764 Report a problem RealTracs MLS as distributed by MLS GRID #3512764 Report a problem | ||
| 11/12/2021 | Sold | $205,000-19.3%$79/sqft |
Source: RealTracs MLS as distributed by MLS GRID #2298916 Report a problem | ||
| 10/13/2021 | Pending sale | $254,000$98/sqft |
Source: RealTracs MLS as distributed by MLS GRID #2298916 Report a problem | ||
| 10/11/2021 | Listed for sale | $254,000+337.9%$98/sqft |
Source: RealTracs MLS as distributed by MLS GRID #2298916 Report a problem | ||
| 9/20/2016 | Sold | $58,000$22/sqft |
Source: Public Record Report a problem | ||
Public tax history
| Year | Property taxes | Tax assessment |
|---|---|---|
| 2025 | $2,859 | $149,700 |
| 2024 | $2,859 | $149,700 |
| 2023 | $2,859 +210.7% | $149,700 +210.7% |
| 2022 | $920 +152.4% | $48,175 +195.6% |
| 2021 | $365 | $16,300 |
| 2020 | $365 | $16,300 |
| 2019 | $365 | $16,300 |
| 2018 | $365 -11.1% | $16,300 +12% |
| 2017 | $410 | $14,550 |
| 2016 | $410 +7.6% | $14,550 |
| 2015 | $381 | $14,550 |
| 2014 | $381 | $14,550 |
| 2013 | -- | $14,550 -4.4% |
| 2012 | $395 -0.1% | $15,225 0% |
| 2011 | $396 | $15,230 |
| 2010 | $396 | $15,230 |
| 2009 | -- | $15,230 +2.7% |
| 2008 | $371 | $14,830 |
| 2007 | $371 | $14,830 |
| 2006 | $371 +4% | $14,830 +20.3% |
| 2005 | $356 +5.9% | $12,331 |
| 2004 | $337 | $12,331 |
| 2002 | $337 | $12,331 |
| 2001 | -- | $12,331 -66.5% |
| 2000 | -- | $36,801 |
Find assessor info on the county website
Monthly payment
Est. payment
Payment breakdown
Explore the cost of this home by adjusting the details. Changes won't be saved.Climate risks
Neighborhood: 38487
Nearby schools
Schools provided by the listing agent
- Elementary: Hampshire Unit School
- Middle: Hampshire Unit School
- High: Hampshire Unit School
Source: RealTracs MLS as distributed by MLS GRID. This data may not be complete. We recommend contacting the local school district to confirm school assignments for this home.
- $564,5003 bd3 ba1.7k sqft3762 John Bill Dobbins Rd, Williamsport, TN 38487Off Market
- $478,7003 bd3 ba2.6k sqft3728 John Bill Dobbins Rd, Williamsport, TN 38487Off Market
- $607,6003 bd3 ba2.6k sqft3722 John Bill Dobbins Rd, Williamsport, TN 38487Off Market
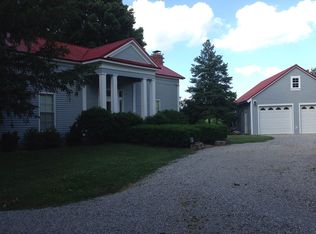
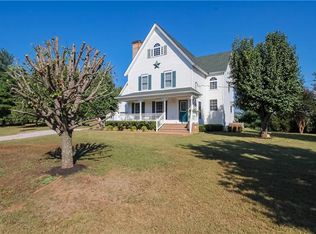
- $397,1003 bd3 ba1.8k sqft3714 John Bill Dobbins Rd, Williamsport, TN 38487Off Market
Similar homes
- $925,0004 bd3 ba3.4k sqft3689 Trousdale Ln, Columbia, TN 38401For Sale
 MLS ID #1543589, Asher Black. Greater Chattanooga Realtors
 - $987,0003 bd3 ba3.3k sqft125 Carr Dr, Spring Hill, TN 37174For Sale

 MLS ID #3501353, Michelle Sampson. RealTracs MLS as distributed by MLS GRID
 - $739,9003 bd3 ba3.1k sqft629 Blue Ridge Dr, Columbia, TN 38401For Sale
 MLS ID #3528882, Betty S. Hall. RealTracs MLS as distributed by MLS GRID
 - $849,9003 bd2 ba2k sqft2189 Double Branch Rd, Columbia, TN 38401For Sale
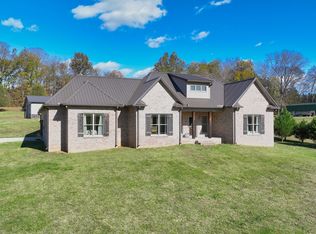 MLS ID #3215798, Mike Morgan. RealTracs MLS as distributed by MLS GRID
 - $970,0004 bd4 ba2.9k sqft2022 Southport Rd, Culleoka, TN 38451For SaleMLS ID #3602723, Tamara Behrens. RealTracs MLS as distributed by MLS GRID
- $990,9004 bd4 ba3.8k sqft1553 N Main St, Mount Pleasant, TN 38474For SaleMLS ID #3213694, Haley McKnatt. RealTracs MLS as distributed by MLS GRID
- $839,0004 bd4 ba3.1k sqft8002 Traditions Ln, Columbia, TN 38401For SaleMLS ID #3336160, Jessica Graves, Broker. RealTracs MLS as distributed by MLS GRID
- $834,5004 bd3 ba2.6k sqft1340 Puckett Hollow Rd, Centerville, TN 37033For SaleMLS ID #3610722, Beth Baker. RealTracs MLS as distributed by MLS GRID
- $799,9994 bd3 ba3.2k sqft670 Northridge Rd, Columbia, TN 38401For SaleMLS ID #3542428, Olivia Shaffer. RealTracs MLS as distributed by MLS GRID
- $649,0003 bd4 ba2.8k sqft2028 Mason Ln, Spring Hill, TN 37174For SaleMLS ID #3612944, Penny Kieffer. RealTracs MLS as distributed by MLS GRID
- $1,075,0004 bd4 ba2.7k sqft2621 Pillow Due Ln, Columbia, TN 38401For SaleMLS ID #3527420, Toni Frizzell ,Senior Broker Associate. RealTracs MLS as distributed by MLS GRID
- $999,9004 bd4 ba3.2k sqft768 Mount Olivet Rd Lot 1A, Columbia, TN 38401New ConstructionMLS ID #3546431, Sonya Sparkman. RealTracs MLS as distributed by MLS GRID
- $1,150,0003 bd3 ba3.8k sqft1828 Sugar Ridge Rd, Spring Hill, TN 37174For SaleMLS ID #3615463, Casey Draiss. RealTracs MLS as distributed by MLS GRID
- $794,0004 bd3 ba2.7k sqft2875 Pulaski Hwy, Columbia, TN 38401For SaleMLS ID #3547255, Lynn Russell Stocstill. RealTracs MLS as distributed by MLS GRID
- $694,9003 bd3 ba2.4k sqft1394 Theta Pike, Columbia, TN 38401For SaleMLS ID #3542443, Betsy Turnage. RealTracs MLS as distributed by MLS GRID
- $669,9003 bd2 ba2.5k sqft3043 Cross Gate Ln, Columbia, TN 38401For SaleMLS ID #3278584, Pam Ford. RealTracs MLS as distributed by MLS GRID
- $689,9003 bd3 ba2.4k sqft1548 Roy Sellers Rd, Columbia, TN 38401For SaleMLS ID #3545374, Brent Nolan. RealTracs MLS as distributed by MLS GRID
- $695,0003 bd3 ba2.5k sqft1412 Iron Bridge Rd, Columbia, TN 38401For SaleMLS ID #3541455, Karen B. Thompson, REALTOR. RealTracs MLS as distributed by MLS GRID
- $675,0003 bd3 ba3k sqft6421 Yeatman Ln, Columbia, TN 38401For SaleMLS ID #3511008, Katie Baker. RealTracs MLS as distributed by MLS GRID
- $749,9954 bd3 ba2.8k sqft971 Nashs Nook, Columbia, TN 38401For SaleMLS ID #3592131, Joni Miller. RealTracs MLS as distributed by MLS GRID
