Introducing the ever so popular and most sought after ‘06’ floor plan at the Waldorf Astoria Las Vegas. Some of the BEST North-Strip Views from every window! Including a perfect viewing area for Formula 1, 4th of July & New Year's Fireworks! Den can be used as 2nd bedroom! Featuring unparalleled amenities, high-end finishes, and fixtures, open floor plan and more! Located in CityCenter, you’re within walking distance to world-class shopping, fine dining, broadway-caliber entertainment and the event filled T-Mobile Arena.
Pending
$2,850,000
3750 S Las Vegas Blvd #2404, Las Vegas, NV 89158
2beds
1,675sqft
Condominium
Built in 2007
-- sqft lot
$2,774,800 Zestimate®
$1,701/sqft
$2,850/mo HOA
What's special
Open floor plan
- 28 days |
- 219 |
- 11 |
Likely to sell faster than
Zillow last checked:
Listing updated:
Listed by:
Tricia L. Kiefer S.0061840 (702)506-2231,
Coldwell Banker Premier
Source: LVR,MLS#: 2802859 Originating MLS: Greater Las Vegas Association of Realtors Inc
Originating MLS: Greater Las Vegas Association of Realtors IncFacts & features
Interior
Bedrooms & bathrooms
- Bedrooms: 2
- Bathrooms: 2
- Full bathrooms: 1
- 3/4 bathrooms: 1
Primary bedroom
- Description: Ceiling Light,Closet,Custom Closet,Pbr Separate From Other,Walk-In Closet(s)
- Dimensions: 20x17
Bedroom 2
- Description: Ceiling Light,No Closet,With Bath
- Dimensions: 14x12
Primary bathroom
- Description: Double Sink,Separate Shower,Separate Tub,Tub
- Dimensions: 13x13
Dining room
- Description: Breakfast Nook/Eating Area,Dining Area,Kitchen/Dining Room Combo,Living Room/Dining Combo
- Dimensions: 12x12
Dining room
- Description: Breakfast Nook/Eating Area,Dining Area,Kitchen/Dining Room Combo
- Dimensions: 12x12
Kitchen
- Description: Breakfast Nook/Eating Area,Custom Cabinets,Hardwood Flooring,Island,Lighting Recessed,Pantry,Solid Surface Countertops,Stainless Steel Appliances
- Dimensions: 12x15
Living room
- Description: Entry Foyer
- Dimensions: 19x18
Heating
- Central, Electric
Cooling
- Electric, 1 Unit
Appliances
- Included: Built-In Electric Oven, Double Oven, Dryer, Dishwasher, Gas Cooktop, Disposal, Microwave, Refrigerator, Warming Drawer, Wine Refrigerator, Washer
- Laundry: Electric Dryer Hookup, Laundry Closet, Main Level, Laundry Room
Features
- Window Treatments, Programmable Thermostat
- Flooring: Hardwood, Stone, Tile
- Windows: Blinds, Drapes, Insulated Windows, Low-Emissivity Windows, Window Treatments
- Has fireplace: No
Interior area
- Total structure area: 1,675
- Total interior livable area: 1,675 sqft
Video & virtual tour
Property
Parking
- Parking features: Electric Vehicle Charging Station(s), Valet, Guest
Accessibility
- Accessibility features: Low Threshold Shower
Features
- Exterior features: None
- Pool features: Association, Community
- Has view: Yes
- View description: City, Mountain(s), Strip View
Details
- Parcel number: 16220712004
Construction
Type & style
- Home type: Condo
- Architectural style: High Rise
- Property subtype: Condominium
Condition
- Resale
- Year built: 2007
Details
- Builder model: Chi Delux
- Builder name: MGM
Utilities & green energy
- Electric: Photovoltaics None
- Utilities for property: Cable Available
Green energy
- Energy efficient items: Windows
Community & HOA
Community
- Features: Pool
- Security: Closed Circuit Camera(s), Floor Access Control, 24 Hour Security
- Subdivision: Resort Condo At Luxury Bldg
HOA
- Has HOA: Yes
- Amenities included: Business Center, Fitness Center, Pool, Spa/Hot Tub, Security, Concierge
- Services included: Association Management, Recreation Facilities, Reserve Fund, Security, Utilities
- HOA fee: $2,850 monthly
- HOA name: CityCenter Luxury Re
- HOA phone: 702-590-8883
Location
- Region: Las Vegas
Financial & listing details
- Price per square foot: $1,701/sqft
- Tax assessed value: $1,523,652
- Annual tax amount: $15,640
- Date on market: 7/24/2026
- Listing agreement: Exclusive Right To Sell
- Listing terms: Cash,Conventional
Estimated market value
$2,774,800
$2.64M - $2.91M
$7,142/mo
Price history
| Date | Event | Price |
|---|---|---|
| 7/26/2026 | Pending sale | $2,850,000$1,701/sqft |
Source:  LVR #2802859 Report a problem LVR #2802859 Report a problem | ||
| 7/24/2026 | Listed for sale | $2,850,000+50%$1,701/sqft |
Source: LVR #2802859 Report a problem | ||
| 2/22/2021 | Sold | $1,900,000-4.8%$1,134/sqft |
Source: LVR #2253677 Report a problem | ||
| 1/25/2021 | Pending sale | $1,995,000$1,191/sqft |
Source: LVR #2253677 Report a problem | ||
| 12/11/2020 | Listed for sale | $1,995,000+26.2%$1,191/sqft |
Source: LVR #2253677 Report a problem | ||
| 5/18/2010 | Sold | $1,581,000$944/sqft |
Source: Public Record Report a problem | ||
Public tax history
| Year | Property taxes | Tax assessment |
|---|---|---|
| 2026 | $15,643 +3% | $533,278 -0.9% |
| 2025 | $15,189 +8% | $538,167 +6% |
| 2024 | $14,065 +8% | $507,548 +7.4% |
| 2023 | $13,023 +8% | $472,473 +6.3% |
| 2022 | $12,059 +7.7% | $444,284 +0.3% |
| 2021 | $11,196 +18.9% | $443,004 +16.7% |
| 2020 | $9,416 +5.5% | $379,521 +7.3% |
| 2019 | $8,923 +8.6% | $353,713 |
| 2018 | $8,213 | $353,713 +6.9% |
| 2017 | $8,213 | $330,910 +3.7% |
| 2016 | $8,213 +2.2% | $318,993 +2.3% |
| 2015 | $8,039 | $311,738 -10.9% |
| 2014 | $8,039 | $349,730 |
| 2013 | -- | $349,730 -7.4% |
| 2012 | -- | $377,777 +1.6% |
| 2011 | -- | $371,951 |
Find assessor info on the county website
Monthly payment
Est. payment
Payment breakdown
Explore the cost of this home by adjusting the details. Changes won't be saved.Climate risks
Neighborhood: The Strip
Nearby schools
GreatSchools rating
- 3/10Paradise Elementary SchoolGrades: PK-5Distance: 1.7 mi
- 2/10William E Orr Middle SchoolGrades: 6-8Distance: 2.6 mi
- 6/10Ed W Clark High SchoolGrades: 9-12Distance: 2.4 mi
Schools provided by the listing agent
- Elementary: Paradise,Paradise
- Middle: Orr William E.
- High: Clark Ed. W.
Source: LVR. This data may not be complete. We recommend contacting the local school district to confirm school assignments for this home.
- $4,500,0002 bd3 ba2.9k sqft3750 Las Vegas Blvd S UNIT 3505, Las Vegas, NV 89158Sold

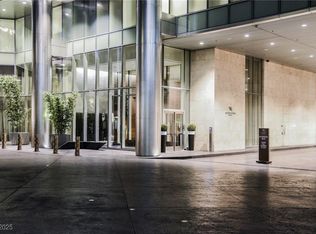
- $1,100,0001 bd2 ba1.1k sqft3750 Las Vegas Blvd S UNIT 2408, Las Vegas, NV 89158Sold
- $11,800,0002 bd3 ba3.9k sqft3750 Las Vegas Blvd S, Las Vegas, NV 89158Sold

- $3,300,0002 bd3 ba2.5k sqft3750 Las Vegas Blvd S, Las Vegas, NV 89158Sold
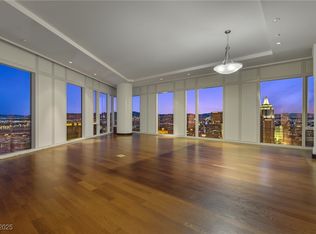
- $2,850,0001 bd3 ba1.6k sqft3750 Las Vegas Blvd S UNIT 4006, Las Vegas, NV 89158Sold
- $2,900,0002 bd3 ba2.5k sqft3750 Las Vegas Blvd S, Las Vegas, NV 89158Sold
- $1,399,0001 bd2 ba1k sqft3750 Las Vegas Blvd S UNIT 2502, Las Vegas, NV 89158Sold
- $3,600,0002 bd3 ba2k sqft3750 Las Vegas Blvd S, Las Vegas, NV 89158For Sale
- $4,450,0002 bd3 ba2.9k sqft3750 Las Vegas Blvd S UNIT 3005, Las Vegas, NV 89158Sold
A local agent can set up tours, give advice and negotiate with sellers.
Similar homes
- $3,300,0002 bd3 ba2k sqftWALDORF ASTORIA, Las Vegas, NV 89158For Sale
 MLS ID #2801115, Jacqueline B. Valiente, Signature Real Estate Group. LVR
 - $2,590,0001 bd2 ba1.5k sqftWALDORF ASTORIA, Las Vegas, NV 89158For Sale
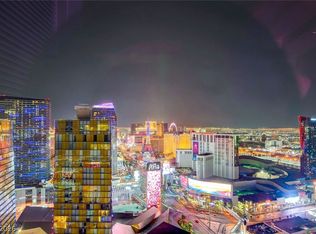 MLS ID #2803334, Michelle L. Manley, Award Realty. LVR
 - $2,390,0001 bd2 ba1.5k sqftWALDORF ASTORIA, Las Vegas, NV 89158For Sale
 MLS ID #2803328, Michelle L. Manley, Award Realty. LVR
 - $3,600,0002 bd3 ba2k sqftWALDORF ASTORIA, Las Vegas, NV 89158For Sale
 MLS ID #2777598, Mahsheed Parsons, Mahsheed Real Estate LLC. LVR
 - $3,850,0002 bd3 ba2.2k sqftWALDORF ASTORIA, Las Vegas, NV 89158For SaleMLS ID #2796949, Michelle L. Manley, Award Realty. LVR
- $1,750,0002 bd2 ba1.4k sqftVEER CITYCENTER, Las Vegas, NV 89158For SaleMLS ID #2768138, Mark A. Stuhmer, Christopher Homes Realty. LVR
- $1,689,5002 bd3 ba1.9k sqftTHE MARTIN, Paradise Town, NV 89103For SaleMLS ID #2809343, Benjamin Keroles, Key Realty. LVR
- $2,395,0003 bd3 ba2k sqftPALMS PLACE, Las Vegas, NV 89103For SaleMLS ID #2758649, Kamran D. Zand, Luxury Estates International. LVR
- $1,440,0002 bd3 ba2.2k sqftPANORAMA TOWERS, Las Vegas, NV 89103For SaleMLS ID #2783374, Leah C. Hisatake, Galindo Group Real Estate. LVR
- $1,700,0002 bd3 ba2.3k sqftPANORAMA TOWERS, Las Vegas, NV 89103For SaleMLS ID #2787453, Sonny Ho, Northcap Residential. LVR
- $4,150,0002 bd3 ba1.7k sqftSKY LAS VEGAS, Winchester, NV 89109For SaleMLS ID #2731196, Kari M. Pink, LPT Realty LLC. LVR
- $2,395,0003 bd3 ba2.3k sqft11533 Glowing Sunset Ln, Las Vegas, NV 89135For SaleMLS ID #2809996, Khomkrit E. Klaharn, GDK Realty. LVR
- $3,170,8002 bd3 ba1.8k sqftCELLO TOWER, Las Vegas, NV 89106New ConstructionMLS ID #2770302, Brian Krueger, Coldwell Banker Premier. LVR
- $1,750,0003 bd3 ba2.4k sqft11280 Granite Ridge Dr Unit 1106, Summerlin, NV 89135For SaleMLS ID #2781167, Randall J. Char, Las Vegas Sotheby's Int'l. LVR
- $1,739,9002 bd2 ba2.2k sqft4596 Bersaglio St, Las Vegas, NV 89135For SaleMLS ID #2807572, Man S. Wong, Love Las Vegas Realty. LVR
- $1,550,0001 bd1 ba1.6k sqft6265 W Russell Rd, Las Vegas, NV 89118For SaleMLS ID #2791301, Lisa L. Hogsette, Barrett & Co, Inc. LVR
- $2,246,1002 bd3 ba1.8k sqftCELLO TOWER, Las Vegas, NV 89101New ConstructionMLS ID #2684818, Brian Krueger, Coldwell Banker Premier. LVR
- $2,135,8883 bd4 ba2.5k sqft11468 Snow Creek Ave, Las Vegas, NV 89135For SaleMLS ID #2799133, Joshua F. Galindo, Galindo Group Real Estate. LVR
- $1,950,0004 bd2 ba1.9k sqft6320 Horse Dr, Las Vegas, NV 89131For SaleMLS ID #2782324, Terri G. Gamboa, Realty ONE Group, Inc. LVR
- $1,675,0003 bd3 ba2.3k sqft11477 Timber Mountain Ave, Las Vegas, NV 89135For SaleMLS ID #2807962, Ross A. Fabrizio, Award Realty. LVR
