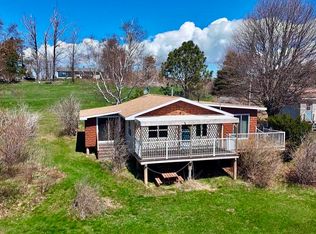
Stunning views of the Northumberland Strait and St. Peter’s Island set the stage for this spacious South Shore rancher, offering scenic country living in a beautiful Prince Edward Island setting. Adding even more value, a separate waterview lot is included with the sale, offering additional space and future possibilities. Step through the main foyer into a spacious sunken living room, where a massive brick fireplace creates an impressive focal point and naturally separates the living and dining areas, with an abundance of natural light throughout. The large kitchen features a separate island, newer appliances, and plenty of space for cooking and gathering. The main level offers three generously sized bedrooms, each with its own ensuite, providing privacy and comfort for family and guests. The primary bedroom ensuite features a whirlpool jet tub, while a convenient powder room completes this level. The partially finished walkout lower level provides additional living space with a fourth bedroom and full bathroom, along with a large utility and storage room. Direct outdoor access provides plenty of flexibility for guests, extended family, or additional accommodations. A large two-car garage offers ample room for vehicles, storage, and recreational equipment. With 4 bedrooms and 4.5 bathrooms, the home offers an abundance of space and a versatile layout. Previously operated as an Airbnb, the property also presents potential as a vacation rental or income-producing property. From the beautiful water views and spacious interior to the separate waterview lot, this unique property offers a wonderful opportunity to enjoy peaceful South Shore living. During fishing season, sit back and watch the fishing boats make their way across the Strait - a true glimpse of Island life right from home.
For sale
C$534,000
3755 Route 19, Cumberland, PE C0A 1H2
4beds
2,996sqft
Single Family Residence
Built in 1976
2.67 Acres Lot
$-- Zestimate®
C$178/sqft
C$-- HOA
What's special
Newer appliancesConvenient powder roomBeautiful water views
- 1 day
- 76
- 6
Zillow last checked:
Listing updated:
Listed by:
Melissa Pitre,PEI - Sales,
ISLAND HOMES PEI REAL ESTATE
Source: Prince Edward Island REA,MLS®#: 202624482
Facts & features
Interior
Bedrooms & bathrooms
- Bedrooms: 4
- Bathrooms: 5
- Full bathrooms: 4
- 1/2 bathrooms: 1
- Main level bathrooms: 4
- Main level bedrooms: 3
Rooms
- Room types: Kitchen, Dining Room, Living Room, Primary Bedroom, Ensuite Bath 1, Bedroom, Ensuite Bath 2, Ensuite Bath 3, Laundry, Bath 1, Bath 2, Rec Room, Utility, Storage
Primary bedroom
- Level: Main
- Area: 238
- Dimensions: 17 x 14
Bedroom 1
- Level: Main
- Area: 130
- Dimensions: 10 x 13
Bedroom 2
- Level: Main
- Area: 150
- Dimensions: 10 x 15
Bedroom 3
- Level: Lower
- Area: 192
- Dimensions: 16 x 12
Bathroom 1
- Level: Main
- Area: 65
- Dimensions: 10 x 6.5
Bathroom 2
- Level: Main
- Area: 30
- Dimensions: 6 x 5
Bathroom 3
- Level: Main
- Area: 30
- Dimensions: 6 x 5
Dining room
- Level: Main
- Area: 196
- Dimensions: 14 x 14
Kitchen
- Level: Main
- Area: 280
- Dimensions: 20 x 14
Living room
- Level: Main
- Area: 336
- Dimensions: 14 x 24
Heating
- Ductless, Hot Water, Radiant
Appliances
- Included: Electric Cooktop, Electric Oven, Dishwasher, Dryer, Washer, Microwave, Refrigerator
Features
- Ensuite Bath, Foyer
- Flooring: Carpet, Ceramic Tile, Hardwood, Other
- Basement: Full,Partially Finished,Walk-Out Access
- Has fireplace: Yes
- Fireplace features: Wood Burning
Interior area
- Total structure area: 2,996
- Total interior livable area: 2,996 sqft
- Finished area below ground: 616
Property
Parking
- Total spaces: 2
- Parking features: Paved, Attached, Double, Wired, Garage
- Attached garage spaces: 2
- Details: Parking Details(Paved), Garage Details(32 X 22 Attached Double)
Features
- Levels: Multi/Split
- Patio & porch: Deck, Patio
- Has spa: Yes
- Spa features: Air Jet Tub
- Has view: Yes
- View description: Ocean
- Has water view: Yes
- Water view: Ocean
Lot
- Size: 2.67 Acres
- Features: Landscaped, Partial Landscaped, Year Round Road, 1 to 2.99 Acres
Details
- Additional parcels included: 948299
- Parcel number: 560714
- Zoning: Res
Construction
Type & style
- Home type: SingleFamily
- Property subtype: Single Family Residence
Materials
- Wood Siding
- Foundation: Concrete Perimeter
- Roof: Asphalt
Condition
- New construction: No
- Year built: 1976
Utilities & green energy
- Sewer: Septic Tank
- Water: Well
- Utilities for property: Cable Connected, Electricity Connected, High Speed Internet, Phone Connected, Electric, Oil
Community & HOA
Community
- Features: Golf, School Bus Service
Location
- Region: Cumberland
Financial & listing details
- Price per square foot: C$178/sqft
- Tax assessed value: C$497,200
- Annual tax amount: C$4,389
- Date on market: 9/28/2026
- Inclusions: Fridge, Stove, Dishwasher, Washer, Dryer, Generator, 75" Samsung Wall Mounted Tv In Family Room With 7.1 Surround Sound System And Onkyo Reciever (Controlled By App) And Stand (Also Includes Outdoor Speakers For Deck), Ride On Lawn Mower, Honda Gas Trimmer, 3.5 Cord Mixed Hardwood, Log Splitter, Accessorties For Fireplace.
- Exclusions: All Furniture And And Personal Contents
- Electric utility on property: Yes
Price history
| Date | Event | Price |
|---|---|---|
| 9/28/2026 | Listed for sale | C$534,000C$178/sqft |
Source:  Prince Edward Island REA #202624482 Report a problem Prince Edward Island REA #202624482 Report a problem | ||
Public tax history
Tax history is unavailable.
Climate risks
Neighborhood: C0A
Nearby schools
GreatSchools rating
No schools nearby
We couldn't find any schools near this home.
Schools provided by the listing agent
- Elementary: Eliot River Elementary School
- Middle: East Wiltshire Intermediate School
- High: Bluefield Senior High School
Source: Prince Edward Island REA. This data may not be complete. We recommend contacting the local school district to confirm school assignments for this home.

Similar homes
- C$524,9004 bd2 ba1.8k sqft5239 Route 19, Nine Mile Creek, PE C0A 1H2For Sale
 MLS ID #202623800, Rachel Vanderknyff,PEI - Sales, EXIT Realty PEI. Prince Edward Island REA
 - C$580,0004 bd2 ba2.3k sqft22 Upper Tea Hill Cres, Stratford, PE C1B 2V1For Sale
 MLS ID #202624557, Della Parker,PEI - Broker, COLDWELL BANKER/PARKER REALTY. Prince Edward Island REA
 - C$515,0004 bd2 ba1.7k sqft68 Parkview Dr, Charlottetown, PE C1A 5X5For Sale
 MLS ID #202624263, Bao Le,PEI - Sales, ROYAL LEPAGE PRINCE EDWARD REALTY. Prince Edward Island REA
 - C$589,0004 bd2 ba1.7k sqft227 Keppoch Rd, Stratford, PE C1B 2J5For Sale
 MLS ID #202623627, Jason Mackay,PEI - Sales, CENTURY 21 COLONIAL REALTY INC. Prince Edward Island REA
