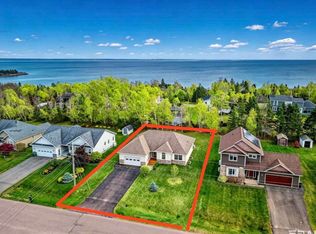
Situated high on a beautiful, private lot, this charming Pan-Abode log home offers incredible curb appeal, character, and stunning views. The inviting living room featuring soaring vaulted ceilings, cozy wood floors, and a rustic island-stone propane fireplace, leads to a cozy den with a patio door leading to the front decks. The bright kitchen with upgraded appliances, white cabinetry, ample counter space, and breakfast bar seating is open to the ample dining area. There are four bedrooms and two bathrooms, including a spacious primary bedroom and convenient main-floor laundry. Additionally, there is a three-season sunroom for enjoying the surrounding views, a large mature lot, an attached two car garage, and full unfinished basement offering excellent storage and future development potential. A beautiful blend of rustic charm, comfort, and privacy in a very desirable Stratford location. All measurements are approximate
For sale
C$589,000
227 Keppoch Rd, Stratford, PE C1B 2J5
4beds
1,794sqft
Single Family Residence
Built in 1975
0.7 Acres Lot
$-- Zestimate®
C$328/sqft
C$-- HOA
What's special
Beautiful private lotCharming pan-abode log homeIncredible curb appealStunning viewsSoaring vaulted ceilingsCozy wood floorsRustic island-stone propane fireplace
- 7 days
- 211
- 17
Zillow last checked:
Listing updated:
Listed by:
Jason Mackay,PEI - Sales,
CENTURY 21 COLONIAL REALTY INC
Source: Prince Edward Island REA,MLS®#: 202623627
Facts & features
Interior
Bedrooms & bathrooms
- Bedrooms: 4
- Bathrooms: 2
- Full bathrooms: 2
- Main level bedrooms: 4
Rooms
- Room types: Living Room, Den/Office, Primary Bedroom, Bedroom, Sun Room
Primary bedroom
- Level: Main
- Area: 175.45
- Dimensions: 12.1 x 14.5
Bedroom 1
- Level: Main
- Area: 83.72
- Dimensions: 9.2 x 9.1
Bedroom 2
- Level: Main
- Area: 115.62
- Dimensions: 9.4 x 12.3
Bedroom 3
- Level: Main
- Area: 140.8
- Dimensions: 11 x 12.8
Kitchen
- Level: Main
Living room
- Level: Main
- Area: 320.85
- Dimensions: 15.5 x 20.7
Office
- Level: Main
- Area: 102.3
- Dimensions: 9.3 x 11
Heating
- Forced Air, Furnace, Ductless
Appliances
- Included: Barbeque, Dishwasher, Dryer, Washer, Freezer, Disposal, Microwave Rng Hd Combo, Refrigerator, Wine Refrigerator
Features
- Ensuite Bath, Eat In Kitchen
- Flooring: Carpet, Hardwood, Softwood, Vinyl
- Basement: Full,Unfinished
- Has fireplace: Yes
- Fireplace features: Gas, Propane
Interior area
- Total structure area: 1,794
- Total interior livable area: 1,794 sqft
Property
Parking
- Total spaces: 2
- Parking features: Circular Driveway, Paved, Attached, Double, Wired, Garage
- Attached garage spaces: 2
- Has uncovered spaces: Yes
- Details: Parking Details(Paved, Circular), Garage Details(Attached, Single)
Features
- Patio & porch: Deck
- Waterfront features: Access: Right of Way
Lot
- Size: 0.7 Acres
- Dimensions: 0.70 acre
- Features: Landscaped, 0.5 to 0.99 Acres
Details
- Additional structures: Shed(s)
- Parcel number: 399733
- Zoning: Residential
- Other equipment: Fuel Tank(s)
Construction
Type & style
- Home type: SingleFamily
- Architectural style: Other
- Property subtype: Single Family Residence
Materials
- Log
- Foundation: Concrete Perimeter
- Roof: Asphalt,Metal
Condition
- Year built: 1975
Utilities & green energy
- Sewer: Municipal
- Water: Drilled Well
- Utilities for property: Electricity Connected, High Speed Internet, Phone Connected, Electric, Propane
Community & HOA
Community
- Features: Golf, Park, Playground, Near Public Transport, Recreation Center, School Bus Service, Shopping
Location
- Region: Stratford
Financial & listing details
- Price per square foot: C$328/sqft
- Tax assessed value: C$483,000
- Annual tax amount: C$4,304
- Date on market: 9/17/2026
- Inclusions: Fridge, Stove, Dishwasher, O/H Microwave, Washer, Dryer
- Electric utility on property: Yes
Price history
| Date | Event | Price |
|---|---|---|
| 9/17/2026 | Listed for sale | C$589,000C$328/sqft |
Source:  Prince Edward Island REA #202623627 Report a problem Prince Edward Island REA #202623627 Report a problem | ||
Public tax history
Tax history is unavailable.
Climate risks
Neighborhood: C1B
Nearby schools
GreatSchools rating
No schools nearby
We couldn't find any schools near this home.
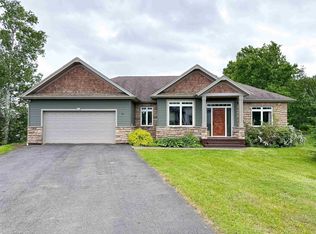
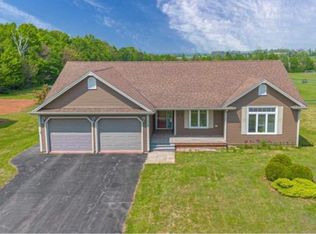
Similar homes
- C$525,0003 bd2 ba2.1k sqft17 Aptos Dr, Stratford, PE C1B 1W7For Sale
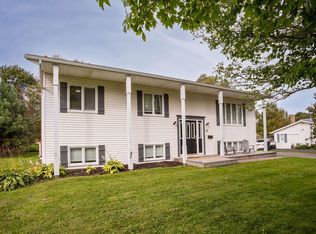 MLS ID #202623307, Patrick Martens,PEI - Sales, EXIT Realty PEI. Prince Edward Island REA
 - C$598,0003 bd2 ba1.8k sqft34 Golf View Dr, Stratford, PE C1B 2V6For Sale
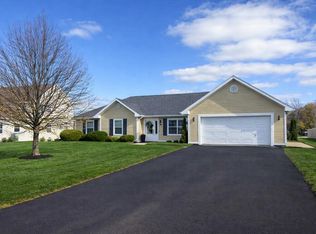 MLS ID #202609643, Kelley Macqueen,PEI - Sales, PG DIRECT REALTY LTD.. Prince Edward Island REA
 - C$589,9003 bd3 ba2.2k sqft100 Battery Point Dr, Stratford, PE C1B 2K8For Sale
 MLS ID #202607966, Jeff Gaudet,PEI - Sales, CENTURY 21 COLONIAL REALTY INC. Prince Edward Island REA
 - C$650,0003 bd2 ba1.8k sqft65 Southampton Dr, Stratford, PE C1B 0B2For Sale
 MLS ID #202612689, Kelley Macqueen,PEI - Sales, PG DIRECT REALTY LTD.. Prince Edward Island REA
