Condo located in a court yard and not main street. Pool and Clubhouse for the parties you want but keep your space clean. KITCHEN includes dishwasher, stove and refrigerator. Spacious pantry and closet. Bar Stools could be included. Doorwall to yard Basement is partly finished with a decorative fireplace . Washer and Dryer included. 2 bedrooms with large closets.
Pending
Price cut: $5.1K (7/7)
$139,900
37578 Charter Oaks Blvd, Clinton Township, MI 48036
2beds
1,220sqft
:
Get pre-qualified$1,312/mo
Condominium, Townhouse
Built in 1971
-- sqft lot
$139,400 Zestimate®
$115/sqft
$307/mo HOA
What's special
Doorwall to yardWasher and dryer includedSpacious pantry and closet
- 51 days |
- 275 |
- 17 |
Zillow last checked:
Listing updated:
Listed by:
Carol Vitale 586-263-9200,
RE/MAX First 586-792-8000
Source: MiRealSource,MLS#: 50210531 Originating MLS: MiRealSource
Originating MLS: MiRealSourceFacts & features
Interior
Bedrooms & bathrooms
- Bedrooms: 2
- Bathrooms: 1
- Full bathrooms: 1
Rooms
- Room types: Dining "L"
Bedroom 1
- Features: Carpet
- Level: Second
- Area: 176
- Dimensions: 16 x 11
Bedroom 2
- Features: Carpet
- Level: Second
- Area: 110
- Dimensions: 11 x 10
Bathroom 1
- Level: Second
Dining room
- Features: Carpet
- Level: First
- Area: 132
- Dimensions: 12 x 11
Kitchen
- Level: First
- Area: 80
- Dimensions: 10 x 8
Living room
- Features: Carpet
- Level: First
- Area: 209
- Dimensions: 19 x 11
Heating
- Forced Air, Natural Gas
Cooling
- Central Air
Appliances
- Included: Gas Water Heater
Features
- Flooring: Carpet
- Has basement: Yes
- Has fireplace: No
Interior area
- Total structure area: 1,520
- Total interior livable area: 1,220 sqft
- Finished area above ground: 1,020
- Finished area below ground: 200
Property
Features
- Levels: Two
- Stories: 2
- Patio & porch: Patio
- Has private pool: Yes
- Pool features: In Ground
Details
- Parcel number: 161121476053
- Special conditions: Private
Construction
Type & style
- Home type: Townhouse
- Property subtype: Condominium, Townhouse
Materials
- Brick
- Foundation: Basement
Condition
- New construction: No
- Year built: 1971
Utilities & green energy
- Sewer: Public Sanitary
- Water: Public
Community & HOA
Community
- Subdivision: Fox Chase
HOA
- Has HOA: Yes
- HOA fee: $307 monthly
- HOA name: Fox chase
Location
- Region: Clinton Township
Financial & listing details
- Price per square foot: $115/sqft
- Tax assessed value: $123,400
- Annual tax amount: $1,211
- Date on market: 6/8/2026
- Cumulative days on market: 51 days
- Listing agreement: Exclusive Right to Sell/VR
- Listing terms: Cash,Conventional
Estimated market value
$139,400
$132,000 - $146,000
$1,411/mo
Price history
| Date | Event | Price |
|---|---|---|
| 7/24/2026 | Pending sale | $139,900$115/sqft |
Source:  MiRealSource #50210531 Report a problem MiRealSource #50210531 Report a problem | ||
| 7/7/2026 | Price change | $139,900-3.5%$115/sqft |
Source: MiRealSource #50210531 Report a problem | ||
| 6/20/2026 | Price change | $145,000-3.2%$119/sqft |
Source: MiRealSource #50210531 Report a problem | ||
| 6/8/2026 | Listed for sale | $149,800+11%$123/sqft |
Source: MiRealSource #50210531 Report a problem | ||
| 6/5/2026 | Listing removed | -- |
Source: Owner Report a problem | ||
| 4/22/2026 | Listed for sale | $135,000+237.5%$111/sqft |
Source: Owner Report a problem | ||
| 6/5/2014 | Sold | $40,000$33/sqft |
Source: Public Record Report a problem | ||
Public tax history
| Year | Property taxes | Tax assessment |
|---|---|---|
| 2025 | $1,322 +3.7% | $61,700 +5.1% |
| 2024 | $1,274 +3.9% | $58,700 +11.4% |
| 2023 | $1,226 +1.8% | $52,700 +11.4% |
| 2022 | $1,205 +0.1% | $47,300 +13.2% |
| 2021 | $1,204 | $41,800 +8.9% |
| 2020 | $1,204 +4.8% | $38,400 +12.6% |
| 2019 | $1,148 +1.2% | $34,100 +7.9% |
| 2018 | $1,135 +23.7% | $31,600 +10.1% |
| 2017 | $918 | $28,700 |
| 2016 | -- | $28,700 +27% |
| 2015 | -- | $22,600 +2.3% |
| 2014 | -- | $22,100 -26.1% |
| 2011 | -- | $29,900 -8% |
| 2010 | -- | $32,500 -15.6% |
| 2009 | -- | $38,500 -15.4% |
| 2008 | -- | $45,500 -3.4% |
| 2007 | -- | $47,100 +67.7% |
| 2001 | $923 +2.2% | $28,085 +3.2% |
| 2000 | $904 | $27,215 |
Find assessor info on the county website
Monthly payment
Est. payment
Payment breakdown
Explore the cost of this home by adjusting the details. Changes won't be saved.Climate risks
Neighborhood: 48036
Nearby schools
GreatSchools rating
- 5/10Ottawa Elementary SchoolGrades: PK-5Distance: 0.7 mi
- 6/10Algonquin Middle SchoolGrades: 6-8Distance: 0.3 mi
- 6/10Chippewa Valley High SchoolGrades: 9-12Distance: 3 mi
Schools provided by the listing agent
- District: Chippewa Valley Schools
Source: MiRealSource. This data may not be complete. We recommend contacting the local school district to confirm school assignments for this home.
- $146,7002 bd1 ba-- sqft37468 Charter Oaks Blvd, Clinton Township, MI 48036Off Market
- $127,6002 bd1 ba-- sqft37464 Charter Oaks Blvd, Clinton Township, MI 48036Off Market
- $129,1002 bd1 ba-- sqft37462 Charter Oaks Blvd, Clinton Township, MI 48036Off Market
- $133,5003 bd1 ba-- sqft37460 Charter Oaks Blvd, Clinton Township, MI 48036Off Market
- $136,1002 bd2 ba1k sqft37458 Charter Oaks Blvd, Clinton Township, MI 48036Off Market
- $151,3003 bd1 ba-- sqft37490 Charter Oaks Blvd, Clinton Township, MI 48036Off Market
- $126,3002 bd1 ba-- sqft37486 Charter Oaks Blvd, Clinton Township, MI 48036Off Market
- $160,2003 bd2 ba1.2k sqft37484 Charter Oaks Blvd, Clinton Township, MI 48036Off Market
- $139,7002 bd1 ba-- sqft37482 Charter Oaks Blvd, Clinton Township, MI 48036Off Market
A local agent can set up tours, give advice and negotiate with sellers.
Similar homes
- $139,9002 bd2 ba1k sqft29230 Brittany Dr, Roseville, MI 48066For Sale

 MLS ID #50215403, Krista Jelsky, Epique Inc.. MiRealSource
 - $150,0001 bd1 ba800 sqft39144 Hayes Rd, Clinton Township, MI 48038For Sale
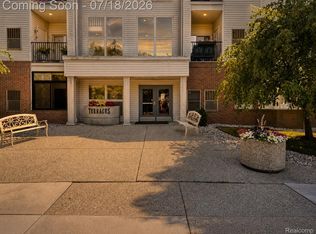
 MLS ID #20261052236, Michael Perna, EXP Realty The Perna Team. Realcomp II
 - $169,9003 bd2 ba1.5k sqft17010 Kingsbrooke Dr, Clinton Township, MI 48038For Sale
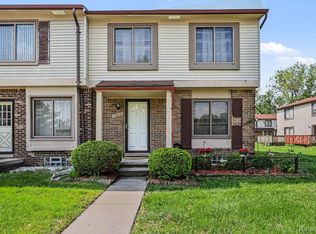 MLS ID #20261036922, Rami Yasi, Real Estate One-Sterling Heights. Realcomp II
 - $115,0002 bd1 ba827 sqft24114 Avon Ln, Clinton Township, MI 48036For Sale
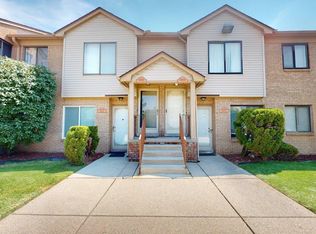 MLS ID #50215887, Becky Post, KW Platinum. MiRealSource
 - $--3 bd1 ba1k sqft21849 Wilmot Ave, Eastpointe, MI 48021AuctionAuction.com 2
- $114,9002 bd1 ba1k sqft23622 Cottrell St #5, Clinton Township, MI 48035For SaleMLS ID #20261039703, Chris Bahoura, Community Choice Realty Inc. Realcomp II
- $104,9002 bd1 ba906 sqft36546 Union Lake Rd APT 32, Harrison Township, MI 48045For SaleMLS ID #50216011, Danielle Verkeyn, KW Platinum. MiRealSource
- $185,0002 bd2 ba1.2k sqft417 Country Club Dr, Saint Clair Shores, MI 48082For SaleMLS ID #50215991, Michael Mitchell, Berkshire Hathaway HomeServices Kee Realty SCS. MiRealSource
- $124,9002 bd2 ba963 sqft16486 Clarkson Dr, Fraser, MI 48026For Sale
 MLS ID #26015393, Jay Shah, New Era Real Estate. MichRIC
 - $160,0003 bd1 ba1.2k sqft170 Beyne St, Mount Clemens, MI 48043For SaleMLS ID #26013887, Antoinette Wallace, Elevate Estates Realty Group. MichRIC
- $162,5002 bd2 ba1.2k sqft29393 Maurice Ct, Chesterfield, MI 48047For SaleMLS ID #50215868, Nicholas Tracy, Keller Williams Realty Lakeside. MiRealSource
- $145,0002 bd1 ba834 sqft21627 E Eleven Mile Rd #3, Saint Clair Shores, MI 48081For SaleMLS ID #50197622, Alicia Beasley, Keller Williams Realty Great Lakes. MiRealSource
- $129,9002 bd2 ba944 sqft532 Riviera Dr #177, Saint Clair Shores, MI 48080For SaleMLS ID #50211612, Rosalie Iwig, Realty Executives Home Towne Shelby. MiRealSource
- $136,0002 bd2 ba1.3k sqft29876 City Center Dr APT 4, Warren, MI 48093For SaleMLS ID #20261018812, Yuriy Byega, Berkshire Hathaway HomeServices Kee Realty Bham. Realcomp II
- $120,0002 bd2 ba1.1k sqft11518 Messmore Rd #44, Utica, MI 48317For SaleMLS ID #50200779, Noah Lobo, Keller Williams Realty Lakeside. MiRealSource
- $195,0002 bd2 ba966 sqft39427 Heatherheath Dr, Clinton Township, MI 48038For SaleMLS ID #20261036210, Julie A Moraitis, EXP Realty. Realcomp II
- $189,0002 bd2 ba1.2k sqft216 Country Club Dr, Saint Clair Shores, MI 48082For SaleMLS ID #20261039224, Brendan Hunt, EXP Realty Romeo. Realcomp II
- $110,0002 bd2 ba1.2k sqft8126 Farnum Ave, Warren, MI 48093For SaleMLS ID #20261039927, Michael M Phillips, Keller Williams Legacy. Realcomp II
- $165,9992 bd2 ba1.2k sqft946 Country Club Dr, Saint Clair Shores, MI 48082For SaleMLS ID #20261019987, Jonathan Farida, Community Choice Realty Inc. Realcomp II
- $144,9003 bd1 ba910 sqft24416 Lauren Ave, Warren, MI 48089For SaleMLS ID #50214153, Thomas A. Niemasz, MI Realty Needs. MiRealSource
